
3190 Dodson Gap Rd, Culleoka, TN 38451
Local realty services provided by:Better Homes and Gardens Real Estate Ben Bray & Associates
3190 Dodson Gap Rd,Culleoka, TN 38451
$3,695,000
- 4 Beds
- 6 Baths
- 5,347 sq. ft.
- Single family
- Active
Listed by: lisa jurney walker, henry walker
Office: atlas global real estate
MLS#:3520288
Source:NASHVILLE
Price summary
- Price:$3,695,000
- Price per sq. ft.:$691.04
About this home
A truly stunning custom estate where thoughtful design, luxury finishes and modern technology come together in a private, resort-like setting. Enter through the impressive gated entrance and cross a newly constructed reinforced-concrete bridge framed by river birch and weeping willows, creating an impressive approach to the home. Designed by Sailer Design and built by Paul Varney Construction, with whole-home interiors by Amy Dennis of Making the Room, this residence showcases remarkable craftsmanship throughout.
Inside, discover custom Marvin windows, custom Iron Lion front door, Henley millwork, Alder cabinetry, imported Carrara and Bardiglio marble tile, designer lighting and three wood-burning fireplaces with propane starters. The chef's kitchen features a 48" Wolf range, paneled Monogram refrigerator/freezer, two ASKO dishwashers, custom vent hood and separate ice maker. The primary suite includes a sitting area with a cozy fireplace for those chilly mornings. The closet is designed to double as a storm shelter/safe room with reinforced concrete walls. Outdoor living is luxurious with a new 2026 saltwater pool featuring copper scuppers and travertine decking, plus a Paradise Grills outdoor kitchen with seating for 8. Explore the kids treehouse, chicken coop, raised gardens, wooded 1/2-mile walking/running trail and a gravel path leading to a western-ridge firepit for sunset views.
Additional features include a Summertown metals 30x40 barn with 2 full size garage doors, three-car garage, private apartment with exterior keypad entry, whole-house water filtration for the well supplying the property, fiber internet with Starlink backup, smart lighting, extensive security wiring and underground utilities. Utility district water is available and trenched to the house but not hooked up. An extraordinary property designed for luxury living, recreation and privacy. Extensive list of features is in media section. 65 miles to BNA, 15 miles to the Columbia Square....
Contact an agent
Home facts
- Year built:2024
- Subdivision & Development:none
- Listing ID #:3520288
- Added:2 day(s) ago
- Updated:August 24, 2026 at 04:38 PM
Rooms and interior
- Bedrooms:4
- Total bathrooms:6
- Full bathrooms:4
- Half bathrooms:2
- Flooring:Tile
- Kitchen Description:Dishwasher, Microwave, Refrigerator
- Basement:Yes
- Basement Description:Crawl Space
- Living area:5,347 sq. ft.
Heating and cooling
- Cooling:Ceiling Fan(s), Central Air, Electric
- Heating:Central, Electric
- Central air:Yes
Structure and exterior
- Roof:Asphalt
- Year built:2024
- Building area:5,347 sq. ft.
- Lot area:28.88 Acres
- Lot Features:Sloped, Wooded
- Architectural Style:Traditional
- Construction Materials:Fiber Cement
- Exterior Features:Patio, Porch
- Levels:2 Story
Schools
- High school:Culleoka Unit School
- Middle school:Culleoka Unit School
- Elementary school:Culleoka Unit School
Utilities
- Water:Well
- Sewer:Septic Tank
Finances and disclosures
- Price:$3,695,000
- Price per sq. ft.:$691.04
- Tax amount:$6,203
Features and amenities
- Appliances:Dishwasher, Microwave, Refrigerator
- Amenities:Ceiling Fan(s), Extra Closets, Fire Alarm, High Speed Internet, In-Law Floorplan, Security Gate, Security System, Smoke Detector(s), Walk-In Closet(s)
- Pool features:In Ground, Private Pool
Parking
- Total parking spaces:6
- Parking description:Asphalt, Driveway
- Garage:Yes
- Garage spaces:3
 Copyright 2026 Realtracs Mls. All rights reserved. Realtracs Mls provides content displayed here (“provided content”) on an “as is” basis and makes no representations or warranties regarding the provided content, including, but not limited to those of non-infringement, timeliness, accuracy, or completeness. Individuals and companies using information presented are responsible for verification and validation of information they utilize and present to their customers and clients. Realtracs Mls will not be liable for any damage or loss resulting from use of the provided content or the products available through Portals, IDX, VOW, and/or Syndication. Recipients of this information shall not resell, redistribute, reproduce, modify, or otherwise copy any portion thereof without the expressed written consent of Realtracs Mls.
New listings near 3190 Dodson Gap Rd
- Coming Soon
 $335,000Coming Soon3 beds 2 baths1,792 sq. ft.
4365 Pulaski Hwy, Culleoka, TN 38451
MLS# 3518845Listed by: KELLER WILLIAMS REALTY NASHVILLE/FRANKLIN - New
 $369,000Active3 beds 2 baths1,675 sq. ft.
2368 Culleoka Hwy, Culleoka, TN 38451
MLS# 3515175Listed by: RESULTSMLS REALTORS  $549,000Active3 beds 2 baths1,800 sq. ft.
2973 Demastus Rd, Culleoka, TN 38451
MLS# 3506027Listed by: KELLER WILLIAMS RUSSELL REALTY & AUCTION $2,495,000Active3 beds 5 baths5,162 sq. ft.
1307 Mooresville Rd, Culleoka, TN 38451
MLS# 3336066Listed by: C & S RESIDENTIAL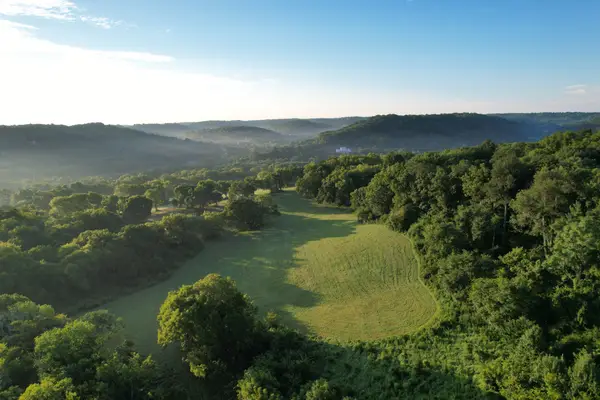 $1,950,000Active-- beds 2 baths
4824 Campbellsville Pike, Columbia, TN 38401
MLS# 3335752Listed by: TIM THOMPSON PREMIER REALTORS $1,449,000Active4 beds 4 baths4,418 sq. ft.
4000 Cantebury Dr, Culleoka, TN 38451
MLS# 3322281Listed by: SIMPLE REAL ESTATE - KELLER WILLIAMS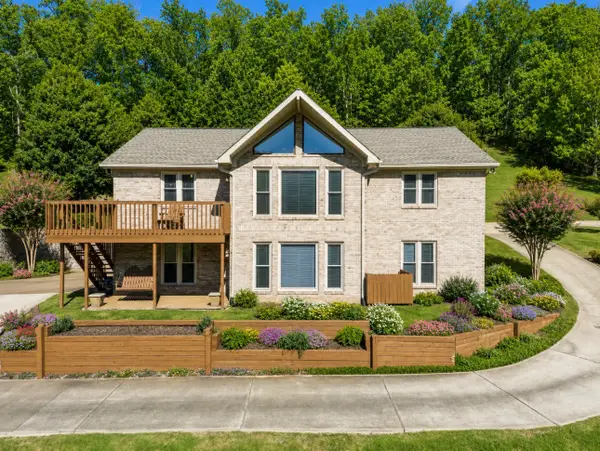 $584,900Active4 beds 3 baths2,676 sq. ft.
5005 Campbellsville Pike, Culleoka, TN 38451
MLS# 3318643Listed by: KELLER WILLIAMS REALTY $485,000Active3 beds 2 baths1,973 sq. ft.
4424 Megan Trl, Culleoka, TN 38451
MLS# 3316034Listed by: UNITED COUNTRY - COLUMBIA REALTY & AUCTION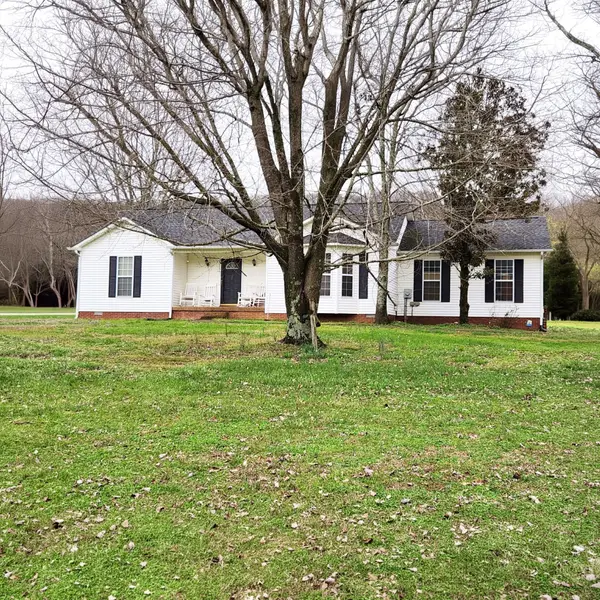 $333,000Active3 beds 2 baths1,403 sq. ft.
2892 Dodson Gap Rd, Culleoka, TN 38451
MLS# 3311757Listed by: CRYE-LEIKE, INC., REALTORS


Protect your home and budget from life's surprises with an Assurant Home Warranty, backed by a partner that supports you through every step of homeownership. Explore Plans.
© 2026 Better Homes and Gardens Real Estate LLC. An Anywhere Real Estate company. All rights reserved. Better Homes and Gardens® Real Estate is a registered trademark owned by Meredith Operations Corporation, licensed to Better Homes and Gardens Real Estate LLC and used with permission. Better Homes and Gardens Real Estate LLC fully supports the principles of the Fair Housing Act and the Equal Opportunity Act. Listing information is deemed reliable but is not guaranteed accurate.
Each office is independently owned and operated.
Any services or products provided by third parties are not provided by, affiliated with or related to Better Homes and Gardens Real Estate LLC, or its affiliated companies.