
160 Waldon Rd, Cumberland City, TN 37050
Local realty services provided by:Better Homes and Gardens Real Estate Ben Bray & Associates
160 Waldon Rd,Cumberland City, TN 37050
$439,900
- 3 Beds
- 2 Baths
- 2,280 sq. ft.
- Mobile / Manufactured
- Active
Listed by: kyrstin frate
Office: keller williams realty clarksville
MLS#:3610122
Source:NASHVILLE
Price summary
- Price:$439,900
- Price per sq. ft.:$192.94
About this home
Bring the rocking chairs this one comes with the kind of peace and quiet people move to the country for. Sitting on 3.01 +/- acres, this property is actually TWO parcels being sold together, giving you something that’s getting harder and harder to find: space now AND possibilities later. Keep every inch for yourself, spread out and enjoy it, or explore the potential for an additional homesite down the road. The inviting 3-bedroom home + office/bonus room offers approximately 2,280 sq. ft. and plenty of room to live comfortably. Inside, you’ll find a HUGE walk-in pantry, spacious laundry room with utility sink, and even the washer and dryer stay. Outside is where this property really starts showing off. Kick back on the covered side deck, enjoy the quiet, and take advantage of all that acreage to make the place your own. And then there’s THE SHOP. The sellers’ favorite part and it’s easy to see why. Whether your thing is projects, toys, tools, hobbies, storage, or simply having a place where nobody asks what you’re working on, you’ve got the space for it. Tucked away on a quiet gravel road with extremely minimal traffic, this is country living the way it’s supposed to be peaceful, private, and with enough breathing room to actually enjoy it. Love the outdoors? You’re close to popular boat ramps, fishing areas, Cross Creeks National Wildlife Refuge, the Cumberland River and Kentucky Lake, with Land Between the Lakes just a short drive away. Quiet enough to hear yourself think. Close enough to Clarksville and Dover when you need civilization. Come see it for yourself just don’t forget the rocking chairs… you won’t want to leave....
Contact an agent
Home facts
- Year built:2023
- Subdivision & Development:None
- Listing ID #:3610122
- Added:1 day(s) ago
- Updated:October 03, 2026 at 01:59 AM
Rooms and interior
- Bedrooms:3
- Total bathrooms:2
- Full bathrooms:2
- Flooring:Laminate
- Kitchen Description:Dishwasher, Microwave, Refrigerator
- Basement Description:Crawl Space
- Living area:2,280 sq. ft.
Heating and cooling
- Cooling:Ceiling Fan(s), Central Air, Electric
- Heating:Central, Electric
- Central air:Yes
Structure and exterior
- Roof:Metal
- Year built:2023
- Building area:2,280 sq. ft.
- Lot area:3.01 Acres
- Architectural Style:Ranch
- Construction Materials:Vinyl Siding
- Exterior Features:Deck
- Levels:1 Story
Schools
- High school:Stewart Co High School
- Middle school:Stewart County Middle School
- Elementary school:Dover Elementary
Utilities
- Water:Public, Water Available
- Sewer:Septic Tank
Finances and disclosures
- Price:$439,900
- Price per sq. ft.:$192.94
- Tax amount:$1,691
Features and amenities
- Appliances:Dishwasher, Microwave, Refrigerator, Washer
- Laundry features:Dryer, Washer
- Amenities:Ceiling Fan(s), Extra Closets, High Speed Internet, Smoke Detector(s), Walk-In Closet(s)
Parking
- Total parking spaces:7
- Parking description:Detached
- Garage:Yes
- Garage spaces:3
 Copyright 2026 Realtracs Mls. All rights reserved. Realtracs Mls provides content displayed here (“provided content”) on an “as is” basis and makes no representations or warranties regarding the provided content, including, but not limited to those of non-infringement, timeliness, accuracy, or completeness. Individuals and companies using information presented are responsible for verification and validation of information they utilize and present to their customers and clients. Realtracs Mls will not be liable for any damage or loss resulting from use of the provided content or the products available through Portals, IDX, VOW, and/or Syndication. Recipients of this information shall not resell, redistribute, reproduce, modify, or otherwise copy any portion thereof without the expressed written consent of Realtracs Mls.
New listings near 160 Waldon Rd
- New
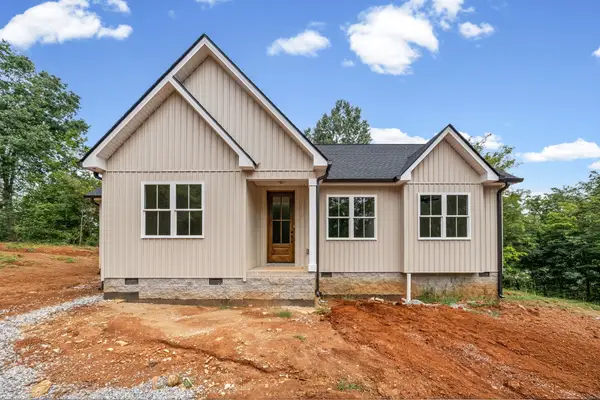 $285,000Active3 beds 2 baths1,269 sq. ft.
202 Wallace St, Cumberland City, TN 37050
MLS# 3610905Listed by: FUTUREARTH REAL ESTATE - New
 $240,000Active2 beds 1 baths964 sq. ft.
496 Grices Creek Rd, Cumberland City, TN 37050
MLS# 3601490Listed by: EPIQUE REALTY  $312,000Pending3 beds 2 baths1,472 sq. ft.
488 Grices Creek Rd, Cumberland City, TN 37050
MLS# 3545063Listed by: EMERALD KEY REALTY $399,900Active3 beds 2 baths1,732 sq. ft.
370 Grices Creek Rd, Cumberland City, TN 37050
MLS# 3545496Listed by: CRYE-LEIKE, INC., REALTORS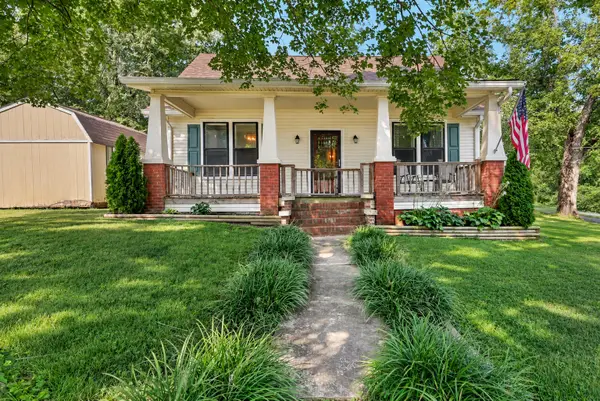 $264,900Active2 beds 3 baths2,140 sq. ft.
302 Main St, Cumberland City, TN 37050
MLS# 3542777Listed by: RED ROAN REALTY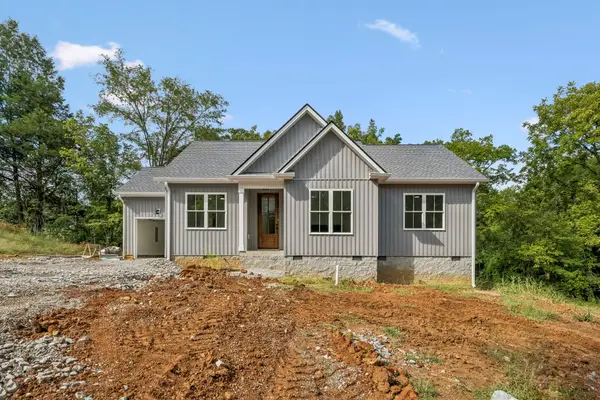 $290,000Active3 beds 2 baths1,313 sq. ft.
200 Wallace St, Cumberland City, TN 37050
MLS# 3527673Listed by: FUTUREARTH REAL ESTATE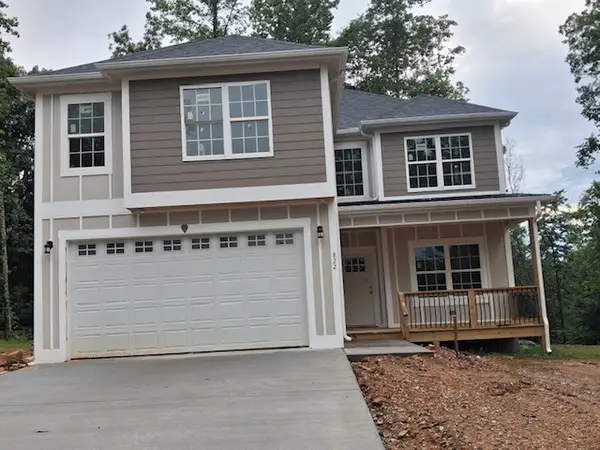 $449,000Active2 beds 3 baths2,051 sq. ft.
822 Conger St, Cumberland City, TN 37050
MLS# 3514744Listed by: NASHVILLE AREA HOMES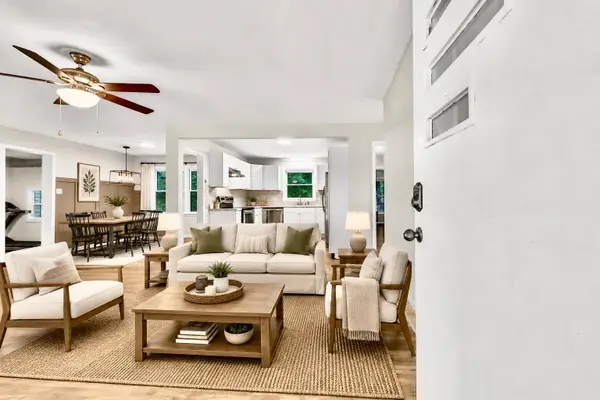 $365,000Active4 beds 2 baths2,139 sq. ft.
301 Main St, Cumberland City, TN 37050
MLS# 3513522Listed by: COLDWELL BANKER SOUTHERN REALTY $199,000Active3 beds 2 baths1,216 sq. ft.
303 Conger St, Cumberland City, TN 37050
MLS# 3506021Listed by: HAUS REALTY & MANAGEMENT LLC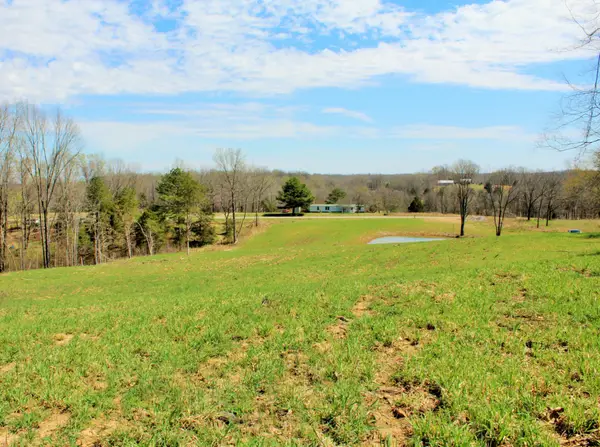 $298,000Active15.89 Acres
1 Grices Creek Rd, Cumberland City, TN 37050
MLS# 2809845Listed by: CENTURY 21 PLATINUM PROPERTIES


Protect your home and budget from life's surprises with an Assurant Home Warranty, backed by a partner that supports you through every step of homeownership. Explore Plans.
© 2026 Better Homes and Gardens Real Estate LLC. An Anywhere Real Estate company. All rights reserved. Better Homes and Gardens® Real Estate is a registered trademark owned by Meredith Operations Corporation, licensed to Better Homes and Gardens Real Estate LLC and used with permission. Better Homes and Gardens Real Estate LLC fully supports the principles of the Fair Housing Act and the Equal Opportunity Act. Listing information is deemed reliable but is not guaranteed accurate.
Each office is independently owned and operated.
Any services or products provided by third parties are not provided by, affiliated with or related to Better Homes and Gardens Real Estate LLC, or its affiliated companies.