
476 Buckeye Road, Cumberland City, TN 37050
Local realty services provided by:Better Homes and Gardens Real Estate Ben Bray & Associates
Listed by: erica ramos
Office: keller williams realty clarksville
MLS#:3626626
Source:NASHVILLE
Price summary
- Price:$444,900
- Price per sq. ft.:$148.3
About this home
SELLER CONCESSIONS OFFERED!! Space, flexibility, and peaceful country living come together in this impressive newly constructed home situated on 1.86 beautiful acres! Offering over 3,000 square feet of thoughtfully designed living space, this property features 4 bedrooms + 2 additional rooms & 3 full bathrooms with an abundance of additional finished space to accommodate just about any lifestyle. Step inside to discover an inviting open-concept floor plan filled with natural light, creating the perfect setting for everyday living and entertaining. The spacious kitchen is sure to impress with beautiful quartz countertops, stainless steel appliances, and plenty of room to gather with family and friends. The primary suite provides a relaxing retreat, complete with TWO walk-in closets and a gorgeous custom-tiled shower. Downstairs, the FULLY FINISHED BASEMENT takes this home to another level! In addition to the two additional finished rooms (without windows), you'll find TWO expansive recreation spaces offering endless possibilities for a home office, gym, media room, hobby space, playroom, or additional entertaining areas. The basement also features a dedicated storm shelter, providing added peace of mind when severe weather rolls through. With 3 full bathrooms and so much versatile living space, there is room for everyone and then some! Outside, enjoy the privacy and peaceful countryside views that come with 1.86 acres, while still having plenty of room to bring your vision to life. Whether you've dreamed of adding a custom workshop, creating an outdoor entertainment area, or simply having extra space to enjoy the outdoors, this property offers tremendous potential. If you've been searching for a home with room to grow, flexible living spaces, acreage, and the benefits of newer construction, this one checks all the boxes! PLUS, SELLER CONCESSIONS ARE BEING OFFERED TO HELP MAKE THIS INCREDIBLE PROPERTY YOURS!...
Contact an agent
Home facts
- Year built:2026
- Subdivision & Development:N/A
- Listing ID #:3626626
- Added:14 day(s) ago
- Updated:November 09, 2026 at 03:22 PM
Rooms and interior
- Bedrooms:4
- Total bathrooms:3
- Full bathrooms:3
- Flooring:Carpet, Laminate, Tile
- Kitchen Description:Dishwasher, Microwave
- Basement Description:Finished, Full
- Living area:3,000 sq. ft.
Heating and cooling
- Cooling:Ceiling Fan(s), Central Air, Electric
- Heating:Central, Electric
- Central air:Yes
Structure and exterior
- Roof:Shingle
- Year built:2026
- Building area:3,000 sq. ft.
- Lot area:1.86 Acres
- Construction Materials:Brick, Stone, Vinyl Siding
- Exterior Features:Deck, Porch
- Levels:2 Story
Schools
- High school:Houston Co High School
- Middle school:Houston Co Middle School
- Elementary school:Erin Elementary
Utilities
- Water:Private, Water Available
- Sewer:Septic Tank
Finances and disclosures
- Price:$444,900
- Price per sq. ft.:$148.3
Features and amenities
- Appliances:Dishwasher, Microwave
- Amenities:Air Filter, Ceiling Fan(s), Smoke Detector(s), Walk-In Closet(s)
Parking
- Parking description:Concrete, Driveway
 Copyright 2026 Realtracs Mls. All rights reserved. Realtracs Mls provides content displayed here (“provided content”) on an “as is” basis and makes no representations or warranties regarding the provided content, including, but not limited to those of non-infringement, timeliness, accuracy, or completeness. Individuals and companies using information presented are responsible for verification and validation of information they utilize and present to their customers and clients. Realtracs Mls will not be liable for any damage or loss resulting from use of the provided content or the products available through Portals, IDX, VOW, and/or Syndication. Recipients of this information shall not resell, redistribute, reproduce, modify, or otherwise copy any portion thereof without the expressed written consent of Realtracs Mls.
New listings near 476 Buckeye Road
- New
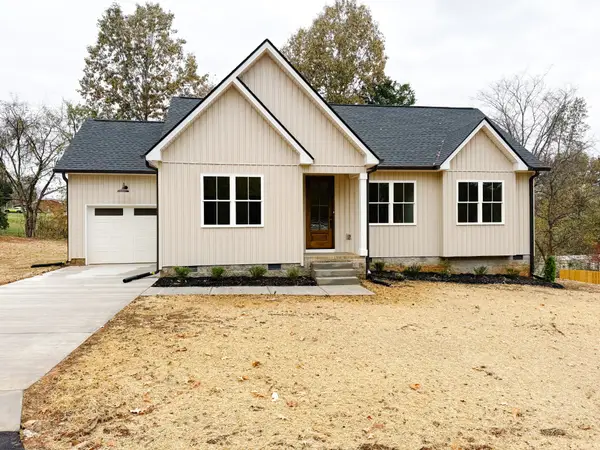 $285,000Active3 beds 2 baths1,269 sq. ft.
202 Wallace St, Cumberland City, TN 37050
MLS# 3633082Listed by: FUTUREARTH REAL ESTATE - New
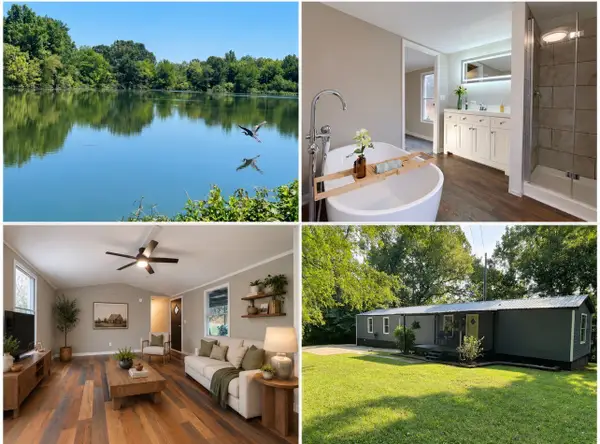 $199,000Active3 beds 2 baths1,216 sq. ft.
303 Conger St, Cumberland City, TN 37050
MLS# 3632361Listed by: HAUS REALTY & MANAGEMENT LLC 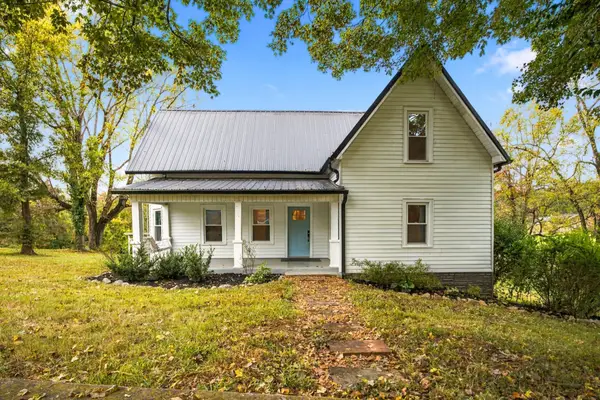 $349,900Active3 beds 3 baths2,467 sq. ft.
606 Thomas Ave, Cumberland City, TN 37050
MLS# 3619769Listed by: BERNIE GALLERANI REAL ESTATE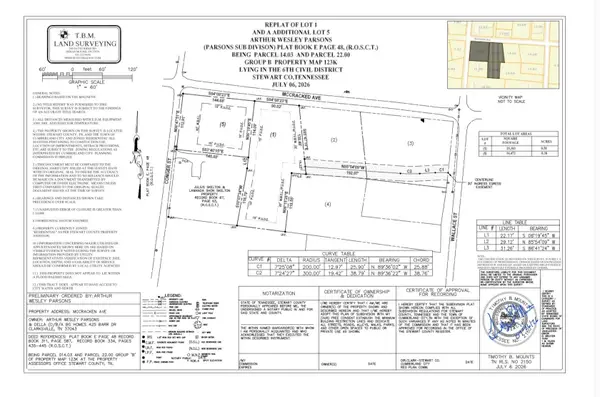 $37,000Active0.62 Acres
206 Wallace Street, Cumberland City, TN 37050
MLS# 3612660Listed by: FUTUREARTH REAL ESTATE $35,000Active0.38 Acres
0 Conger Street, Cumberland City, TN 37050
MLS# 3612665Listed by: FUTUREARTH REAL ESTATE $35,000Active0.58 Acres
204 Wallace Street, Cumberland City, TN 37050
MLS# 3612537Listed by: FUTUREARTH REAL ESTATE $312,000Pending3 beds 2 baths1,472 sq. ft.
488 Grices Creek Rd, Cumberland City, TN 37050
MLS# 3545063Listed by: EMERALD KEY REALTY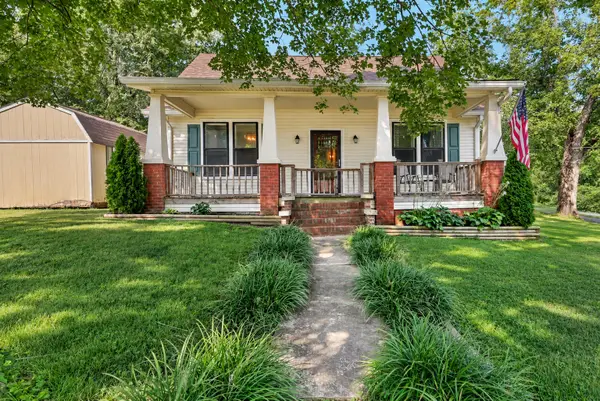 $254,900Active2 beds 3 baths2,140 sq. ft.
302 Main St, Cumberland City, TN 37050
MLS# 3542777Listed by: RED ROAN REALTY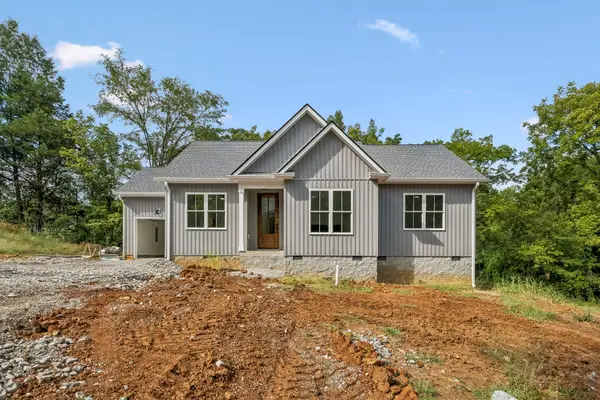 $290,000Active3 beds 2 baths1,313 sq. ft.
200 Wallace St, Cumberland City, TN 37050
MLS# 3527673Listed by: FUTUREARTH REAL ESTATE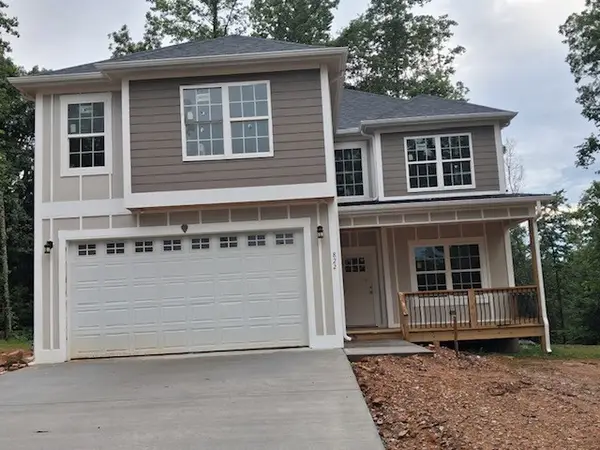 $449,000Active2 beds 3 baths2,051 sq. ft.
822 Conger St, Cumberland City, TN 37050
MLS# 3514744Listed by: NASHVILLE AREA HOMES


Protect your home and budget from life's surprises with an Assurant Home Warranty, backed by a partner that supports you through every step of homeownership. Explore Plans.
© 2026 Better Homes and Gardens Real Estate LLC. An Anywhere Real Estate company. All rights reserved. Better Homes and Gardens® Real Estate is a registered trademark owned by Meredith Operations Corporation, licensed to Better Homes and Gardens Real Estate LLC and used with permission. Better Homes and Gardens Real Estate LLC fully supports the principles of the Fair Housing Act and the Equal Opportunity Act. Listing information is deemed reliable but is not guaranteed accurate.
Each office is independently owned and operated.
Any services or products provided by third parties are not provided by, affiliated with or related to Better Homes and Gardens Real Estate LLC, or its affiliated companies.