
508 Gunson Ridge Rd, Cumberland City, TN 37050
Local realty services provided by:Better Homes and Gardens Real Estate Heritage Group
508 Gunson Ridge Rd,Cumberland City, TN 37050
$515,000
- 4 Beds
- 3 Baths
- 2,749 sq. ft.
- Single family
- Active
Listed by: richard reason garrett, laquvia garrett
Office: concord realty
MLS#:3597046
Source:NASHVILLE
Price summary
- Price:$515,000
- Price per sq. ft.:$187.34
About this home
Pictures are great—but this beautiful country home is even better in person!
Nestled on a private 3.5-acre, tree-lined lot, this stunning property offers the perfect blend of peaceful country living, spacious indoor living, and incredible entertaining space.
Step onto the covered front porch, the perfect spot to enjoy your morning coffee or unwind in the peaceful surroundings. Inside, you'll find a spacious open-concept kitchen and dining area, with new appliances installed in 2022 and plenty of room for gathering with family and friends.
The home features 5 bedrooms and 3 full bathrooms, including 4 bedrooms and 2 full baths upstairs, plus a bedroom/flex room, hobby room, and full bath in the finished walkout basement. The owner's suite offers a relaxing retreat with a separate soaking tub and walk-in shower.
The fully finished basement is an entertainer's dream, complete with a built-in bar and pool table that stays with the property. The basement also includes a storm shelter with a reinforced basement storm door, a separate storage area, and convenient walkout access.
Step outside onto the large back deck and take in the beautiful views and tranquility of your private acreage. The property also includes a large shop/garage, offering plenty of space for vehicles, hobbies, equipment, or additional storage.
Recent updates include:
• New roof — 2022
• New kitchen appliances — 2022
• New water tank — 2023
• New LVP flooring — 2024
• Septic tank pumped — 2026...
Contact an agent
Home facts
- Year built:2011
- Subdivision & Development:James Bishop
- Listing ID #:3597046
- Added:6 day(s) ago
- Updated:September 28, 2026 at 04:44 PM
Rooms and interior
- Bedrooms:4
- Total bathrooms:3
- Full bathrooms:3
- Flooring:Carpet, Laminate
- Kitchen Description:Dishwasher, Disposal, Microwave, Refrigerator
- Basement:Yes
- Basement Description:Finished, Full
- Living area:2,749 sq. ft.
Heating and cooling
- Cooling:Ceiling Fan(s), Central Air, Electric
- Heating:Central, Electric
- Central air:Yes
Structure and exterior
- Roof:Shingle
- Year built:2011
- Building area:2,749 sq. ft.
- Lot area:3.5 Acres
- Architectural Style:Contemporary
- Construction Materials:Vinyl Siding
- Exterior Features:Deck, Patio, Porch
- Levels:2 Story
Schools
- High school:Stewart Co High School
- Middle school:Stewart County Middle School
- Elementary school:Dover Elementary
Utilities
- Water:Public, Water Available
- Sewer:Septic Tank
Finances and disclosures
- Price:$515,000
- Price per sq. ft.:$187.34
- Tax amount:$1,473
Features and amenities
- Appliances:Dishwasher, Disposal, Microwave, Refrigerator
- Amenities:Air Filter, Ceiling Fan(s), Extra Closets
- Pool features:Above Ground, Private Pool
Parking
- Total parking spaces:2
- Parking description:Attached/Detached, Concrete
- Garage:Yes
- Garage spaces:2
 Copyright 2026 Realtracs Mls. All rights reserved. Realtracs Mls provides content displayed here (“provided content”) on an “as is” basis and makes no representations or warranties regarding the provided content, including, but not limited to those of non-infringement, timeliness, accuracy, or completeness. Individuals and companies using information presented are responsible for verification and validation of information they utilize and present to their customers and clients. Realtracs Mls will not be liable for any damage or loss resulting from use of the provided content or the products available through Portals, IDX, VOW, and/or Syndication. Recipients of this information shall not resell, redistribute, reproduce, modify, or otherwise copy any portion thereof without the expressed written consent of Realtracs Mls.
New listings near 508 Gunson Ridge Rd
- New
 $240,000Active2 beds 1 baths964 sq. ft.
496 Grices Creek Rd, Cumberland City, TN 37050
MLS# 3601490Listed by: EPIQUE REALTY  $312,000Pending3 beds 2 baths1,472 sq. ft.
488 Grices Creek Rd, Cumberland City, TN 37050
MLS# 3545063Listed by: EMERALD KEY REALTY $399,900Active3 beds 2 baths1,732 sq. ft.
370 Grices Creek Rd, Cumberland City, TN 37050
MLS# 3545496Listed by: CRYE-LEIKE, INC., REALTORS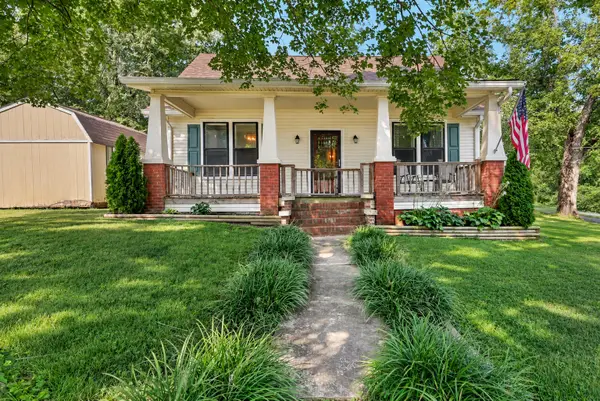 $264,900Active2 beds 3 baths2,140 sq. ft.
302 Main St, Cumberland City, TN 37050
MLS# 3542777Listed by: RED ROAN REALTY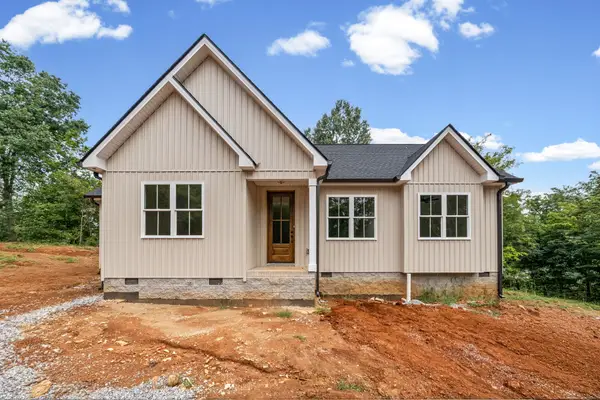 $285,000Active3 beds 2 baths1,269 sq. ft.
202 Wallace St, Cumberland City, TN 37050
MLS# 3528502Listed by: FUTUREARTH REAL ESTATE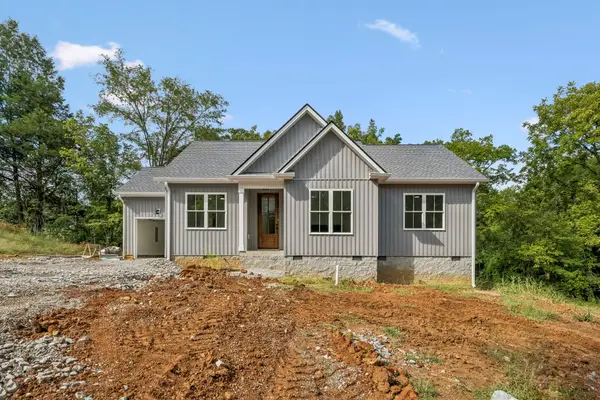 $290,000Active3 beds 2 baths1,313 sq. ft.
200 Wallace St, Cumberland City, TN 37050
MLS# 3527673Listed by: FUTUREARTH REAL ESTATE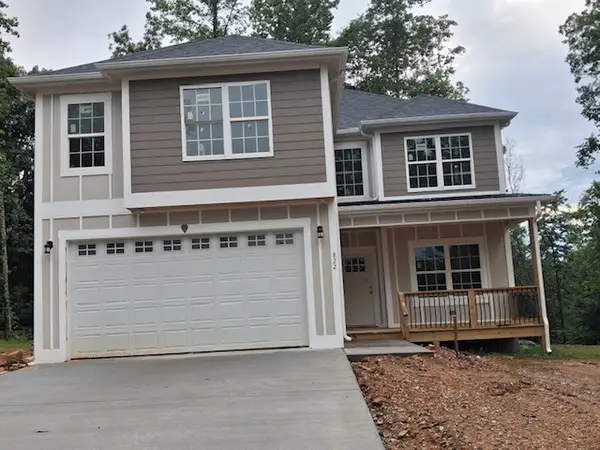 $449,000Active2 beds 3 baths2,051 sq. ft.
822 Conger St, Cumberland City, TN 37050
MLS# 3514744Listed by: NASHVILLE AREA HOMES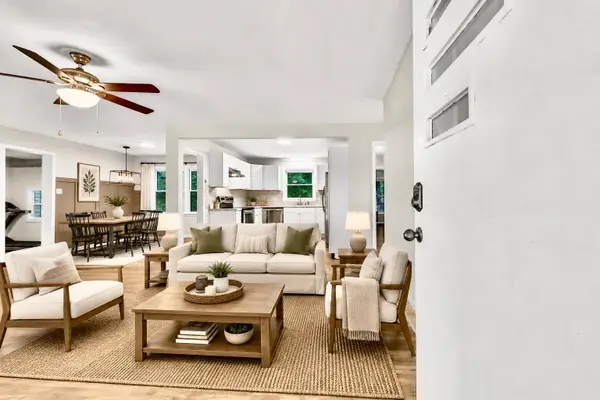 $365,000Active4 beds 2 baths2,139 sq. ft.
301 Main St, Cumberland City, TN 37050
MLS# 3513522Listed by: COLDWELL BANKER SOUTHERN REALTY $200,000Active3 beds 2 baths1,216 sq. ft.
303 Conger St, Cumberland City, TN 37050
MLS# 3506021Listed by: HAUS REALTY & MANAGEMENT LLC $599,900Active3 beds 2 baths1,800 sq. ft.
0 Old Highway 13, Cumberland City, TN 37050
MLS# 3306561Listed by: CLARKSVILLEHOMEOWNER.COM


Protect your home and budget from life's surprises with an Assurant Home Warranty, backed by a partner that supports you through every step of homeownership. Explore Plans.
© 2026 Better Homes and Gardens Real Estate LLC. An Anywhere Real Estate company. All rights reserved. Better Homes and Gardens® Real Estate is a registered trademark owned by Meredith Operations Corporation, licensed to Better Homes and Gardens Real Estate LLC and used with permission. Better Homes and Gardens Real Estate LLC fully supports the principles of the Fair Housing Act and the Equal Opportunity Act. Listing information is deemed reliable but is not guaranteed accurate.
Each office is independently owned and operated.
Any services or products provided by third parties are not provided by, affiliated with or related to Better Homes and Gardens Real Estate LLC, or its affiliated companies.