
1478 Stayton Rd, Cumberland Furnace, TN 37051
Local realty services provided by:Better Homes and Gardens Real Estate Ben Bray & Associates
1478 Stayton Rd,Cumberland Furnace, TN 37051
$230,000
- 3 Beds
- 1 Baths
- 4,000 sq. ft.
- Single family
- Active
Listed by: donna piehl
Office: realty executives hometown living
MLS#:3602497
Source:NASHVILLE
Price summary
- Price:$230,000
- Price per sq. ft.:$57.5
About this home
Welcome to 1478 Stayton Road, a truly one-of-a-kind property where rich history meets endless potential. Originally built in the 1940s as a local schoolhouse, this extraordinary home retains its incredible historic charm while offering a spacious, open canvas for its next chapter.From the moment you step inside, you are greeted by original period character that simply cannot be replicated today. Beautiful original hardwood floors stretch throughout, complemented by classic original woodwork, trim, and authentic wall-mounted water fountains that proudly honor the building’s storied past, including three acres the possibilities for this property are endless with
more than 3,000 of unfinished square feet to remodel as your own.
Currently providing 1,440 square feet of living space including an updated kitchen .
The crown jewel of this historic home is the grand central space featuring the original performance stage—a breathtaking feature perfect for an artist’s studio, a music performance room, an unmatched entertaining space, or a truly epic living area. Large windows flood the interior with natural light, highlighting high ceilings and a expansive floor plan that allows for limitless customization.Situated in the serene countryside of Cumberland Furnace, TN, this unique property offers peace, privacy, and room to spread out while keeping you within easy reach of Dickson, Clarksville, and Greater Nashville.Whether you’re seeking an unforgettable primary residence, a creative retreat, or a unique event-style space, 1478 Stayton Road is a rare gem ready to inspire its new owners.
This will be an AS IS / CASH ONLY SALE
Key Features:Authentic 1940s former schoolhouse architecture
Original hardwood flooring and historical trim
Original schoolhouse water fountains preserved in place
Dramatic interior featuring the original raised stage
Expansive, versatile layout with soaring space
Peaceful, picturesque Cumberland Furnace setting
See building sketch in photos...
Contact an agent
Home facts
- Year built:1946
- Subdivision & Development:na
- Listing ID #:3602497
- Added:3 day(s) ago
- Updated:October 03, 2026 at 01:59 AM
Rooms and interior
- Bedrooms:3
- Total bathrooms:1
- Full bathrooms:1
- Kitchen Description:Refrigerator
- Living area:4,000 sq. ft.
Heating and cooling
- Cooling:Ceiling Fan(s), Central Air, Wall/Window Unit(s)
- Heating:Central, Natural Gas, Radiant
- Central air:Yes
Structure and exterior
- Year built:1946
- Building area:4,000 sq. ft.
- Lot area:3 Acres
- Lot Features:Rolling Slope
- Levels:One Story
Schools
- High school:Creek Wood High School
- Middle school:Charlotte Middle School
- Elementary school:Charlotte Elementary
Utilities
- Water:Public, Water Available
- Sewer:Septic Tank
Finances and disclosures
- Price:$230,000
- Price per sq. ft.:$57.5
- Tax amount:$508
Features and amenities
- Appliances:Refrigerator
- Amenities:Ceiling Fan(s)
Parking
- Parking description:Unpaved
 Copyright 2026 Realtracs Mls. All rights reserved. Realtracs Mls provides content displayed here (“provided content”) on an “as is” basis and makes no representations or warranties regarding the provided content, including, but not limited to those of non-infringement, timeliness, accuracy, or completeness. Individuals and companies using information presented are responsible for verification and validation of information they utilize and present to their customers and clients. Realtracs Mls will not be liable for any damage or loss resulting from use of the provided content or the products available through Portals, IDX, VOW, and/or Syndication. Recipients of this information shall not resell, redistribute, reproduce, modify, or otherwise copy any portion thereof without the expressed written consent of Realtracs Mls.
New listings near 1478 Stayton Rd
- Coming Soon
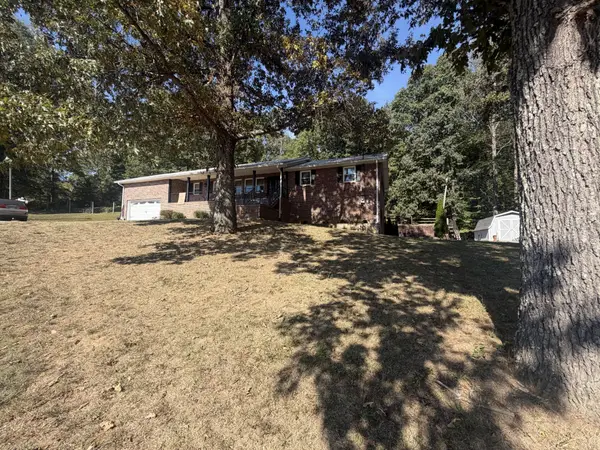 $599,000Coming Soon3 beds 2 baths2,004 sq. ft.
1291 Little Bartons Creek Rd, Cumberland Furnace, TN 37051
MLS# 3610037Listed by: KEN ADAMS REAL ESTATE TEAM - New
 $799,900Active3 beds 4 baths3,119 sq. ft.
6461 Hwy 48 North, Cumberland Furnace, TN 37051
MLS# 3602636Listed by: PARKER PEERY PROPERTIES - New
 $999,900Active3 beds 4 baths3,119 sq. ft.
6461 Hwy 48 North, Cumberland Furnace, TN 37051
MLS# 3602323Listed by: PARKER PEERY PROPERTIES - New
 $595,000Active67.49 Acres
1740 Little Bartons Creek Rd, Cumberland Furnace, TN 37051
MLS# 3601269Listed by: COMPASS TENNESSEE, LLC - New
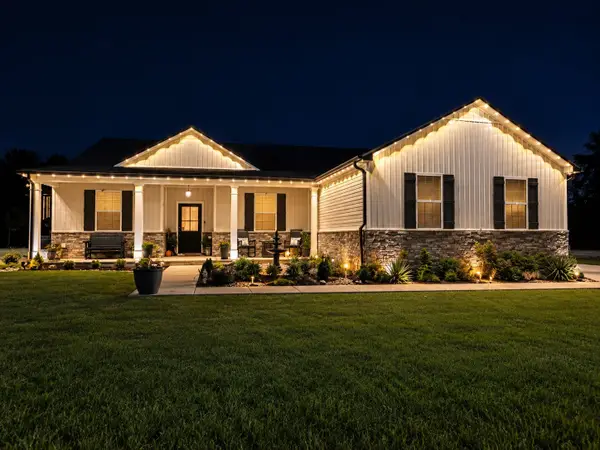 $524,999Active4 beds 2 baths1,886 sq. ft.
1021 Eljie Rd, Cumberland Furnace, TN 37051
MLS# 3599106Listed by: ONE STOP REALTY AND AUCTION 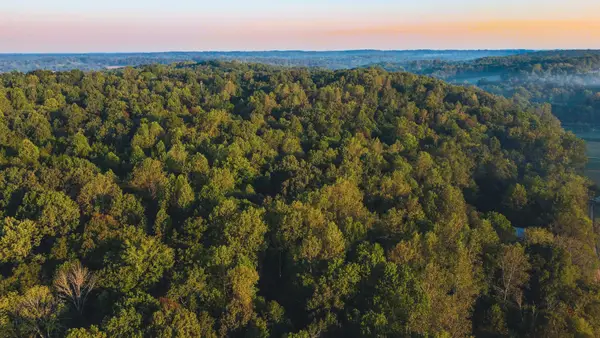 $595,000Active-- beds -- baths
0 Rock Springs Rd, Cumberland Furnace, TN 37051
MLS# 3597318Listed by: MIDWEST LAND GROUP, LLC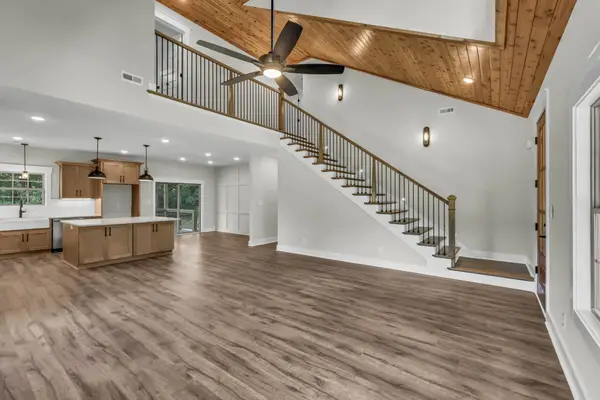 $614,900Active4 beds 4 baths2,618 sq. ft.
1066 Indian Creek Rd, Cumberland Furnace, TN 37051
MLS# 3596149Listed by: CENTURY 21 PLATINUM PROPERTIES $479,999Active2 beds 2 baths1,200 sq. ft.
134 Hayes Cemetery Rd, Cumberland Furnace, TN 37051
MLS# 3593525Listed by: DUE SOUTH REALTY, LLC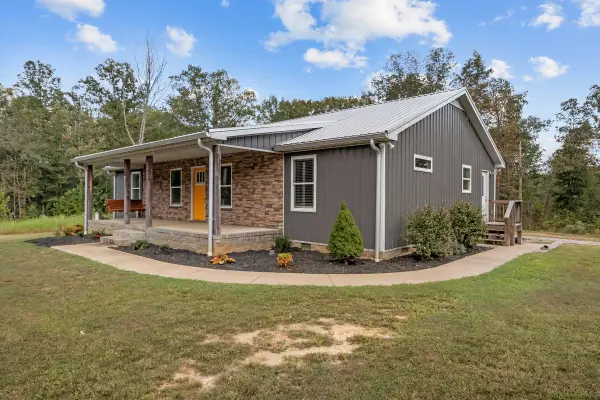 $444,999Active3 beds 2 baths1,664 sq. ft.
2250 Butcher Ridge Rd, Cumberland Furnace, TN 37051
MLS# 3592677Listed by: DUE SOUTH REALTY, LLC


Protect your home and budget from life's surprises with an Assurant Home Warranty, backed by a partner that supports you through every step of homeownership. Explore Plans.
© 2026 Better Homes and Gardens Real Estate LLC. An Anywhere Real Estate company. All rights reserved. Better Homes and Gardens® Real Estate is a registered trademark owned by Meredith Operations Corporation, licensed to Better Homes and Gardens Real Estate LLC and used with permission. Better Homes and Gardens Real Estate LLC fully supports the principles of the Fair Housing Act and the Equal Opportunity Act. Listing information is deemed reliable but is not guaranteed accurate.
Each office is independently owned and operated.
Any services or products provided by third parties are not provided by, affiliated with or related to Better Homes and Gardens Real Estate LLC, or its affiliated companies.