
2411 Slayden Marion Rd, Cumberland Furnace, TN 37051
Local realty services provided by:Better Homes and Gardens Real Estate Ben Bray & Associates
2411 Slayden Marion Rd,Cumberland Furnace, TN 37051
$550,000
- 4 Beds
- 3 Baths
- 2,142 sq. ft.
- Single family
- Active
Listed by: kala wiles
Office: evolve real estate, llc.
MLS#:3215486
Source:NASHVILLE
Price summary
- Price:$550,000
- Price per sq. ft.:$256.77
About this home
Pro pics coming next week! Nestled on 17.80 acres, this newly renovated all-brick ranch with a basement offers the perfect blend of space, functionality, and modern upgrades. Inside, you’ll find expansive open-concept living and entertaining area centered around a cozy wood-burning fireplace. The kitchen features sleek black stainless steel appliances, and the home is equipped with a whole-house water softener and filtration system for added comfort.
This property also includes an impressive total of 4 garage spaces and an exterior storage building for additional storage needs. The unfinished 1,800 sq ft basement presents incredible potential for expansion or multi-generational living, complete with its own private entrance, spacious kitchen area, separate bathroom, heating and cooling, electrical already installed, and framing in place for 3 additional rooms.
Contact an agent
Home facts
- Year built:1983
- Listing ID #:3215486
- Added:50 day(s) ago
- Updated:July 08, 2026 at 02:32 PM
Rooms and interior
- Bedrooms:4
- Total bathrooms:3
- Full bathrooms:2
- Half bathrooms:1
- Flooring:Laminate
- Kitchen Description:Dishwasher, Microwave, Refrigerator
- Basement:Yes
- Basement Description:Full, Unfinished
- Living area:2,142 sq. ft.
Heating and cooling
- Cooling:Ceiling Fan(s), Central Air, Electric
- Heating:Central
- Central air:Yes
Structure and exterior
- Year built:1983
- Building area:2,142 sq. ft.
- Lot area:17.8 Acres
- Construction Materials:Brick
- Exterior Features:Porch
- Levels:1 Story
Schools
- High school:Creek Wood High School
- Middle school:Charlotte Middle School
- Elementary school:Vanleer Elementary
Utilities
- Water:Public, Water Available
- Sewer:Septic Tank
Finances and disclosures
- Price:$550,000
- Price per sq. ft.:$256.77
- Tax amount:$2,221
Features and amenities
- Appliances:Dishwasher, Microwave, Refrigerator
- Amenities:Ceiling Fan(s)
Parking
- Total parking spaces:4
- Parking description:Attached/Detached
- Garage:Yes
- Garage spaces:4
 Copyright 2026 Realtracs Mls. All rights reserved. Realtracs Mls provides content displayed here (“provided content”) on an “as is” basis and makes no representations or warranties regarding the provided content, including, but not limited to those of non-infringement, timeliness, accuracy, or completeness. Individuals and companies using information presented are responsible for verification and validation of information they utilize and present to their customers and clients. Realtracs Mls will not be liable for any damage or loss resulting from use of the provided content or the products available through Portals, IDX, VOW, and/or Syndication. Recipients of this information shall not resell, redistribute, reproduce, modify, or otherwise copy any portion thereof without the expressed written consent of Realtracs Mls.
New listings near 2411 Slayden Marion Rd
- Coming Soon
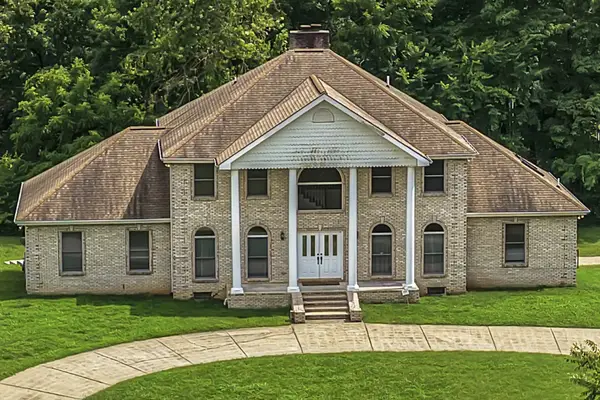 $1,130,000Coming Soon4 beds 4 baths
1400 Slaydenwood Rd, Cumberland Furnace, TN 37051
MLS# 3263029Listed by: TRUE GRIT REALTY GROUP - New
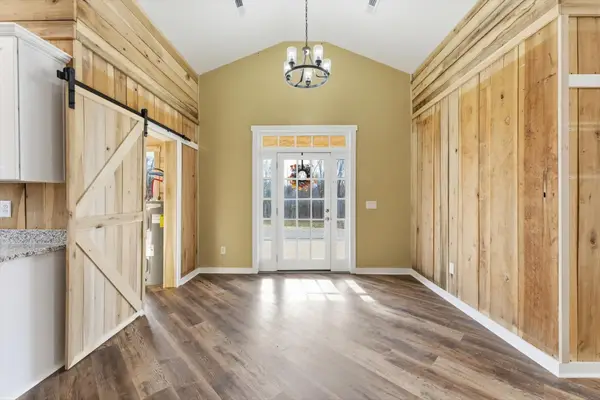 $550,000Active3 beds 2 baths2,100 sq. ft.
776 Norris Hollow Rd, Vanleer, TN 37181
MLS# 3260805Listed by: EXP REALTY - New
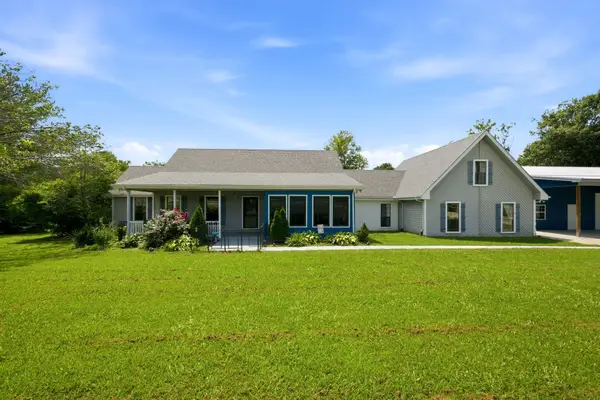 $829,900Active3 beds 4 baths3,746 sq. ft.
1313 Stayton Rd, Cumberland Furnace, TN 37051
MLS# 3260462Listed by: SIMPLIHOM - Coming Soon
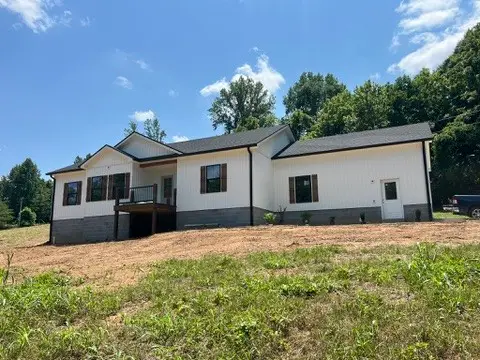 $459,900Coming Soon3 beds 2 baths
1299 Freeman Loop, Cumberland Furnace, TN 37051
MLS# 3255696Listed by: THE BAKER BROKERAGE - Open Sun, 1 to 3pmNew
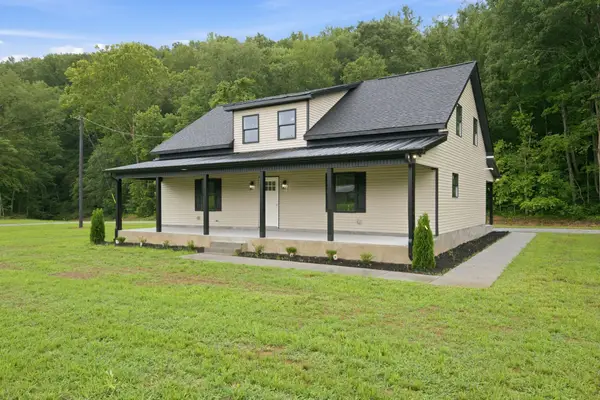 $650,000Active4 beds 3 baths2,480 sq. ft.
2750 New Dry Hollow Rd, Cumberland Furnace, TN 37051
MLS# 3251835Listed by: PARKER PEERY PROPERTIES  $429,000Active4 beds -- baths1,863 sq. ft.
1850 Little Bartons Creek Rd, Cumberland Furnace, TN 37051
MLS# 3251012Listed by: PARKER PEERY PROPERTIES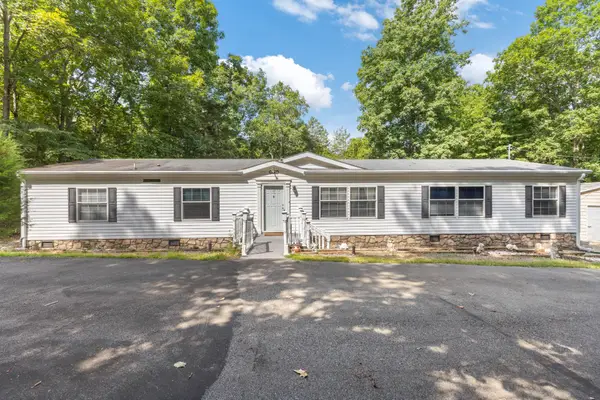 $550,000Active4 beds 2 baths1,976 sq. ft.
2497 Foster Rd, Cumberland Furnace, TN 37051
MLS# 3244441Listed by: CRYE-LEIKE, INC., REALTORS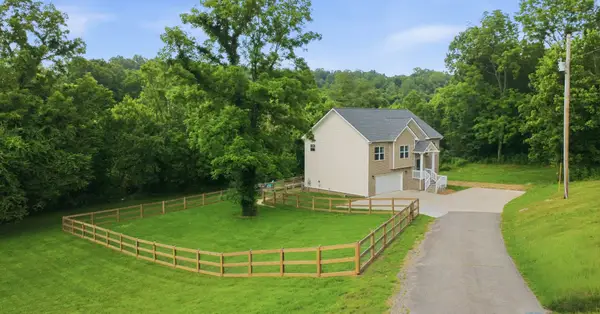 $524,000Active3 beds 3 baths2,233 sq. ft.
4980 Shiloh Bridge Rd, Cumberland Furnace, TN 37051
MLS# 3234599Listed by: HOSPITALITY REALTY & HOMETOWN PROPERTY MANAGEMENT $614,900Active4 beds 4 baths2,618 sq. ft.
1066 Indian Creek Rd, Cumberland Furnace, TN 37051
MLS# 3233801Listed by: CENTURY 21 PLATINUM PROPERTIES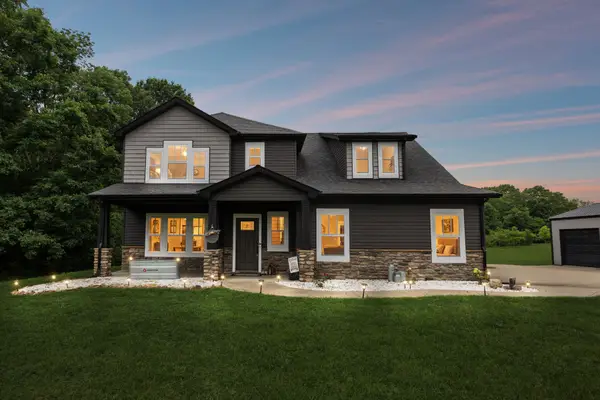 $585,000Active4 beds 3 baths2,525 sq. ft.
5676 Highway 48, Cunningham, TN 37052
MLS# 3234159Listed by: COMPASS TENNESSEE, LLC


Protect your home and budget from life's surprises with an Assurant Home Warranty, backed by a partner that supports you through every step of homeownership. Explore Plans.
© 2026 Better Homes and Gardens Real Estate LLC. An Anywhere Real Estate company. All rights reserved. Better Homes and Gardens® Real Estate is a registered trademark owned by Meredith Operations Corporation, licensed to Better Homes and Gardens Real Estate LLC and used with permission. Better Homes and Gardens Real Estate LLC fully supports the principles of the Fair Housing Act and the Equal Opportunity Act. Listing information is deemed reliable but is not guaranteed accurate.
Each office is independently owned and operated.
Any services or products provided by third parties are not provided by, affiliated with or related to Better Homes and Gardens Real Estate LLC, or its affiliated companies.