
1116 Piney Rd, Cypress Inn, TN 38452
Local realty services provided by:Better Homes and Gardens Real Estate Ben Bray & Associates
1116 Piney Rd,Cypress Inn, TN 38452
$799,000
- 5 Beds
- 4 Baths
- 5,376 sq. ft.
- Single family
- Active
Listed by: gabrielle hanson
Office: williamson real estate
MLS#:3611182
Source:NASHVILLE
Price summary
- Price:$799,000
- Price per sq. ft.:$148.62
About this home
Dream of owning your own private retreat directly off the Natchez Trace? This exceptional 44+ acre estate offers a unique combination of privacy, usable land, natural beauty & multiple living spaces—perfect for a working farm, ranch, horse property, or peaceful country getaway. The property features fenced pastures and mature hardwoods, with trails winding around the perimeter and leading to a pristine, spring-fed, stocked private pond. A natural spring, hay fields, five fruit trees (pear, apple, and peach), & abundant open acreage. Spacious home with 5,300+ sq ft & 2 full living quarters. The home was originally custom built using 2x6 pressure-treated lumber and offers an incredible amount of space and flexibility. The main level includes: 3 bedrooms, 3 full bathrooms, living room, dining room, den, huge kitchen designed for entertaining, rear sunroom overlooking the property, & 2 wood-burning fireplaces, which will remain with the home.
The walk-out basement provides a complete second living area, featuring 2 bedrooms, full kitchen, full bathroom, living room, dining room, office, laundry room, extensive pantry, recreation area. With two full living quarters, the home offers exceptional flexibility for extended family, guests, multi-generational living, or a separate private space. Outdoor amenities make this property especially versatile. 44+ acres of fenced pasture and woods. Large barn located on the first fenced pasture to the right of the home. Detached workshop/garage with 220-volt electricity. Large kennel area behind the workshop/garage. Paved RV pad with electric and septic. 4 septic tanks, 3 wells with switching panel, main well located inside the basement laundry room. Propane tank remains with the property. Spring-fed stocked pond. Natural spring. Hay fields. Perfect for horses, livestock, hunting, farming. Bring your vision and make this one-of-a-kind estate your own. Properties with access to Natchez Trace are rare! Smoker friendly home. Sold as-is....
Contact an agent
Home facts
- Year built:1977
- Subdivision & Development:Beautiful Country Estate
- Listing ID #:3611182
- Added:3 day(s) ago
- Updated:October 07, 2026 at 02:34 PM
Rooms and interior
- Bedrooms:5
- Total bathrooms:4
- Full bathrooms:4
- Flooring:Vinyl
- Kitchen Description:Dishwasher, Disposal, Microwave, Refrigerator
- Basement Description:Finished
- Living area:5,376 sq. ft.
Heating and cooling
- Cooling:Ceiling Fan(s), Central Air
- Heating:Central
- Central air:Yes
Structure and exterior
- Year built:1977
- Building area:5,376 sq. ft.
- Lot area:44.33 Acres
- Construction Materials:Brick
- Exterior Features:Patio, Porch
- Levels:1 Story
Schools
- High school:Collinwood High School
- Middle school:Collinwood Middle School
- Elementary school:Collinwood Elementary
Utilities
- Water:Well
- Sewer:Septic Tank
Finances and disclosures
- Price:$799,000
- Price per sq. ft.:$148.62
- Tax amount:$2,309
Features and amenities
- Appliances:Dishwasher, Disposal, Microwave, Refrigerator, Washer
- Laundry features:Dryer, Washer
- Amenities:Ceiling Fan(s), Extra Closets, Security System, Smoke Detector(s)
Parking
- Total parking spaces:12
- Parking description:Attached, Detached, Gravel
- Garage:Yes
- Garage spaces:2
- Carport spaces:2
 Copyright 2026 Realtracs Mls. All rights reserved. Realtracs Mls provides content displayed here (“provided content”) on an “as is” basis and makes no representations or warranties regarding the provided content, including, but not limited to those of non-infringement, timeliness, accuracy, or completeness. Individuals and companies using information presented are responsible for verification and validation of information they utilize and present to their customers and clients. Realtracs Mls will not be liable for any damage or loss resulting from use of the provided content or the products available through Portals, IDX, VOW, and/or Syndication. Recipients of this information shall not resell, redistribute, reproduce, modify, or otherwise copy any portion thereof without the expressed written consent of Realtracs Mls.
New listings near 1116 Piney Rd
 $960,000Active120.4 Acres
9653 May Branch Loop, Cypress Inn, TN 38452
MLS# 1543288Listed by: FIV REALTY CO TENNESSEE LLC $188,100Active38 Acres
1 Gilchrist Road, Cypress Inn, TN 38452
MLS# 3596181Listed by: SMALLTOWN HUNTING PROPERTIES & REAL ESTATE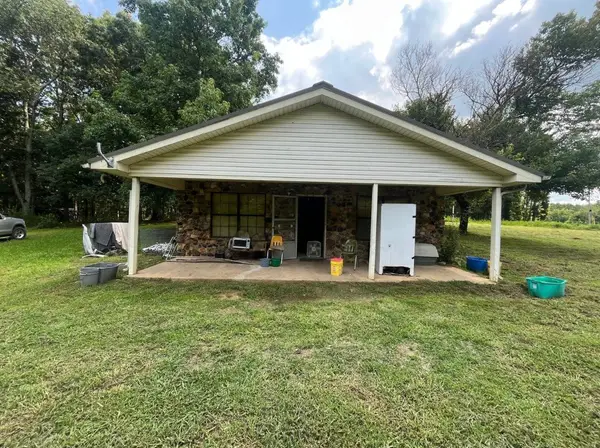 $109,000Active3 beds 2 baths1,400 sq. ft.
6101 Craig Rd, Cypress Inn, TN 38452
MLS# 3261145Listed by: SELL YOUR HOME SERVICES, LLC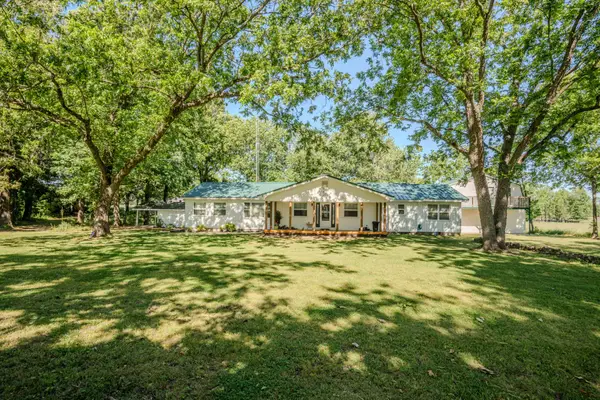 $475,900Active4 beds 2 baths2,500 sq. ft.
5780 Berry Rd, Cypress Inn, TN 38452
MLS# 3214345Listed by: SOUTHERN TENNESSEE REALTY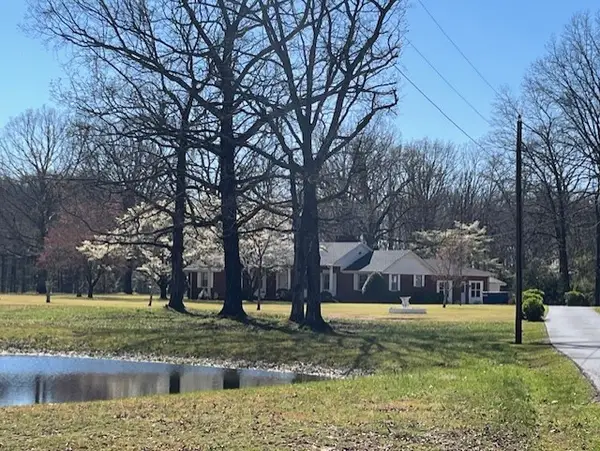 $424,900Active4 beds 2 baths2,577 sq. ft.
1386 Chisholm Rd, Cypress Inn, TN 38452
MLS# 3176009Listed by: MIDDLE TENNESSEE REAL ESTATE $229,950Active30.5 Acres
3160 Jimmy Holt Rd, Cypress Inn, TN 38452
MLS# 3158744Listed by: APEX REALTY GROUP LLC


Protect your home and budget from life's surprises with an Assurant Home Warranty, backed by a partner that supports you through every step of homeownership. Explore Plans.
© 2026 Better Homes and Gardens Real Estate LLC. An Anywhere Real Estate company. All rights reserved. Better Homes and Gardens® Real Estate is a registered trademark owned by Meredith Operations Corporation, licensed to Better Homes and Gardens Real Estate LLC and used with permission. Better Homes and Gardens Real Estate LLC fully supports the principles of the Fair Housing Act and the Equal Opportunity Act. Listing information is deemed reliable but is not guaranteed accurate.
Each office is independently owned and operated.
Any services or products provided by third parties are not provided by, affiliated with or related to Better Homes and Gardens Real Estate LLC, or its affiliated companies.