
1551 Kinder Lane, Dandridge, TN 37725
Local realty services provided by:Better Homes and Gardens Real Estate Jackson Realty
Listed by: kesley brook tucker
Office: kes realty
MLS#:1352127
Source:TN_KAAR
Price summary
- Price:$975,000
- Price per sq. ft.:$240.15
About this home
DOUGLAS LAKEFRONT SHORT-TERM RENTAL ON 4 ACRES! Welcome to ''REEL IT IN,'' a spacious, established vacation rental offering the rare combination of 7 bedrooms, 4.5 bathrooms, 4,000+ square feet, approximately 4 wooded acres, and direct frontage on beautiful Douglas Lake. Offered fully furnished. This property presents an exciting opportunity for buyers seeking an income-producing vacation rental, second home, or private lakefront retreat in the foothills of the Great Smoky Mountains.
Designed for large gatherings, the home offers three levels of living and entertaining space, giving family and guests plenty of room to spread out. The main level features a spacious kitchen and dining area adjoining an oversized living room with fireplace, along with two bedrooms--including a primary en suite--a game room, sunroom/all-season room, and dual lakeview decks. The upper level provides three additional bedrooms, a full bath, and a large family/media room. The lower level offers two bedrooms, kitchen, bath, living and dining areas, plus a screened porch and waterside decks--creating a versatile separate living area that has also been used as a host's apartment.
The photographs tell the story of a property made for lake life and entertaining. Multiple decks and covered outdoor spaces wind through the wooded setting toward the shoreline, offering numerous places for outdoor dining, morning coffee, relaxing with friends, or simply enjoying the water and mountain views. Waterfront amenities include a fishing pier, gazebo, floating platform dock, screened porch, upper morning porch/deck, and multiple lakeview gathering areas.
An oversized storage garage provides room for boats, jet skis, fishing equipment, and lake toys, while a separate workshop offers additional space for hobbies and projects. The gated entrance, electronic locks, and property surveillance system add convenience for both private and rental use.
Despite its peaceful 4-acre lakefront setting, the property remains convenient to East Tennessee's most popular destinations--approximately 10 minutes from historic Dandridge, 30 minutes from Sevierville/Pigeon Forge/Gatlinburg and Great Smoky Mountains National Park, 40 minutes from Knoxville and the University of Tennessee, and approximately 45 minutes from McGhee Tyson Airport, with convenient access to I-40, I-81, and I-75.
Douglas Lake is renowned for boating, fishing, recreation, and its beautiful East Tennessee scenery, making ''REEL IT IN'' an appealing alternative to the traditional Smoky Mountain cabin experience. Whether continuing its established short-term rental use or creating your own private family lake retreat, this property offers the space, setting, and waterfront amenities to make lasting memories on Douglas Lake.
Property conveys fully furnished. Showings by appointment only and subject to existing rental occupancy. Douglas Lake water levels fluctuate seasonally due to TVA reservoir management....
Contact an agent
Home facts
- Year built:1977
- Listing ID #:1352127
- Added:55 day(s) ago
- Updated:October 12, 2026 at 03:10 PM
Rooms and interior
- Bedrooms:7
- Total bathrooms:5
- Full bathrooms:4
- Half bathrooms:1
- Rooms Total:16
- Flooring:Tile
- Basement:Yes
- Basement Description:Partially Finished, Plumbed, Walkout
- Living area:4,060 sq. ft.
Heating and cooling
- Cooling:Central Cooling
- Heating:Central, Electric, Heat Pump
Structure and exterior
- Year built:1977
- Building area:4,060 sq. ft.
- Lot area:4.03 Acres
- Lot Features:Wooded
- Architectural Style:Traditional
- Construction Materials:Frame
Schools
- High school:Jefferson County
Utilities
- Sewer:Septic Tank
Finances and disclosures
- Price:$975,000
- Price per sq. ft.:$240.15
Parking
- Parking description:Basement
- Garage spaces:2
New listings near 1551 Kinder Lane
- Coming Soon
 $2,395,000Coming Soon1 beds 1 baths3,300 sq. ft.
468 Trotline Rd, Dandridge, TN 37725
MLS# 3304121Listed by: WEICHERT, REALTORS - TIGER REAL ESTATE - New
 $75,000Active0.9 Acres
9 Crickett Drive, Dandridge, TN 37725
MLS# 3619195Listed by: CENTURY 21 LEGACY - New
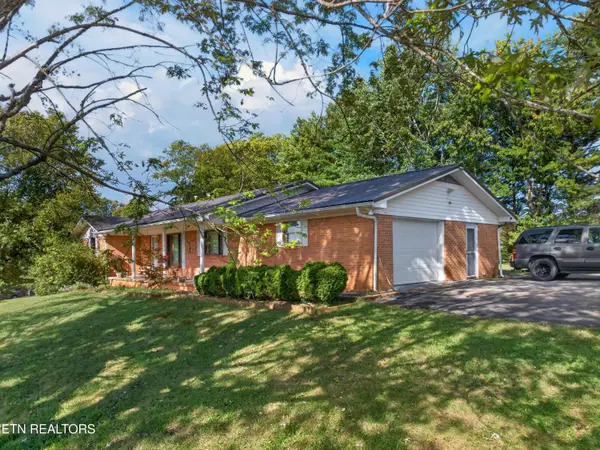 $315,000Active3 beds 3 baths1,726 sq. ft.
1104 Fairview Drive, Dandridge, TN 37725
MLS# 1358392Listed by: FRANKLIN REALTY - New
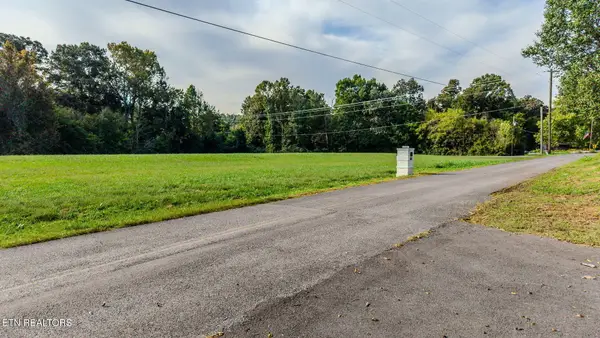 $525,000Active15.7 Acres
Slover Springs Rd, Dandridge, TN 37725
MLS# 1358232Listed by: YOUR HOME SOLD GUARANTEED REAL - New
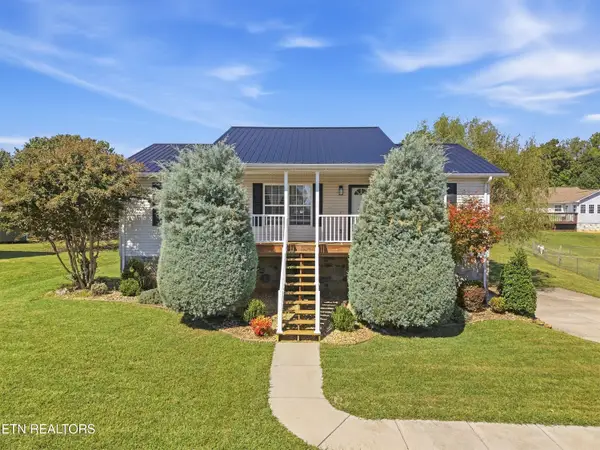 $334,900Active3 beds 2 baths1,792 sq. ft.
509 Delores Drive, Dandridge, TN 37725
MLS# 1358239Listed by: PACE PROBITY ASSET MANAGEMENT - New
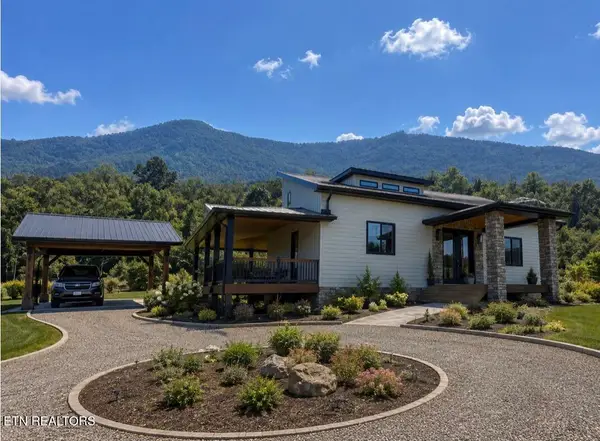 $898,000Active3 beds 3 baths2,816 sq. ft.
180 County Line Rd, Dandridge, TN 37725
MLS# 1358155Listed by: PRIME MOUNTAIN PROPERTIES 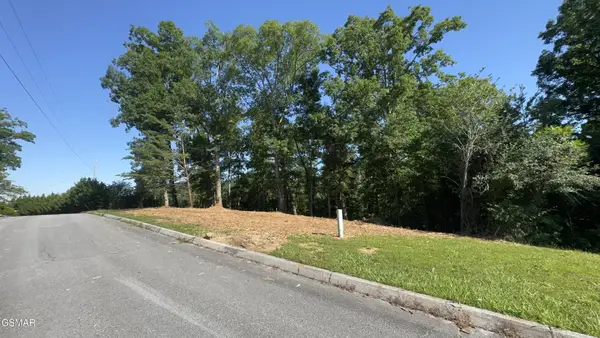 $119,500Active1.36 Acres
0 Rupert Drive, Dandridge, TN 37725
MLS# 3270168Listed by: 10 REALTY LLC- New
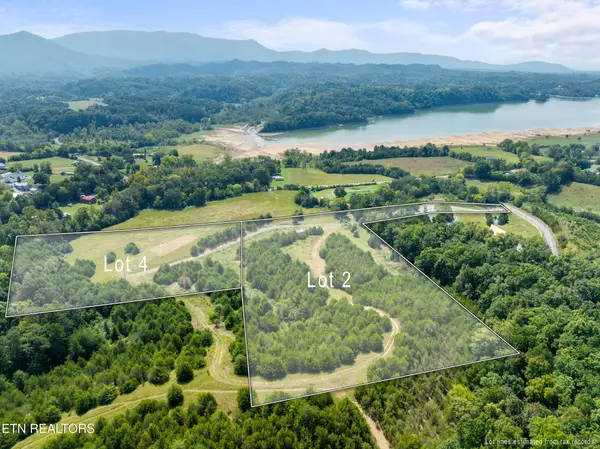 $199,000Active5.02 Acres
0 Swannsylvania Rd, Dandridge, TN 37725
MLS# 3611570Listed by: HOMES OF THE SMOKIES LLC - New
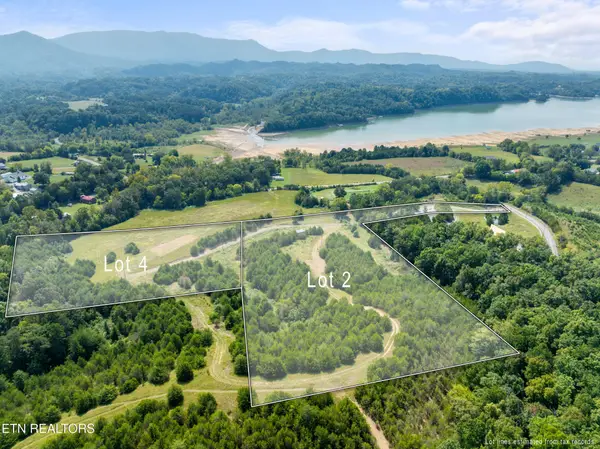 $249,000Active6.88 Acres
0 Swannsylvania Rd, Dandridge, TN 37725
MLS# 3611571Listed by: HOMES OF THE SMOKIES LLC - New
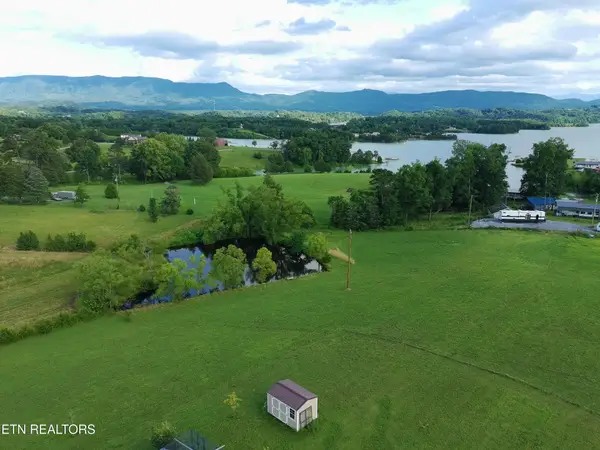 $188,000Active-- beds -- baths
0 Chestnut Hill Rd, Dandridge, TN 37725
MLS# 3611575Listed by: TN LIVING REALTY


Protect your home and budget from life's surprises with an Assurant Home Warranty, backed by a partner that supports you through every step of homeownership. Explore Plans.
© 2026 Better Homes and Gardens Real Estate LLC. An Anywhere Real Estate company. All rights reserved. Better Homes and Gardens® Real Estate is a registered trademark owned by Meredith Operations Corporation, licensed to Better Homes and Gardens Real Estate LLC and used with permission. Better Homes and Gardens Real Estate LLC fully supports the principles of the Fair Housing Act and the Equal Opportunity Act. Listing information is deemed reliable but is not guaranteed accurate.
Each office is independently owned and operated.
Any services or products provided by third parties are not provided by, affiliated with or related to Better Homes and Gardens Real Estate LLC, or its affiliated companies.