
206 Eagle View Dr, Dandridge, TN 37725
Local realty services provided by:Better Homes and Gardens Real Estate Heritage Group
206 Eagle View Dr,Dandridge, TN 37725
$1,200,000
- 4 Beds
- 6 Baths
- 5,500 sq. ft.
- Single family
- Active
Listed by: keela payne
Office: mountain home realty
MLS#:3633409
Source:NASHVILLE
Price summary
- Price:$1,200,000
- Price per sq. ft.:$218.18
About this home
BUYER INCENTIVE ALERT! With an acceptable offer, seller offers a 2/1 interest rate buydown through preferred lender PLUS a FREE appraisal OR in lieu of the buydown, up to equivalent buydown cost in seller-paid closing costs. Call listing agent for details and qualifications! Luxury Farmhouse Living with Breathtaking Lake & Mountain Views! Welcome to this stunning modern farmhouse directly across from Douglas Lake's main channel! This exceptional 4-bedroom, 4-full-bath, 2-half-bath home offers beautiful views, designer finishes, and incredible versatility. The chef's kitchen features quartz countertops, Café refrigerator, double wall ovens, ZLINE gas range, oversized island, and a separate scullery kitchen with additional prep and storage space. Each bedroom has a private ensuite and walk-in closet. The luxurious owner's suite boasts a spa-inspired bath with freestanding tub, oversized tiled shower with multiple sprays! A custom closet connects to the laundry room with washer/dryer and built-in dog shower. Additional features include a bonus room above the garage with half bath. The lower level offers an oversized efficiency kitchen, fourth ensuite bedroom (approximately 25'9" x 23'10"), second laundry area, theater room, game room, den, and storage. Enjoy two expansive 476-square-foot decks, perfect for grilling, relaxing, and entertaining while taking in the views! Three HVAC systems PLUS a mini split provide independent climate control for the bonus room above garage, owner's suite, main living areas, and basement. Marvin Essential windows bring the beautiful scenery indoors. Conveniently located approximately 4 miles from I-40, with easy access to Knoxville, Jefferson City, Sevierville, and Gatlinburg. Luxury, location, and room for everyone! Perfect for multigenerational living, entertaining, working from home, or simply enjoying the lake and mountain lifestyle. This one-of-a-kind property is a must-see. Schedule your private showing today!...
Contact an agent
Home facts
- Year built:2024
- Subdivision & Development:Eagle View
- Listing ID #:3633409
- Added:1 day(s) ago
- Updated:November 08, 2026 at 03:45 PM
Rooms and interior
- Bedrooms:4
- Total bathrooms:6
- Full bathrooms:4
- Half bathrooms:2
- Flooring:Tile
- Kitchen Description:Dishwasher, Microwave, Refrigerator
- Basement Description:Finished
- Living area:5,500 sq. ft.
Heating and cooling
- Cooling:Ceiling Fan(s), Central Air
- Heating:Central
- Central air:Yes
Structure and exterior
- Year built:2024
- Building area:5,500 sq. ft.
- Lot area:0.92 Acres
- Construction Materials:Frame, Hardboard Siding
- Exterior Features:Deck
- Levels:2 Story
Schools
- High school:Jefferson Co High School
- Middle school:Maury Middle School
- Elementary school:Piedmont Elementary
Utilities
- Water:Public, Water Available
- Sewer:Septic Tank
Finances and disclosures
- Price:$1,200,000
- Price per sq. ft.:$218.18
- Tax amount:$2,233
Features and amenities
- Appliances:Dishwasher, Microwave, Refrigerator, Washer
- Laundry features:Dryer, Washer
- Amenities:Ceiling Fan(s), Extra Closets, In-Law Floorplan, Walk-In Closet(s)
Parking
- Total parking spaces:2
- Parking description:Circular Driveway, Concrete
- Garage:Yes
- Garage spaces:2
 Copyright 2026 Realtracs Mls. All rights reserved. Realtracs Mls provides content displayed here (“provided content”) on an “as is” basis and makes no representations or warranties regarding the provided content, including, but not limited to those of non-infringement, timeliness, accuracy, or completeness. Individuals and companies using information presented are responsible for verification and validation of information they utilize and present to their customers and clients. Realtracs Mls will not be liable for any damage or loss resulting from use of the provided content or the products available through Portals, IDX, VOW, and/or Syndication. Recipients of this information shall not resell, redistribute, reproduce, modify, or otherwise copy any portion thereof without the expressed written consent of Realtracs Mls.
New listings near 206 Eagle View Dr
- Coming Soon
 $99,900Coming Soon2.13 Acres
0 Woodland Creek Rd, Dandridge, TN 37725
MLS# 3536062Listed by: FRANKLIN REALTY INC - Coming Soon
 $93,000Coming Soon2.13 Acres
18 Woodland Creek Road, Dandridge, TN 37725
MLS# 3508277Listed by: FRANKLIN REALTY INC - Coming Soon
 $2,395,000Coming Soon1 beds 1 baths3,300 sq. ft.
468 Trotline Rd, Dandridge, TN 37725
MLS# 3304121Listed by: WEICHERT, REALTORS - TIGER REAL ESTATE - New
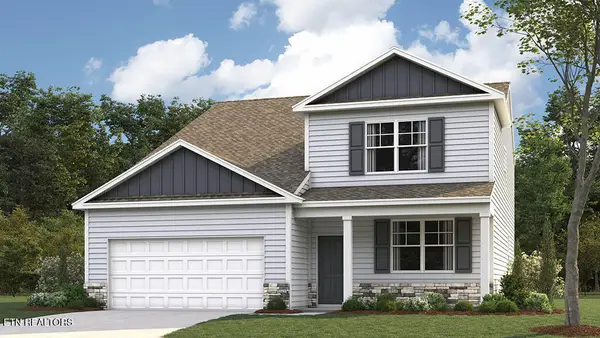 $364,445Active5 beds 4 baths2,618 sq. ft.
4071 Wesoga Drive, Dandridge, TN 37725
MLS# 1361214Listed by: D.R. HORTON - New
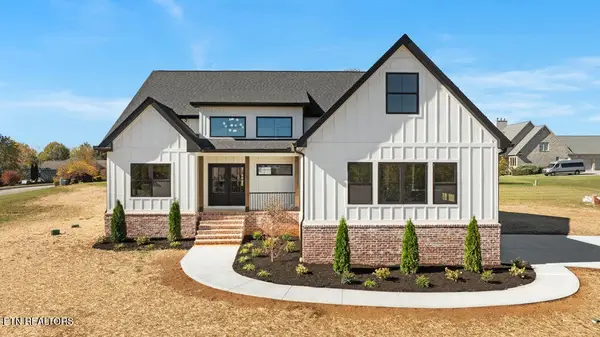 $749,900Active3 beds 3 baths2,533 sq. ft.
1988 Lakebrook Circle, Dandridge, TN 37725
MLS# 3632806Listed by: KELLER WILLIAMS REALTY - New
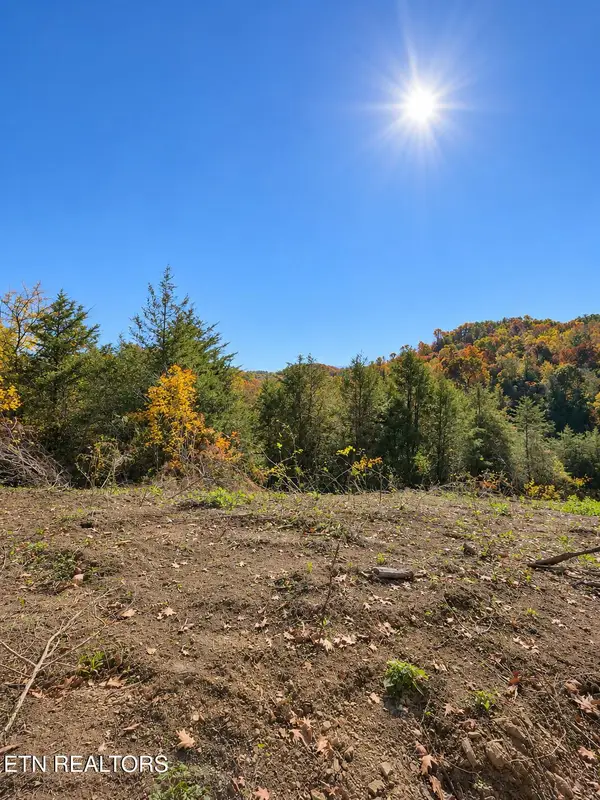 $199,900Active10.72 Acres
2534 Muddy Hollow Rd, Dandridge, TN 37725
MLS# 1360890Listed by: POWELL AUCTION & REALTY,LLC - Open Sun, 2 to 4pmNew
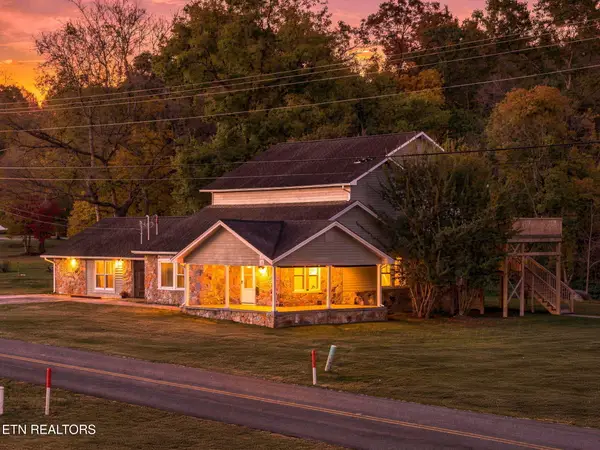 $500,000Active-- beds -- baths3,432 sq. ft.
799 Haynes Rd, Dandridge, TN 37725
MLS# 1360810Listed by: REALTY EXECUTIVES ASSOCIATES - New
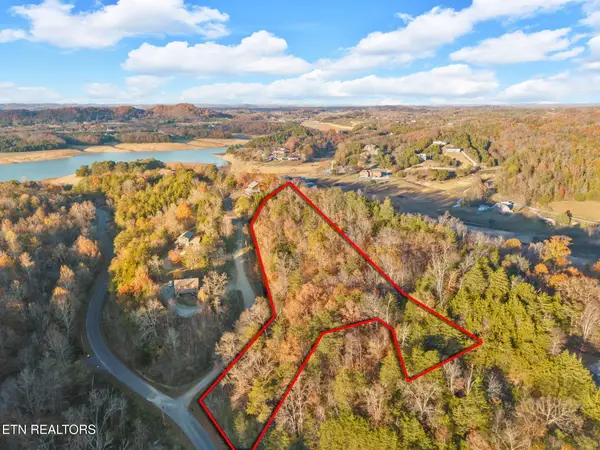 $149,900Active3.95 Acres
lot 27 Caywood Rd, Dandridge, TN 37725
MLS# 1360763Listed by: LPT REALTY, LLC - New
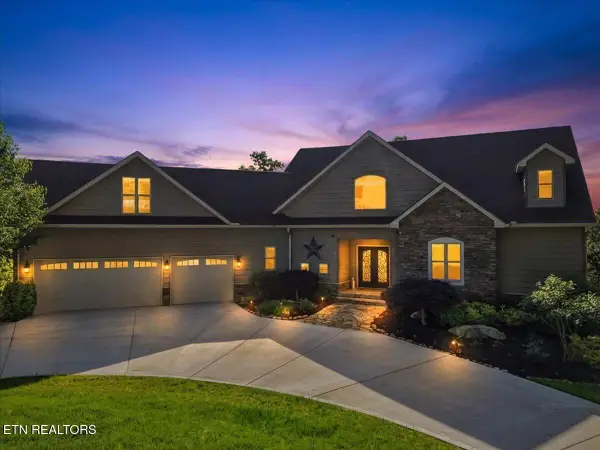 $2,125,000Active3 beds 4 baths5,556 sq. ft.
124 Cypress Drive, Dandridge, TN 37725
MLS# 1360753Listed by: KES REALTY


Protect your home and budget from life's surprises with an Assurant Home Warranty, backed by a partner that supports you through every step of homeownership. Explore Plans.
© 2026 Better Homes and Gardens Real Estate LLC. An Anywhere Real Estate company. All rights reserved. Better Homes and Gardens® Real Estate is a registered trademark owned by Meredith Operations Corporation, licensed to Better Homes and Gardens Real Estate LLC and used with permission. Better Homes and Gardens Real Estate LLC fully supports the principles of the Fair Housing Act and the Equal Opportunity Act. Listing information is deemed reliable but is not guaranteed accurate.
Each office is independently owned and operated.
Any services or products provided by third parties are not provided by, affiliated with or related to Better Homes and Gardens Real Estate LLC, or its affiliated companies.