
340 Battlefield Drive, Dandridge, TN 37725
Local realty services provided by:Better Homes and Gardens Real Estate Heritage Group
340 Battlefield Drive,Dandridge, TN 37725
$419,000
- 3 Beds
- 3 Baths
- 1,344 sq. ft.
- Single family
- Active
Listed by: dillon cate, ashley tinker
Office: keller williams smoky mountains
MLS#:3269810
Source:NASHVILLE
Price summary
- Price:$419,000
- Price per sq. ft.:$311.76
About this home
Welcome to your brand-new dream home in the highly sought-after Dandridge Golf & Country subdivision! This stunning residence blends modern style with timeless comfort, featuring sleek stainless steel appliances, vaulted ceilings in the great room, and a cozy electric fireplace that's perfect for gathering on cool evenings. The main-level primary suite is a true retreat, boasting a spacious walk-in closet, tiled walk-in shower, double vanity, and elegant finishes. Upstairs, you'll find two additional bedrooms and a full bath--ideal for family or guests. A spacious two-car garage offers plenty of storage, while thoughtful design touches throughout create a warm, inviting atmosphere that's ready for your personal style. With its prime location, exceptional craftsmanship, and modern amenities, this home is a must-see. Schedule your private tour today and experience the best of Dandridge living!
Contact an agent
Home facts
- Year built:2025
- Subdivision & Development:Dandridge Golf & Country
- Listing ID #:3269810
- Added:96 day(s) ago
- Updated:October 14, 2026 at 02:27 PM
Rooms and interior
- Bedrooms:3
- Total bathrooms:3
- Full bathrooms:2
- Half bathrooms:1
- Flooring:Carpet
- Kitchen Description:Dishwasher, Microwave, Refrigerator
- Basement Description:Crawl Space
- Living area:1,344 sq. ft.
Heating and cooling
- Cooling:Attic Fan, Ceiling Fan(s), Central Air
- Heating:Central
- Central air:Yes
Structure and exterior
- Roof:Shingle
- Year built:2025
- Building area:1,344 sq. ft.
- Lot area:0.53 Acres
- Lot Features:Level
- Architectural Style:Contemporary
- Construction Materials:Frame, Vinyl Siding
- Exterior Features:Patio
- Levels:2 Story
Utilities
- Water:Public, Water Available
- Sewer:Septic Tank
Finances and disclosures
- Price:$419,000
- Price per sq. ft.:$311.76
- Tax amount:$168
Features and amenities
- Appliances:Dishwasher, Microwave, Refrigerator
- Amenities:Ceiling Fan(s), Walk-In Closet(s)
Parking
- Total parking spaces:2
- Garage:Yes
- Garage spaces:2
 Copyright 2026 Realtracs Mls. All rights reserved. Realtracs Mls provides content displayed here (“provided content”) on an “as is” basis and makes no representations or warranties regarding the provided content, including, but not limited to those of non-infringement, timeliness, accuracy, or completeness. Individuals and companies using information presented are responsible for verification and validation of information they utilize and present to their customers and clients. Realtracs Mls will not be liable for any damage or loss resulting from use of the provided content or the products available through Portals, IDX, VOW, and/or Syndication. Recipients of this information shall not resell, redistribute, reproduce, modify, or otherwise copy any portion thereof without the expressed written consent of Realtracs Mls.
New listings near 340 Battlefield Drive
- Coming Soon
 $2,395,000Coming Soon1 beds 1 baths3,300 sq. ft.
468 Trotline Rd, Dandridge, TN 37725
MLS# 3304121Listed by: WEICHERT, REALTORS - TIGER REAL ESTATE - New
 $799,000Active3 beds 3 baths1,951 sq. ft.
119 Hilltop View Drive, Dandridge, TN 37725
MLS# 1358731Listed by: KELLER WILLIAMS REALTY - New
 $995,000Active4 beds 3 baths1,736 sq. ft.
1549 Wise Way, Dandridge, TN 37725
MLS# 1358654Listed by: ALLIANCE SOTHEBY'S INTERNATIONAL - New
 $639,900Active3 beds 3 baths2,793 sq. ft.
1957 Lakebrook Circle, Dandridge, TN 37725
MLS# 1358656Listed by: TAYLOR REAL ESTATE FIRM, LLC - New
 $75,000Active0.9 Acres
0 Crickett Drive, Dandridge, TN 37725
MLS# 3619195Listed by: CENTURY 21 LEGACY - New
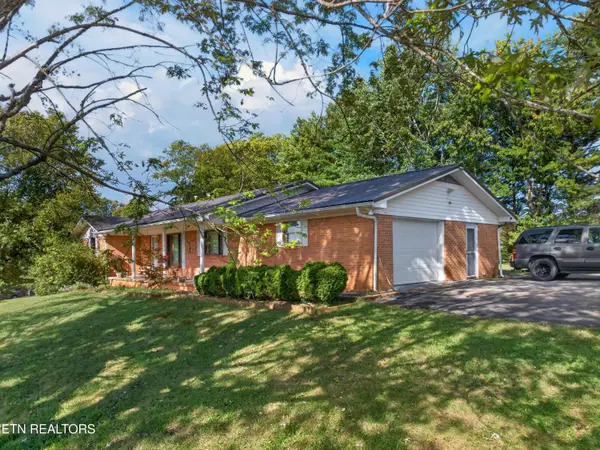 $315,000Active3 beds 3 baths1,726 sq. ft.
1104 Fairview Drive, Dandridge, TN 37725
MLS# 1358392Listed by: FRANKLIN REALTY - New
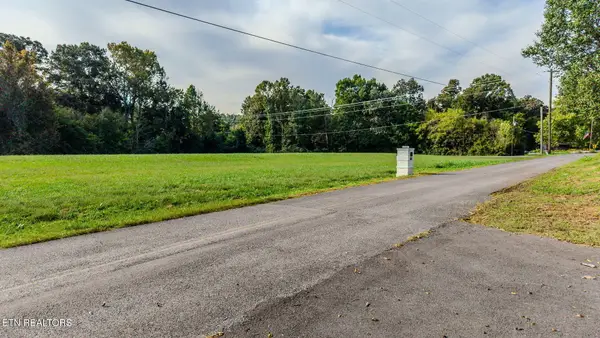 $525,000Active15.7 Acres
Slover Springs Rd, Dandridge, TN 37725
MLS# 1358232Listed by: YOUR HOME SOLD GUARANTEED REAL - New
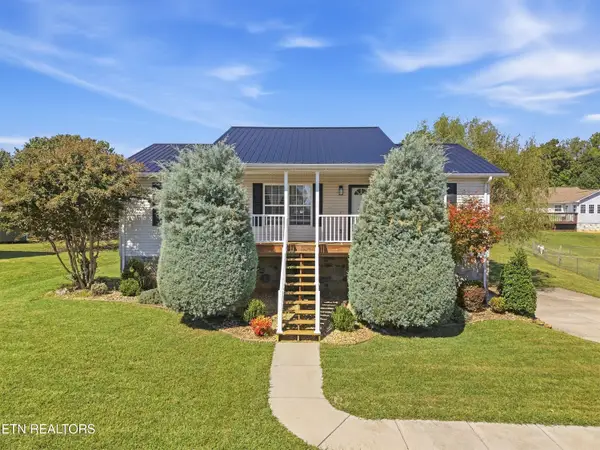 $334,900Active3 beds 2 baths1,792 sq. ft.
509 Delores Drive, Dandridge, TN 37725
MLS# 1358239Listed by: PACE PROBITY ASSET MANAGEMENT - New
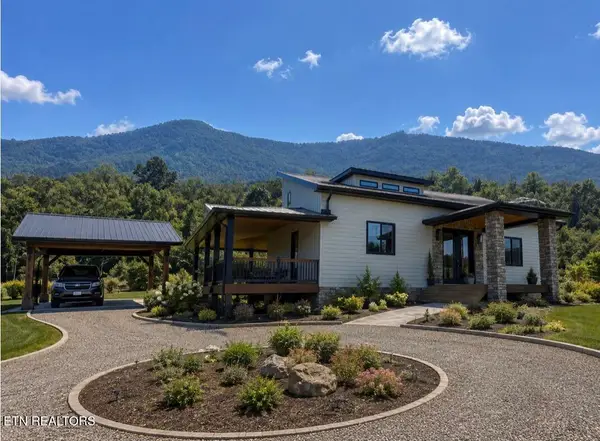 $898,000Active3 beds 3 baths2,816 sq. ft.
180 County Line Rd, Dandridge, TN 37725
MLS# 1358155Listed by: PRIME MOUNTAIN PROPERTIES 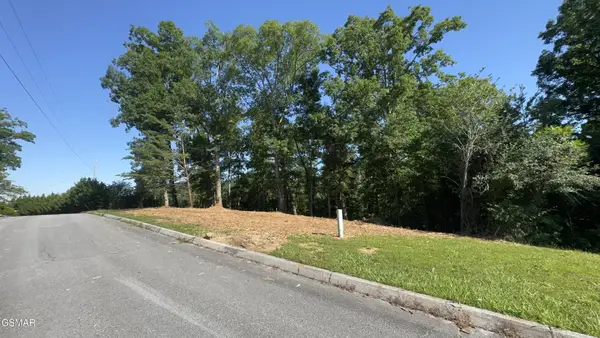 $119,500Active1.36 Acres
0 Rupert Drive, Dandridge, TN 37725
MLS# 3270168Listed by: 10 REALTY LLC


Protect your home and budget from life's surprises with an Assurant Home Warranty, backed by a partner that supports you through every step of homeownership. Explore Plans.
© 2026 Better Homes and Gardens Real Estate LLC. An Anywhere Real Estate company. All rights reserved. Better Homes and Gardens® Real Estate is a registered trademark owned by Meredith Operations Corporation, licensed to Better Homes and Gardens Real Estate LLC and used with permission. Better Homes and Gardens Real Estate LLC fully supports the principles of the Fair Housing Act and the Equal Opportunity Act. Listing information is deemed reliable but is not guaranteed accurate.
Each office is independently owned and operated.
Any services or products provided by third parties are not provided by, affiliated with or related to Better Homes and Gardens Real Estate LLC, or its affiliated companies.