
408 Haynes Road, Dandridge, TN 37725
Local realty services provided by:Better Homes and Gardens Real Estate Gwin Realty
408 Haynes Road,Dandridge, TN 37725
$689,900
- 3 Beds
- 2 Baths
- 2,912 sq. ft.
- Single family
- Pending - Continue To Show - Financing
Listed by: kevin breeden
Office: lakeway real estate company
MLS#:1353429
Source:TN_KAAR
Price summary
- Price:$689,900
- Price per sq. ft.:$236.92
About this home
EXCEPTIONAL ONE-LEVEL BRICK HOME ON 3 ACRES NEAR DOUGLAS LAKE! Welcome to this pristine, meticulously constructed and maintained Full-Brick home offering exceptional One-Level Living on approximately 3 acres of beautiful countryside. Thoughtfully designed with quality, comfort, accessibility, and storage in mind, this property offers an impressive combination of spacious living areas, extensive amenities, and an unbeatable East Tennessee location. Step inside to an inviting Open-Concept Floor Plan featuring beautiful Hardwood Flooring throughout. The spacious kitchen is designed for both everyday living and entertaining, offering a large Island with bar-top seating, custom Hickory Cabinetry, Granite countertops, and plenty of storage and workspace. The home features 3 Bedrooms and 2 Bathrooms, including a large and spacious Master Suite complete with a huge Walk-In Closet and En-Suite Bath. Handicap-accessible doors throughout the home add convenience & accessibility. The house is also insulated and soundproofed, providing an added level of comfort and privacy. A covered Front Porch offers a peaceful place to relax and enjoy the beautiful countryside views, while the spacious Rear Deck provides an exceptional outdoor entertaining area. Constructed with durable Composite Materials, the Back Deck includes a Hot Tub and overlooks the expansive property. A backyard Fire Pit creates the perfect setting for relaxing evenings under the stars. The property provides an abundance of storage & workspace. An Attached 2-Car Garage is complimented by a huge Detached Garage/Shop, along with 2 additional Detached Storage Buildings, making this an ideal property for those who need room for vehicles, equipment, hobbies, workshop space, or recreational gear. Additional features include a Concrete Crawl Space with a Dehumidifier, providing a clean and well-maintained foundation area, along with extensive storage throughout the property. Outside, approximately 3 acres offer plenty of room to enjoy the peaceful country setting, with multiple fruit trees, a Creek running along the property's left side and plenty of space for outdoor activities, gardening, recreation, or simply enjoying the privacy and beauty of the land. Location is another major highlight. Douglas Lake is less than a mile away, providing convenient access to boating, fishing, swimming, and other lake activities. The property is just minutes away from historic downtown Dandridge and within a short drive of Sevierville, Pigeon Forge, Gatlinburg, The Great Smoky Mountains, and Knoxville. This is a rare opportunity to own a pristine, high-quality brick home with acreage, exceptional storage, multiple outbuildings, beautiful outdoor living spaces, and convenient access to Douglas Lake and all that East Tennessee has to offer. Meticulously constructed and lovingly maintained, this property is truly move-in ready and must been seen to fully appreciate everything it has to offer! Call today to schedule an Appointment to see this outstanding property!...
Contact an agent
Home facts
- Year built:2022
- Subdivision & Development:IVA SUTTLES ESTATE
- Listing ID #:1353429
- Added:46 day(s) ago
- Updated:October 14, 2026 at 08:26 AM
Rooms and interior
- Bedrooms:3
- Total bathrooms:2
- Full bathrooms:2
- Rooms Total:7
- Flooring:Hardwood, Tile
- Basement:Yes
- Basement Description:Crawl Space, Crawl Space Sealed
- Living area:2,912 sq. ft.
Heating and cooling
- Cooling:Central Cooling
- Heating:Central, Electric, Heat Pump
Structure and exterior
- Year built:2022
- Building area:2,912 sq. ft.
- Lot area:3.05 Acres
- Lot Features:Creek, Wooded
- Architectural Style:Traditional
- Construction Materials:Brick, Frame
Schools
- High school:Jefferson County
- Middle school:Maury
- Elementary school:Piedmont
Utilities
- Sewer:Septic Tank
Finances and disclosures
- Price:$689,900
- Price per sq. ft.:$236.92
Features and amenities
- Amenities:Windows - Vinyl
Parking
- Parking description:Attached, Carport, Detached, Garage Door Opener, Main Level
- Garage spaces:4
- Carport spaces:1
New listings near 408 Haynes Road
- Coming Soon
 $2,395,000Coming Soon1 beds 1 baths3,300 sq. ft.
468 Trotline Rd, Dandridge, TN 37725
MLS# 3304121Listed by: WEICHERT, REALTORS - TIGER REAL ESTATE - New
 $799,000Active3 beds 3 baths1,951 sq. ft.
119 Hilltop View Drive, Dandridge, TN 37725
MLS# 1358731Listed by: KELLER WILLIAMS REALTY - New
 $995,000Active4 beds 3 baths1,736 sq. ft.
1549 Wise Way, Dandridge, TN 37725
MLS# 1358654Listed by: ALLIANCE SOTHEBY'S INTERNATIONAL - New
 $639,900Active3 beds 3 baths2,793 sq. ft.
1957 Lakebrook Circle, Dandridge, TN 37725
MLS# 1358656Listed by: TAYLOR REAL ESTATE FIRM, LLC - New
 $75,000Active0.9 Acres
0 Crickett Drive, Dandridge, TN 37725
MLS# 3619195Listed by: CENTURY 21 LEGACY - New
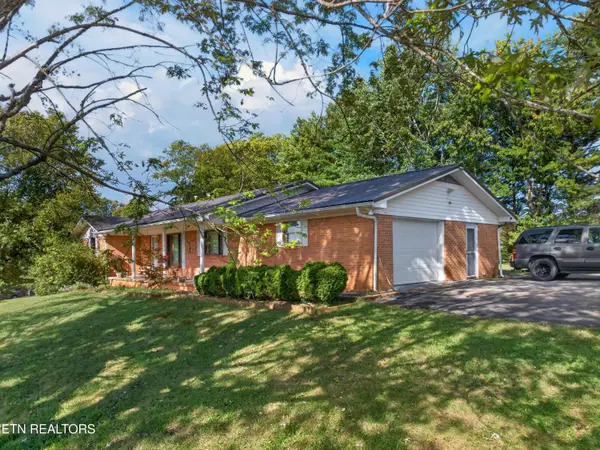 $315,000Active3 beds 3 baths1,726 sq. ft.
1104 Fairview Drive, Dandridge, TN 37725
MLS# 1358392Listed by: FRANKLIN REALTY - New
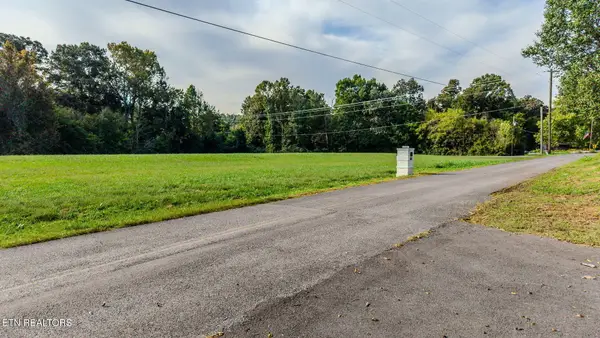 $525,000Active15.7 Acres
Slover Springs Rd, Dandridge, TN 37725
MLS# 1358232Listed by: YOUR HOME SOLD GUARANTEED REAL - New
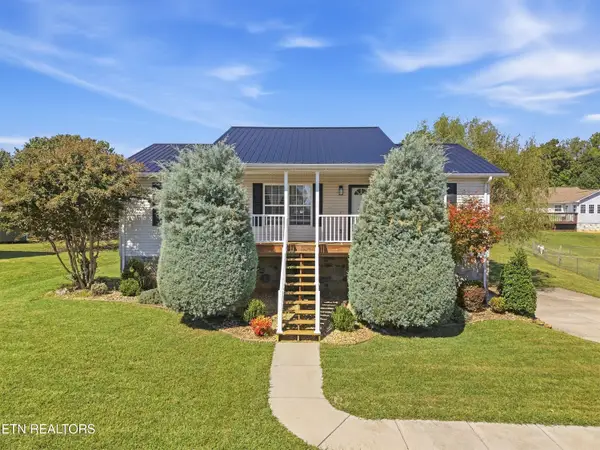 $334,900Active3 beds 2 baths1,792 sq. ft.
509 Delores Drive, Dandridge, TN 37725
MLS# 1358239Listed by: PACE PROBITY ASSET MANAGEMENT - New
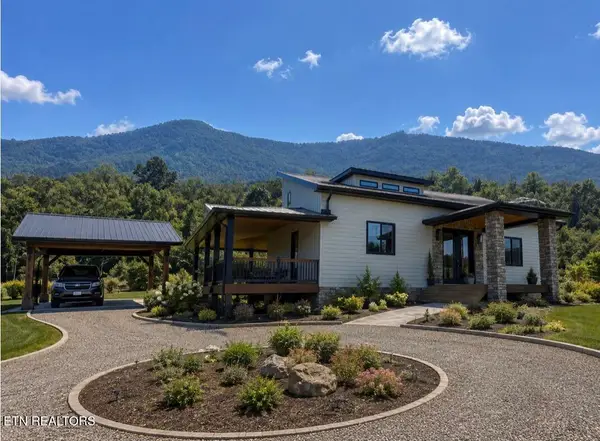 $898,000Active3 beds 3 baths2,816 sq. ft.
180 County Line Rd, Dandridge, TN 37725
MLS# 1358155Listed by: PRIME MOUNTAIN PROPERTIES 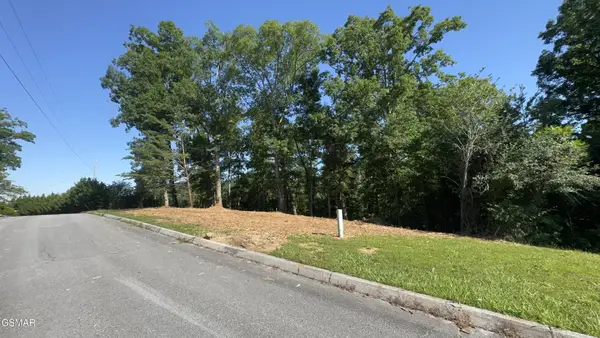 $119,500Active1.36 Acres
0 Rupert Drive, Dandridge, TN 37725
MLS# 3270168Listed by: 10 REALTY LLC


Protect your home and budget from life's surprises with an Assurant Home Warranty, backed by a partner that supports you through every step of homeownership. Explore Plans.
© 2026 Better Homes and Gardens Real Estate LLC. An Anywhere Real Estate company. All rights reserved. Better Homes and Gardens® Real Estate is a registered trademark owned by Meredith Operations Corporation, licensed to Better Homes and Gardens Real Estate LLC and used with permission. Better Homes and Gardens Real Estate LLC fully supports the principles of the Fair Housing Act and the Equal Opportunity Act. Listing information is deemed reliable but is not guaranteed accurate.
Each office is independently owned and operated.
Any services or products provided by third parties are not provided by, affiliated with or related to Better Homes and Gardens Real Estate LLC, or its affiliated companies.