
526 Riverchase, Dandridge, TN 37725
Local realty services provided by:Better Homes and Gardens Real Estate Gwin Realty
526 Riverchase,Dandridge, TN 37725
$2,695,000
- 3 Beds
- 5 Baths
- 6,334 sq. ft.
- Single family
- Active
Listed by: lindy cutler
Office: lakeway real estate company
MLS#:1362074
Source:TN_KAAR
Price summary
- Price:$2,695,000
- Price per sq. ft.:$425.48
About this home
Experience extraordinary Douglas Lake living in this waterfront home with a private pool and mountain views. A picturesque approach welcomes you to this exceptional residence on the Riverchase Lane cul-de-sac. A long driveway leads past the expansive front lawn to generous guest parking and a three-car garage, with a separate one-car garage on the opposite side of the home. A grand entrance sets the tone for what awaits inside.
Step through the foyer into the dramatic two-story great room, where a statement chandelier hangs overhead and a fireplace framed by built-in bookcases anchors the gathering space. Tall windows frame Douglas Lake. The kitchen features quartzite countertops, a large island with a cooktop and overhead hood, double ovens, a built-in coffee system, an oversized refrigerator, and a generous breakfast bar. A built-in desk with cabinetry provides a convenient workspace. The casual dining area just beyond the island opens to the sun-filled family room. In the formal dining room, sliding glass doors lead to an expansive lakeside deck with room for outdoor dining and relaxing. Near the garage entry, the laundry room has a utility sink, counter space, and a stacked washer and dryer, with a half bath nearby.
The main-level primary suite begins with a vanity area and two walk-in closets. Tall windows fill the bedroom with natural light, and a fireplace and direct access to the deck make it a private retreat. In the spa-inspired bath, soaring ceilings rise above the vanities, and architectural columns frame a jetted tub. An oversized walk-in shower, a linen closet, and an enclosed water closet complete the space.
Upstairs, one bedroom has a private full bath, while another has a walk-in closet and direct access to a full bath that also opens to the hallway. A spacious bonus room takes in mountain views. The open loft overlooks the great room and offers a view of Douglas Lake, making it an inviting spot for a home office, media area, or entertaining. A large storage room rounds out the upper level.
Take the stairs or elevator from the main level to the finished lower level, where a fireplace and a full wall of built-in bookcases anchor the living room. Sliding glass doors open to a generous screened patio. A dining area and second kitchen with a cooktop, microwave, sink, and compact dishwasher make it easy to serve guests indoors or out. With these spaces and a full bath, the lower level is well suited for multigenerational living. Two offices and a fitness room provide dedicated space for work and exercise. The lakeside suite features tall windows and direct access to the full bath.
Spend the afternoon on the terrace beside the fenced in-ground pool, take in the lake views from the gazebo, or gather around the outdoor wood-burning stone fireplace as evening sets in. The community boat launch provides access to Douglas Lake, and the home is within reach of Sevierville, Knoxville, and the Great Smoky Mountains. Dock does not convey....
Contact an agent
Home facts
- Year built:2003
- Subdivision & Development:Scenic Shores Phase I
- Listing ID #:1362074
- Added:3 day(s) ago
- Updated:November 17, 2026 at 03:43 PM
Rooms and interior
- Bedrooms:3
- Total bathrooms:5
- Full bathrooms:4
- Half bathrooms:1
- Rooms Total:17
- Flooring:Carpet, Hardwood, Tile
- Basement:Yes
- Basement Description:Finished, Walkout
- Living area:6,334 sq. ft.
Heating and cooling
- Cooling:Central Cooling
- Heating:Central, Electric
Structure and exterior
- Year built:2003
- Building area:6,334 sq. ft.
- Lot area:1.05 Acres
- Lot Features:Cul-De-Sac
- Architectural Style:Contemporary
- Construction Materials:Block, Brick
Schools
- High school:Jefferson County
Utilities
- Sewer:Septic Tank
Finances and disclosures
- Price:$2,695,000
- Price per sq. ft.:$425.48
Parking
- Parking description:Attached
- Garage spaces:4
New listings near 526 Riverchase
- Coming Soon
 $99,900Coming Soon2.13 Acres
0 Woodland Creek Rd, Dandridge, TN 37725
MLS# 3536062Listed by: FRANKLIN REALTY INC - Coming Soon
 $93,000Coming Soon2.13 Acres
18 Woodland Creek Road, Dandridge, TN 37725
MLS# 3508277Listed by: FRANKLIN REALTY INC - Coming Soon
 $2,395,000Coming Soon1 beds 1 baths3,300 sq. ft.
468 Trotline Rd, Dandridge, TN 37725
MLS# 3304121Listed by: WEICHERT, REALTORS - TIGER REAL ESTATE - New
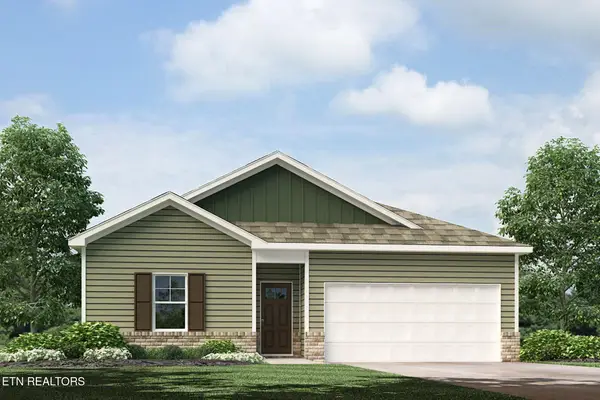 $296,720Active4 beds 2 baths1,497 sq. ft.
6109 Sycamore Stream Road, Dandridge, TN 37725
MLS# 1362211Listed by: D.R. HORTON - New
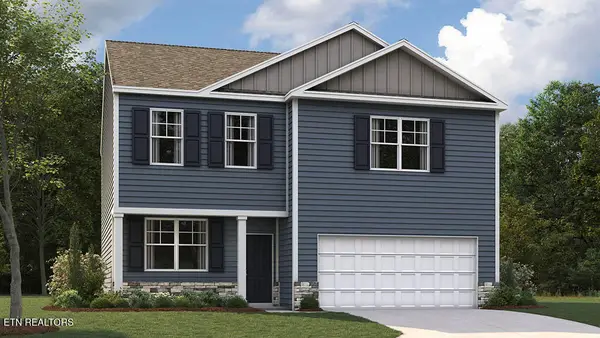 $332,360Active3 beds 3 baths2,164 sq. ft.
6105 Sycamore Stream Road, Dandridge, TN 37725
MLS# 1362215Listed by: D.R. HORTON - New
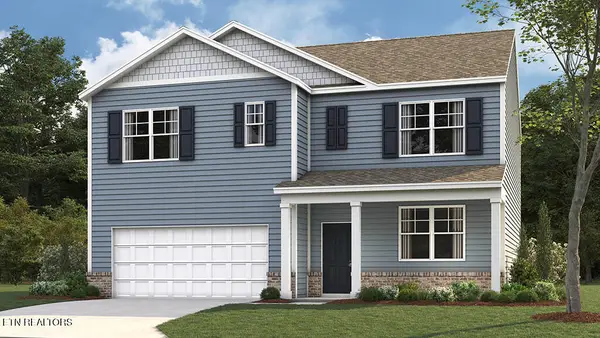 $352,035Active5 beds 3 baths2,516 sq. ft.
6101 Sycamore Stream Road, Dandridge, TN 37725
MLS# 1362219Listed by: D.R. HORTON - New
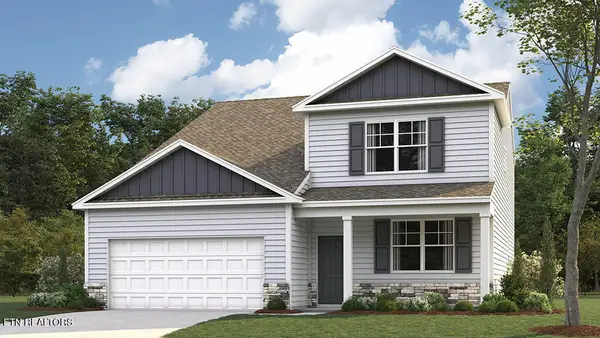 $364,445Active5 beds 4 baths2,618 sq. ft.
6097 Sycamore Stream Road, Dandridge, TN 37725
MLS# 1362223Listed by: D.R. HORTON - New
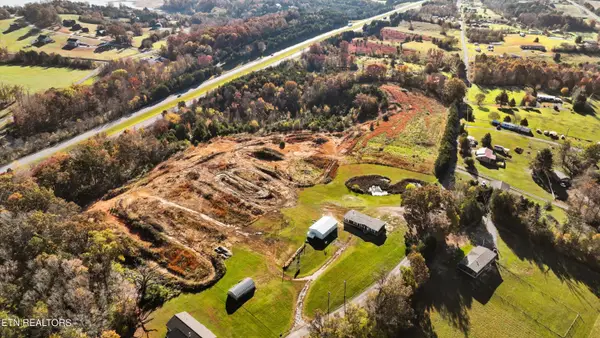 $250,000Active5.1 Acres
1094-1 Old Newport Hwy, Dandridge, TN 37725
MLS# 1362079Listed by: KELLER WILLIAMS REALTY - New
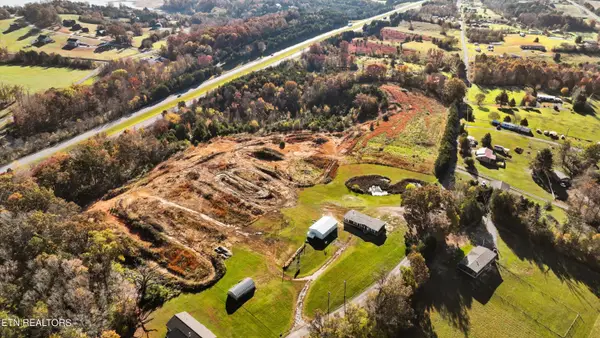 $250,000Active5.05 Acres
1094-2 Old Newport Hwy, Dandridge, TN 37725
MLS# 1362080Listed by: KELLER WILLIAMS REALTY


Protect your home and budget from life's surprises with an Assurant Home Warranty, backed by a partner that supports you through every step of homeownership. Explore Plans.
© 2026 Better Homes and Gardens Real Estate LLC. An Anywhere Real Estate company. All rights reserved. Better Homes and Gardens® Real Estate is a registered trademark owned by Meredith Operations Corporation, licensed to Better Homes and Gardens Real Estate LLC and used with permission. Better Homes and Gardens Real Estate LLC fully supports the principles of the Fair Housing Act and the Equal Opportunity Act. Listing information is deemed reliable but is not guaranteed accurate.
Each office is independently owned and operated.
Any services or products provided by third parties are not provided by, affiliated with or related to Better Homes and Gardens Real Estate LLC, or its affiliated companies.