
551 Keene Circle, Dandridge, TN 37725
Local realty services provided by:Better Homes and Gardens Real Estate Gwin Realty
551 Keene Circle,Dandridge, TN 37725
$389,900
- 3 Beds
- 3 Baths
- 1,843 sq. ft.
- Single family
- Coming Soon - No Showings
Upcoming open houses
- Sun, Oct 2502:00 pm - 04:00 pm
Listed by: frances vineyard
Office: vineyard realty
MLS#:1359722
Source:TN_KAAR
Price summary
- Price:$389,900
- Price per sq. ft.:$211.56
About this home
Open House: Sunday October 25th, 2:00-4:00 pm
Beautifully updated Cape Cod with gorgeous Smoky Mountain views in Dandridge's established Historic Hills community! Situated on nearly half an acre, this charming home offers wonderful curb appeal and a covered front porch with beautiful southeast-facing mountain views. Inside, soaring vaulted ceilings and a gas fireplace create an inviting living space, while the updated white kitchen features granite countertops, a tall tile backsplash, stainless steel appliances, and a pantry. The main-level primary suite offers convenience and privacy, with two additional bedrooms upstairs. A tiled sunroom overlooks the peaceful, shaded backyard, while the adjoining deck provides a wonderful space to relax or entertain. Enjoy the level fenced yard, mature trees, and additional storage shed. Recent improvements include luxury vinyl plank flooring, kitchen and bathroom updates, and crawlspace encapsulation. An oversized two-car garage provides additional storage and convenience. All of this is located in charming Dandridge, one of East Tennessee's most beloved small towns, convenient to Douglas Lake, historic downtown Dandridge, and Interstate 40!
Drone photography used, buyer to verify square footage and all measurements....
Contact an agent
Home facts
- Year built:2000
- Subdivision & Development:Historic Hills Phase I
- Listing ID #:1359722
- Added:1 day(s) ago
- Updated:October 23, 2026 at 08:14 PM
Rooms and interior
- Bedrooms:3
- Total bathrooms:3
- Full bathrooms:2
- Half bathrooms:1
- Rooms Total:11
- Flooring:Carpet
- Basement:Yes
- Basement Description:Crawl Space Sealed
- Living area:1,843 sq. ft.
Heating and cooling
- Cooling:Central Cooling
- Heating:Central, Electric, Heat Pump, Propane
Structure and exterior
- Year built:2000
- Building area:1,843 sq. ft.
- Lot area:0.46 Acres
- Architectural Style:Cape Cod, Traditional
- Construction Materials:Frame
Schools
- High school:Jefferson County
Utilities
- Sewer:Septic Tank
Finances and disclosures
- Price:$389,900
- Price per sq. ft.:$211.56
Parking
- Parking description:Main Level
- Garage spaces:2
New listings near 551 Keene Circle
- Coming Soon
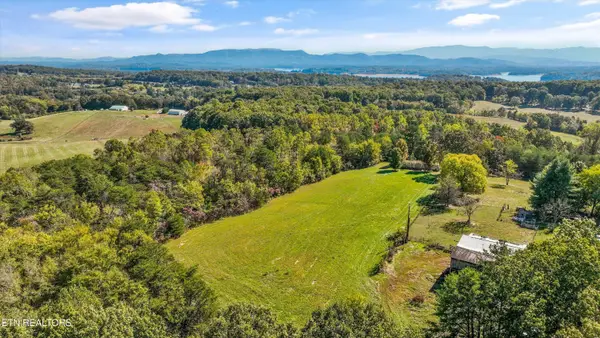 $319,000Coming Soon - No Showings13.52 Acres
744 Rosewood Way, Dandridge, TN 37725
MLS# 1359834Listed by: HONORS REAL ESTATE SERVICES LLC - Coming Soon
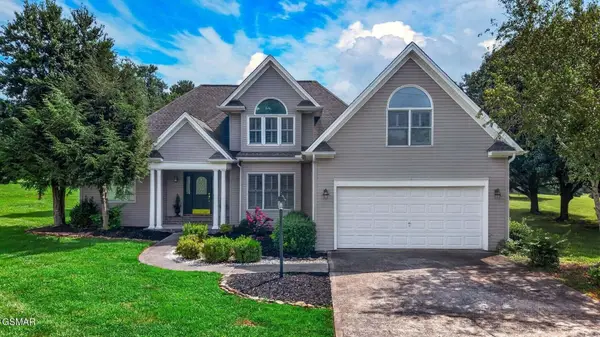 $550,000Coming Soon3 beds 3 baths2,450 sq. ft.
232 Battlefield Drive, Dandridge, TN 37725
MLS# 3526617Listed by: FRANKLIN REALTY INC - Coming Soon
 $2,395,000Coming Soon1 beds 1 baths3,300 sq. ft.
468 Trotline Rd, Dandridge, TN 37725
MLS# 3304121Listed by: WEICHERT, REALTORS - TIGER REAL ESTATE - New
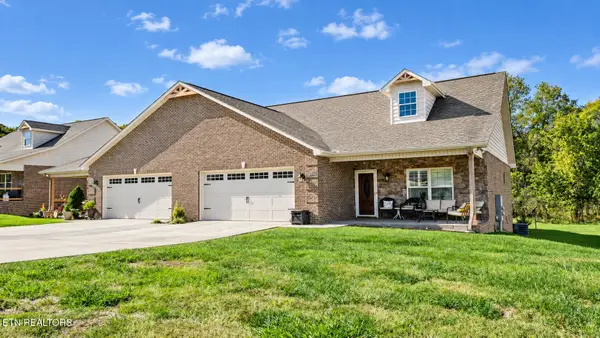 $329,900Active3 beds 2 baths1,648 sq. ft.
3021 Villas Creekside Drive, Dandridge, TN 37725
MLS# 1359903Listed by: FAMILY TREE REALTY - New
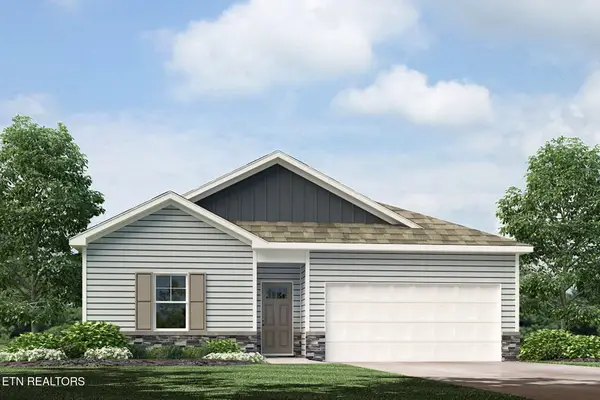 $298,720Active4 beds 2 baths1,497 sq. ft.
4074 Wesoga Drive, Dandridge, TN 37725
MLS# 1359878Listed by: D.R. HORTON - New
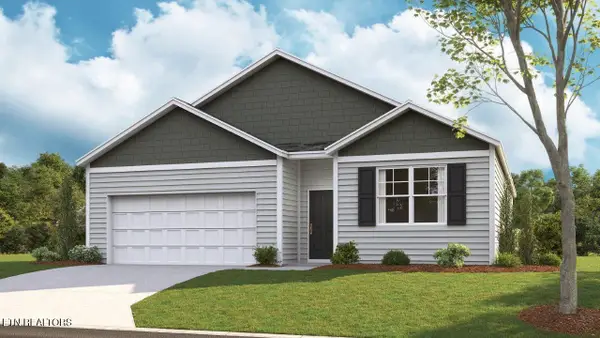 $319,000Active4 beds 2 baths1,774 sq. ft.
6113 Sycamore Stream Road, Dandridge, TN 37725
MLS# 1359883Listed by: D.R. HORTON - New
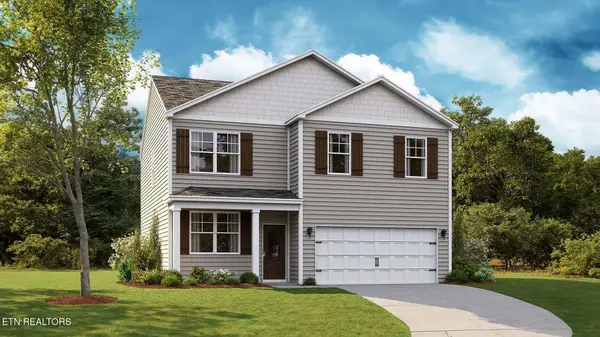 $327,600Active4 beds 3 baths1,991 sq. ft.
6120 Sycamore Stream Road, Dandridge, TN 37725
MLS# 1359884Listed by: D.R. HORTON - New
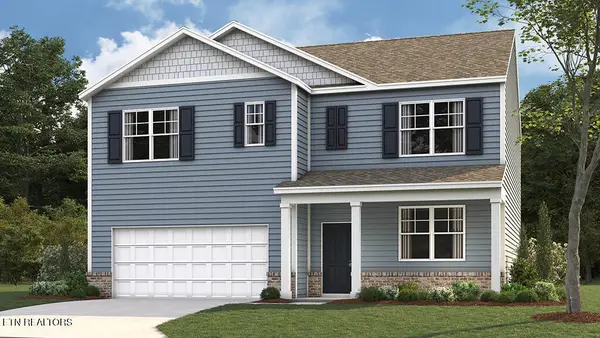 $354,035Active5 beds 3 baths2,516 sq. ft.
6124 Sycamore Stream Road, Dandridge, TN 37725
MLS# 1359885Listed by: D.R. HORTON - New
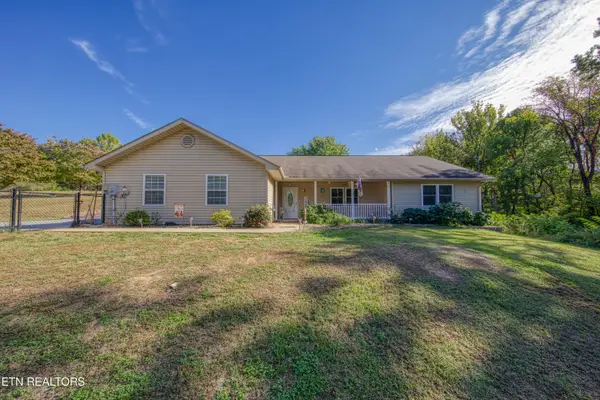 $474,900Active3 beds 2 baths1,774 sq. ft.
1733 Oakdale Drive, Dandridge, TN 37725
MLS# 1359812Listed by: REALTY EXECUTIVES ASSOCIATES


Protect your home and budget from life's surprises with an Assurant Home Warranty, backed by a partner that supports you through every step of homeownership. Explore Plans.
© 2026 Better Homes and Gardens Real Estate LLC. An Anywhere Real Estate company. All rights reserved. Better Homes and Gardens® Real Estate is a registered trademark owned by Meredith Operations Corporation, licensed to Better Homes and Gardens Real Estate LLC and used with permission. Better Homes and Gardens Real Estate LLC fully supports the principles of the Fair Housing Act and the Equal Opportunity Act. Listing information is deemed reliable but is not guaranteed accurate.
Each office is independently owned and operated.
Any services or products provided by third parties are not provided by, affiliated with or related to Better Homes and Gardens Real Estate LLC, or its affiliated companies.