
664 Keene Circle, Dandridge, TN 37725
Local realty services provided by:Better Homes and Gardens Real Estate Jackson Realty
664 Keene Circle,Dandridge, TN 37725
$359,000
- 3 Beds
- 3 Baths
- 1,920 sq. ft.
- Single family
- Active
Listed by: tammy franklin, jennifer marcum
Office: franklin realty
MLS#:1357356
Source:TN_KAAR
Price summary
- Price:$359,000
- Price per sq. ft.:$186.98
About this home
Come enjoy the beauty and convenience of East Tennessee! This 3-bedroom, 2.5-bath home sits on a corner lot and offers beautiful mountain views right from home. Step outside onto the composite back deck, the perfect spot to relax, entertain, or simply enjoy the peaceful scenery and beautiful East Tennessee surroundings. Conveniently located just minutes from I-40, you'll have easy access for commuting, traveling, and exploring all that East Tennessee has to offer. Recent appliance updates add a fresh touch of convenience to the home. The property offers excellent flexibility with a 1-car garage on the main level and an additional 1-car garage in the basement accessible from a second driveway--perfect for parking, storage, a workshop, or recreational equipment. The partially finished basement adds even more possibilities with a half bath and an extra room that could be used as additional sleeping quarters, a craft room, hobby room, home office, or whatever suits your lifestyle. Whether you're looking for a full-time home or simply a convenient home base for exploring East Tennessee, this property offers plenty of possibilities. Mountain views, a composite back deck, flexible space, and a convenient location--come see what makes this a great place to call home!...
Contact an agent
Home facts
- Year built:2003
- Subdivision & Development:Historic Hills
- Listing ID #:1357356
- Added:1 day(s) ago
- Updated:October 02, 2026 at 02:48 PM
Rooms and interior
- Bedrooms:3
- Total bathrooms:3
- Full bathrooms:2
- Half bathrooms:1
- Rooms Total:6
- Flooring:Laminate
- Basement:Yes
- Basement Description:Partially Finished
- Living area:1,920 sq. ft.
Heating and cooling
- Cooling:Central Cooling
- Heating:Central, Electric
Structure and exterior
- Year built:2003
- Building area:1,920 sq. ft.
- Lot area:0.45 Acres
- Architectural Style:Traditional
- Construction Materials:Brick, Stucco
Schools
- High school:Jefferson County
- Middle school:Maury
- Elementary school:Mt. Horeb
Utilities
- Sewer:Septic Tank
Finances and disclosures
- Price:$359,000
- Price per sq. ft.:$186.98
Parking
- Parking description:Attached, Basement, Main Level
- Garage spaces:2
New listings near 664 Keene Circle
- Coming Soon
 $1,395,000Coming Soon3 beds 4 baths3,648 sq. ft.
211 Mariners Lane, Dandridge, TN 37725
MLS# 3508281Listed by: FRANKLIN REALTY INC - Coming Soon
 $2,395,000Coming Soon1 beds 1 baths3,300 sq. ft.
468 Trotline Rd, Dandridge, TN 37725
MLS# 3304121Listed by: WEICHERT, REALTORS - TIGER REAL ESTATE - New
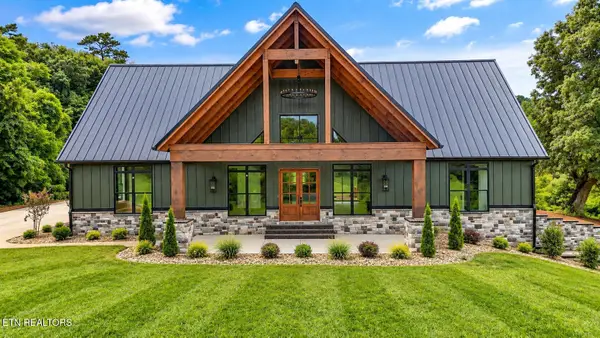 $1,245,000Active3 beds 4 baths3,794 sq. ft.
710 W Dumplin Valley Rd, Dandridge, TN 37725
MLS# 1357465Listed by: WOODS & WATER REALTY LLC - New
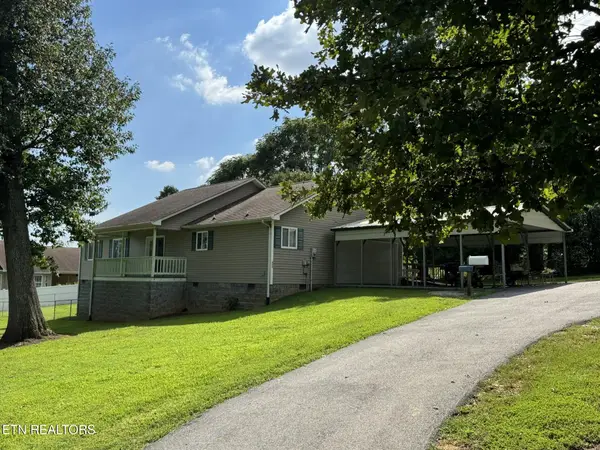 $347,000Active3 beds 2 baths1,440 sq. ft.
435 Morie Road, Dandridge, TN 37725
MLS# 1357302Listed by: LAKEWAY REAL ESTATE COMPANY - New
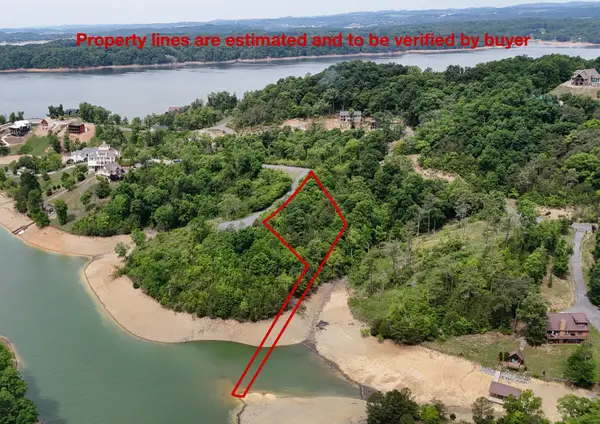 $74,900Active0.83 Acres
26 Stone Bridge Dr, Dandridge, TN 37725
MLS# 3603351Listed by: THE REAL ESTATE DEPOT - New
 $69,900Active1.16 Acres
25 Stone Bridge, Dandridge, TN 37725
MLS# 3603355Listed by: THE REAL ESTATE DEPOT - New
 $625,000Active2.09 Acres
16R Alamo Trl, Dandridge, TN 37725
MLS# 1357245Listed by: THE REAL ESTATE DEPOT, LLC - New
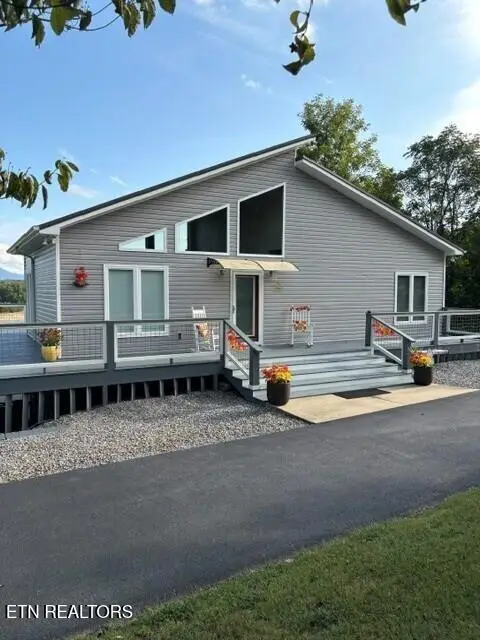 $659,900Active2 beds 2 baths2,160 sq. ft.
811 Plainview Drive, Dandridge, TN 37725
MLS# 1357144Listed by: TRELORA REALTY, INC - New
 $325,000Active2 beds 2 baths1,539 sq. ft.
1906 Santa Fe Tr, Dandridge, TN 37725
MLS# 1357088Listed by: NEW DIRECTION REAL ESTATE


Protect your home and budget from life's surprises with an Assurant Home Warranty, backed by a partner that supports you through every step of homeownership. Explore Plans.
© 2026 Better Homes and Gardens Real Estate LLC. An Anywhere Real Estate company. All rights reserved. Better Homes and Gardens® Real Estate is a registered trademark owned by Meredith Operations Corporation, licensed to Better Homes and Gardens Real Estate LLC and used with permission. Better Homes and Gardens Real Estate LLC fully supports the principles of the Fair Housing Act and the Equal Opportunity Act. Listing information is deemed reliable but is not guaranteed accurate.
Each office is independently owned and operated.
Any services or products provided by third parties are not provided by, affiliated with or related to Better Homes and Gardens Real Estate LLC, or its affiliated companies.