
840 Kerr St, Dandridge, TN 37725
Local realty services provided by:Better Homes and Gardens Real Estate Gwin Realty
840 Kerr St,Dandridge, TN 37725
$179,900
- 2 Beds
- 2 Baths
- 924 sq. ft.
- Single family
- Active
Listed by: melanie sims
Office: new creation real estate
MLS#:1352740
Source:TN_KAAR
Price summary
- Price:$179,900
- Price per sq. ft.:$194.7
About this home
Fabulous single level living on ~1/2 acre lot, 3 minutes to public boat ramp and shopping. Open floor plan, split bedroom design with multiple upgrades of NEW HVAC, NEW Cabinets throughout, NEW Countertops, NEW LVP Flooring throughout, NEW Stainless Steel Appliances, NEW light fixtures, NEW Decks front and Rear, NEW front and rear exterior doors and some new electrical and plumbing. Large open eat in kitchen with brand new cabinets, counter top, SS stove, dishwasher & refrigerator, combo with large living room leading to huge, private, new deck. Dedicated laundry room with washer dryer hook ups. Oversized master bedroom with ensuite bathroom with tub/shower combo with new vanity and walk in closet. Additional large guest bedroom with guest bathroom with new vanity. Huge crawlspace for storage. Home eligible for 100% VA and 96.5% FHA financing as well as traditional conventional financing.
Contact an agent
Home facts
- Year built:1999
- Listing ID #:1352740
- Added:2 day(s) ago
- Updated:August 24, 2026 at 03:10 PM
Rooms and interior
- Bedrooms:2
- Total bathrooms:2
- Full bathrooms:2
- Rooms Total:6
- Flooring:Vinyl
- Basement:Yes
- Basement Description:Crawl Space
- Living area:924 sq. ft.
Heating and cooling
- Cooling:Central Cooling
- Heating:Central, Electric
Structure and exterior
- Year built:1999
- Building area:924 sq. ft.
- Lot area:0.45 Acres
- Architectural Style:Contemporary, Traditional
Schools
- High school:Jefferson County
Utilities
- Sewer:Septic Tank
Finances and disclosures
- Price:$179,900
- Price per sq. ft.:$194.7
Parking
- Parking description:Main Level, Off-Street Parking
New listings near 840 Kerr St
- New
 $799,900Active3 beds 3 baths2,120 sq. ft.
3490 Caywood Rd, Dandridge, TN 37725
MLS# 1352903Listed by: LPT REALTY, LLC - New
 $1,995,000Active6 beds 5 baths7,500 sq. ft.
1005 Enchanted Drive, Dandridge, TN 37725
MLS# 1352762Listed by: CENTURY 21 LEGACY - New
 $150,000Active4.49 Acres
Address Withheld By Seller, Dandridge, TN 37725
MLS# 1352683Listed by: YOUR HOME SOLD GUARANTEED REAL - New
 Active3 beds 4 baths4,027 sq. ft.
3467 Caywood Rd, Dandridge, TN 37725
MLS# 1352685Listed by: ALLEY REALTY & AUCTION, LLC - New
 $259,900Active2 beds 2 baths1,050 sq. ft.
134 Hackberry Way, Dandridge, TN 37725
MLS# 1352672Listed by: FRANKLIN REALTY - New
 $355,000Active3 beds 1 baths1,080 sq. ft.
2082 Highway 25-70 E, Dandridge, TN 37725
MLS# 1352462Listed by: REGAL REAL ESTATE TN, LLC - New
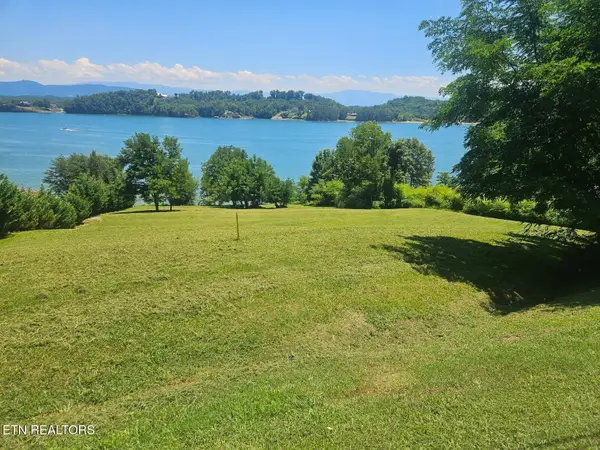 $579,000Active2.74 Acres
Trotline Rd, Dandridge, TN 37725
MLS# 1352470Listed by: JACKSON REAL ESTATE & AUCTION - New
 $580,000Active3 beds 2 baths2,736 sq. ft.
354 Fairway Drive, Dandridge, TN 37725
MLS# 1352413Listed by: OPENDOOR BROKERAGE, LLC - New
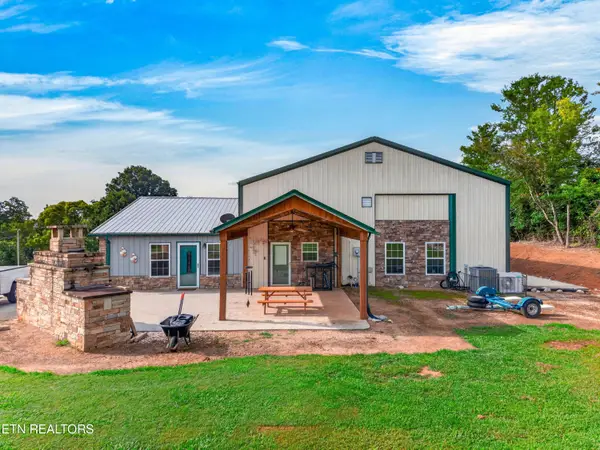 $679,900Active2 beds 2 baths1,872 sq. ft.
428 Shrader Rd, Dandridge, TN 37725
MLS# 1352310Listed by: FRANKLIN REALTY


Protect your home and budget from life's surprises with an Assurant Home Warranty, backed by a partner that supports you through every step of homeownership. Explore Plans.
© 2026 Better Homes and Gardens Real Estate LLC. An Anywhere Real Estate company. All rights reserved. Better Homes and Gardens® Real Estate is a registered trademark owned by Meredith Operations Corporation, licensed to Better Homes and Gardens Real Estate LLC and used with permission. Better Homes and Gardens Real Estate LLC fully supports the principles of the Fair Housing Act and the Equal Opportunity Act. Listing information is deemed reliable but is not guaranteed accurate.
Each office is independently owned and operated.
Any services or products provided by third parties are not provided by, affiliated with or related to Better Homes and Gardens Real Estate LLC, or its affiliated companies.