
855 Chestnut Grove Circle, Dandridge, TN 37725
Local realty services provided by:Better Homes and Gardens Real Estate Gwin Realty
Listed by: amy shrader
Office: remax real estate ten
MLS#:1347547
Source:TN_KAAR
Price summary
- Price:$490,000
- Price per sq. ft.:$309.34
About this home
Picture pulling into your own private drive on nearly an acre in Dandridge, where a red log cabin with a 10-year-old metal roof sits back from the road behind mature shade trees. This is the kind of place that feels like a getaway but lives like an everyday home, and I think it's perfect for a family that wants room to spread out or anyone who's been dreaming of cabin living without giving up convenience.
Inside, the living room, dining room, and kitchen all flow together in one big open space with warm hardwood floors and those cozy log walls you just can't fake. Whoever's cooking stays part of the conversation, and there's plenty of room for the whole crew to gather or for friends to pile in on game night. The kitchen gives you real counter space, a pantry, and a breakfast bar, plus a separate laundry room so life stays organized.
All three bedrooms sit on one level, including a primary suite with its own bathroom and walk-in closet. Two full baths mean nobody's fighting over the shower on a busy morning. A covered front porch runs the whole width of the house, and there's a two-car garage for parking and storage.
The backyard is where this home really shines. You've got a big inground pool inside a private wood-fenced yard, a covered patio with a ceiling fan and stamped stone flooring made for summer dinners, and a level lawn with a storage shed and garden beds. It's the kind of setup the kids and grandkids never want to leave, and honestly, neither will you.
Here's why the location is so good. You're tucked away and quiet, but only about 2 miles from I-40, so getting anywhere is easy. Douglas Lake access is just 5 miles down the road for boating and fishing days. Dollywood is under 30 miles for weekend fun, and East Knoxville is right at 30 miles when you need the airport, shopping, or a night out. Private location, close to everything, that's the whole story here....
Contact an agent
Home facts
- Year built:1999
- Subdivision & Development:Chestnut Grove Estates
- Listing ID #:1347547
- Added:96 day(s) ago
- Updated:October 12, 2026 at 03:10 PM
Rooms and interior
- Bedrooms:3
- Total bathrooms:2
- Full bathrooms:2
- Rooms Total:8
- Flooring:Hardwood, Tile
- Basement:Yes
- Basement Description:Crawl Space
- Living area:1,584 sq. ft.
Heating and cooling
- Cooling:Central Cooling
- Heating:Central, Electric
Structure and exterior
- Year built:1999
- Building area:1,584 sq. ft.
- Lot area:0.89 Acres
- Architectural Style:Cabin
- Construction Materials:Block, Log
Schools
- High school:Jefferson County
Utilities
- Sewer:Septic Tank
Finances and disclosures
- Price:$490,000
- Price per sq. ft.:$309.34
Features and amenities
- Amenities:Windows - Vinyl
Parking
- Parking description:Garage Door Opener, Main Level
- Garage spaces:2
New listings near 855 Chestnut Grove Circle
- Coming Soon
 $2,395,000Coming Soon1 beds 1 baths3,300 sq. ft.
468 Trotline Rd, Dandridge, TN 37725
MLS# 3304121Listed by: WEICHERT, REALTORS - TIGER REAL ESTATE - New
 $799,000Active3 beds 3 baths1,951 sq. ft.
119 Hilltop View Drive, Dandridge, TN 37725
MLS# 1358731Listed by: KELLER WILLIAMS REALTY - New
 $995,000Active4 beds 3 baths1,736 sq. ft.
1549 Wise Way, Dandridge, TN 37725
MLS# 1358654Listed by: ALLIANCE SOTHEBY'S INTERNATIONAL - New
 $639,900Active3 beds 3 baths2,793 sq. ft.
1957 Lakebrook Circle, Dandridge, TN 37725
MLS# 1358656Listed by: TAYLOR REAL ESTATE FIRM, LLC - New
 $75,000Active0.9 Acres
0 Crickett Drive, Dandridge, TN 37725
MLS# 3619195Listed by: CENTURY 21 LEGACY - New
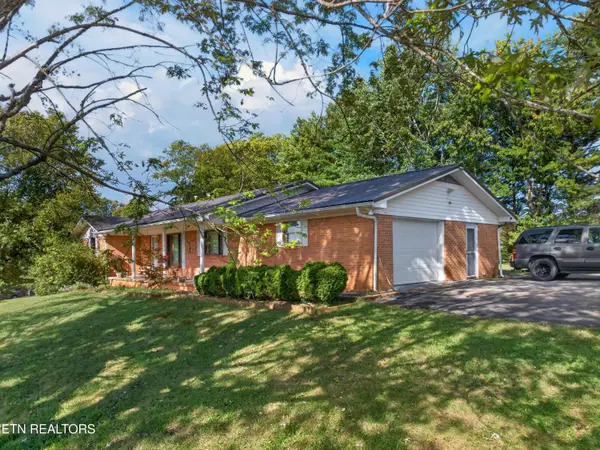 $315,000Active3 beds 3 baths1,726 sq. ft.
1104 Fairview Drive, Dandridge, TN 37725
MLS# 1358392Listed by: FRANKLIN REALTY - New
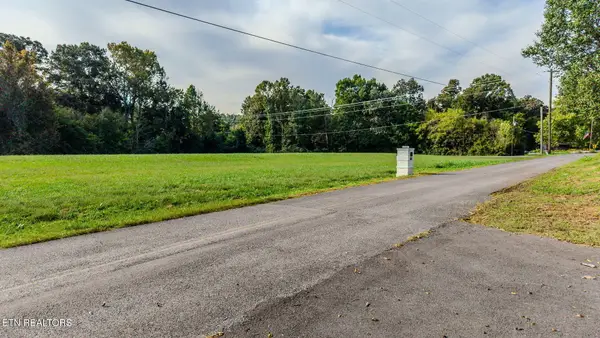 $525,000Active15.7 Acres
Slover Springs Rd, Dandridge, TN 37725
MLS# 1358232Listed by: YOUR HOME SOLD GUARANTEED REAL - New
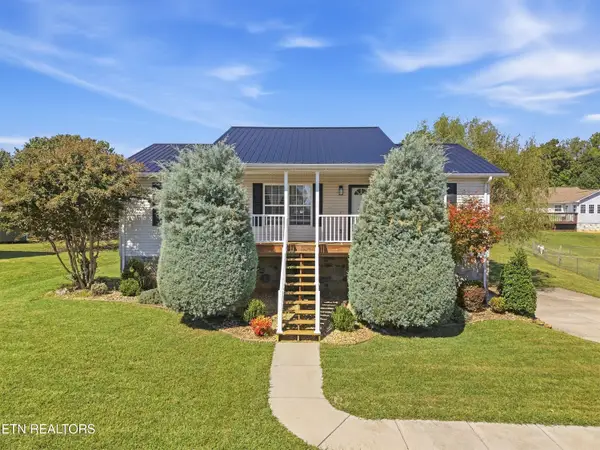 $334,900Active3 beds 2 baths1,792 sq. ft.
509 Delores Drive, Dandridge, TN 37725
MLS# 1358239Listed by: PACE PROBITY ASSET MANAGEMENT - New
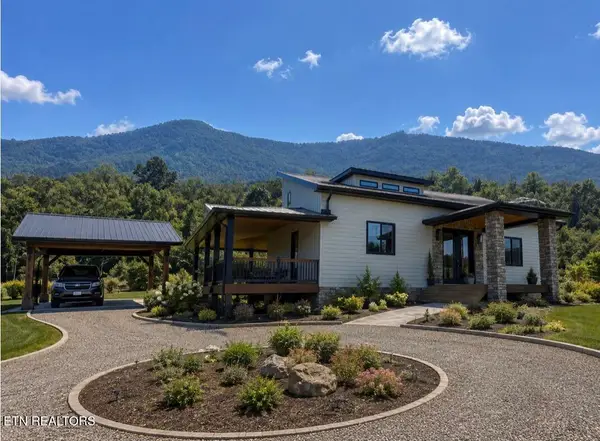 $898,000Active3 beds 3 baths2,816 sq. ft.
180 County Line Rd, Dandridge, TN 37725
MLS# 1358155Listed by: PRIME MOUNTAIN PROPERTIES 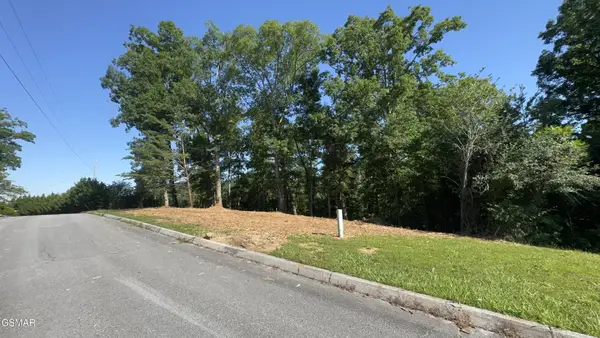 $119,500Active1.36 Acres
0 Rupert Drive, Dandridge, TN 37725
MLS# 3270168Listed by: 10 REALTY LLC


Protect your home and budget from life's surprises with an Assurant Home Warranty, backed by a partner that supports you through every step of homeownership. Explore Plans.
© 2026 Better Homes and Gardens Real Estate LLC. An Anywhere Real Estate company. All rights reserved. Better Homes and Gardens® Real Estate is a registered trademark owned by Meredith Operations Corporation, licensed to Better Homes and Gardens Real Estate LLC and used with permission. Better Homes and Gardens Real Estate LLC fully supports the principles of the Fair Housing Act and the Equal Opportunity Act. Listing information is deemed reliable but is not guaranteed accurate.
Each office is independently owned and operated.
Any services or products provided by third parties are not provided by, affiliated with or related to Better Homes and Gardens Real Estate LLC, or its affiliated companies.