
284 Belle Circle, Dayton, TN 37321
Local realty services provided by:Better Homes and Gardens Real Estate Signature Brokers
284 Belle Circle,Dayton, TN 37321
$369,000
- 3 Beds
- 3 Baths
- 2,728 sq. ft.
- Single family
- Pending
Listed by: pam g coates
Office: keller williams realty
MLS#:1537027
Source:TN_CAR
Price summary
- Price:$369,000
- Price per sq. ft.:$135.26
About this home
I can't wait for you to see this home, that has 1,448 sq ft on first floor and 1,280 sq ft in the basement for a total of 2,728.You're going to love it. The property is absolutely beautiful, and the home offers so much to enjoy. The finished basement could work well for a MOTHER IN-LAW living space, separate entrances, easily accessed, no stairs through side entrance, or the perfect man cave, and the pool table, foosball table, and dart board all stay with the home. The yard is fenced. Make your appointment today ! Buyer to verify all information about house and land.
Recent updates provide added peace of mind, including new gutters installed in 2025, a new HVAC system in 2025 with a 10-year parts warranty, a new septic pump in 2023, and new field lines in 2024.
Now all that's left to do is schedule your showing and discover all the unique features and surprises this wonderful property has to offer! Buyer to verify all information.
Contact an agent
Home facts
- Year built:2008
- Subdivision & Development:Five Points Ests Phase 3
- Listing ID #:1537027
- Added:52 day(s) ago
- Updated:August 22, 2026 at 07:31 AM
Rooms and interior
- Bedrooms:3
- Total bathrooms:3
- Full bathrooms:3
- Rooms Total:1
- Flooring:Carpet, Ceramic Tile, Tile
- Bathrooms Description:Double Vanity, Tub/shower Combo
- Basement:Yes
- Living area:2,728 sq. ft.
Heating and cooling
- Cooling:Ceiling Fan(s), Central Air, ENERGY STAR Qualified Equipment, Electric
- Heating:Central, Heat Pump, Heating
- Central air:Yes
Structure and exterior
- Roof:Shingle
- Year built:2008
- Building area:2,728 sq. ft.
- Lot area:0.48 Acres
- Construction Materials:Block, Brick Veneer, Concrete, Frame, Vinyl Siding
- Exterior Features:Rain Gutters
- Foundation Description:Combination, Slab
- Levels:Two
Utilities
- Water:Public, Water Available, Water Connected
- Sewer:Septic Tank, Sewer Not Available
Finances and disclosures
- Price:$369,000
- Price per sq. ft.:$135.26
- Tax amount:$926
Features and amenities
- Amenities:Bar, Cathedral Ceiling(s), Ceiling Fan(s), Dry Bar, High Ceilings, High Speed Internet, Laminate Counters, Open Floorplan, Plumbed, Recessed Lighting, Storage, Track Lighting, Vaulted Ceiling(s), Walk-In Closet(s), Wired for Data
Parking
- Parking description:Attached Garage, Concrete, Driveway, Garage, Garage Faces Front, Kitchen Level, Off Street
- Garage:Yes
New listings near 284 Belle Circle
- New
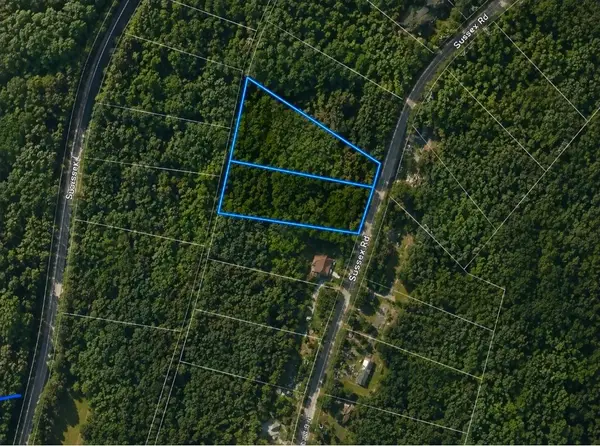 $30,000Active2.2 Acres
0 Sussex Rd, Dayton, TN 37321
MLS# 3519286Listed by: J. BYRD LAND AND HOLDINGS - New
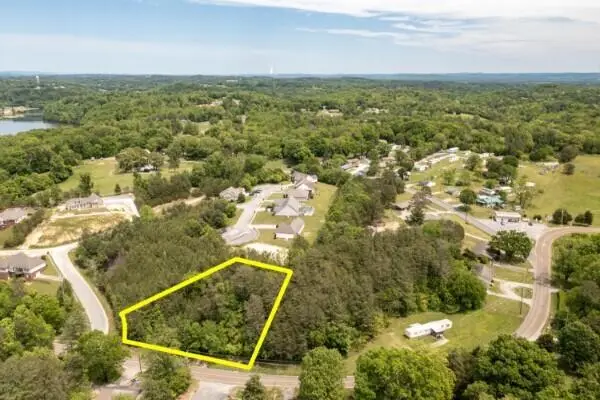 $14,000Active0.67 Acres
1 Cori Drive, Dayton, TN 37321
MLS# 1541165Listed by: COLDWELL BANKER PRYOR REALTY - New
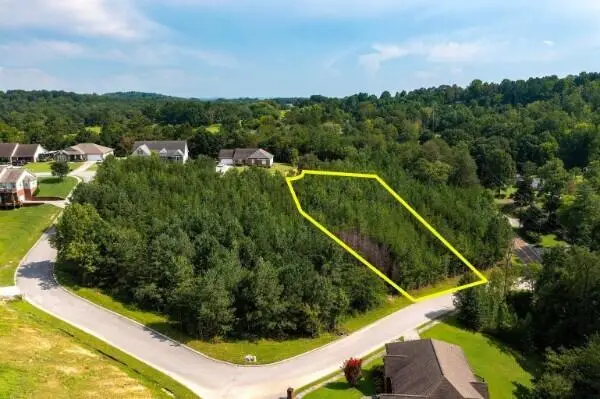 $15,000Active0.52 Acres
0 Nicole Drive, Dayton, TN 37321
MLS# 1541170Listed by: COLDWELL BANKER PRYOR REALTY - New
 $895,000Active4 beds 4 baths4,776 sq. ft.
443 Tigues Creek Road, Dayton, TN 37321
MLS# 1541101Listed by: BISHOP REALTY LLC  $210,000Pending3 beds 2 baths1,269 sq. ft.
397 Broadway Street, Dayton, TN 37321
MLS# 3513669Listed by: SIMPLIHOM- New
 $255,000Active3 beds 2 baths1,494 sq. ft.
418 Haywood Lane, Dayton, TN 37321
MLS# 1540951Listed by: COLDWELL BANKER PRYOR REALTY - New
 $235,000Active25.2 Acres
Black Oak Ridge Rd, Dayton, TN 37321
MLS# 1352024Listed by: EAST TENNESSEE PROPERTIES, LLC  $210,000Pending3 beds 2 baths1,269 sq. ft.
397 Broadway Street, Dayton, TN 37321
MLS# 1540906Listed by: SIMPLIHOM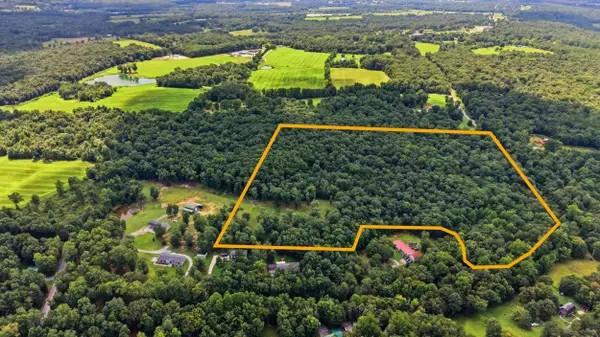 $299,000Pending27.39 Acres
0 Ridgevale Lane, Dayton, TN 37321
MLS# 1540843Listed by: STUMBO & CO- New
 $895,000Active3 beds 3 baths3,013 sq. ft.
581 Pine Hollow Road, Dayton, TN 37321
MLS# 1540777Listed by: KELLER WILLIAMS REALTY


Protect your home and budget from life's surprises with an Assurant Home Warranty, backed by a partner that supports you through every step of homeownership. Explore Plans.
© 2026 Better Homes and Gardens Real Estate LLC. An Anywhere Real Estate company. All rights reserved. Better Homes and Gardens® Real Estate is a registered trademark owned by Meredith Operations Corporation, licensed to Better Homes and Gardens Real Estate LLC and used with permission. Better Homes and Gardens Real Estate LLC fully supports the principles of the Fair Housing Act and the Equal Opportunity Act. Listing information is deemed reliable but is not guaranteed accurate.
Each office is independently owned and operated.
Any services or products provided by third parties are not provided by, affiliated with or related to Better Homes and Gardens Real Estate LLC, or its affiliated companies.