
1020 The Gates Drive, Decatur, TN 37322
Local realty services provided by:Better Homes and Gardens Real Estate Heritage Group
1020 The Gates Drive,Decatur, TN 37322
$650,000
- 3 Beds
- 4 Baths
- - sq. ft.
- Single family
- Sold
Listed by: janet goins
Office: simplihom
MLS#:3272389
Source:NASHVILLE
Sorry, we are unable to map this address
Price summary
- Price:$650,000
- Monthly HOA dues:$66.67
About this home
Welcome to 1020 The Gates Drive in Gates of the River, an exclusive gated waterfront community offering private access to the Tennessee River. Built by McKaig Homes & Design, this stunning new construction modern farmhouse combines timeless style with exceptional craftsmanship, all nestled on a spacious homesite in one of the area's most desirable neighborhoods.
Offering 2,350 square feet, this thoughtfully designed home features 3 bedrooms, 3 and a half bathrooms, and a finished bonus room that provides incredible flexibility as a fourth bedroom, home office, media room, or playroom.
Step inside to discover an open-concept floor plan filled with natural light and designer finishes throughout. The spacious great room showcases soaring vaulted ceilings and a beautiful brick gas fireplace with built-in shelves.
The chef's kitchen is designed to impress with a large center island, 36-inch farmhouse sink, stainless steel appliances, gas range with pot filler, under-cabinet lighting and walk-in pantry.
The private master suite feels like a peaceful retreat with a walk-in closet, custom tiled walk-in shower and beautiful tile flooring.
Additional features include:
Oversized two-car garage with 12-foot ceilings and abundant storage.
Large laundry room on the main level
Expansive covered back porch and spacious front porch
Experience quality craftsmanship, thoughtful design, and modern luxury all in one exceptional home....
Contact an agent
Home facts
- Year built:2026
- Listing ID #:3272389
- Added:8 day(s) ago
- Updated:July 21, 2026 at 07:52 AM
Rooms and interior
- Bedrooms:3
- Total bathrooms:4
- Full bathrooms:3
- Half bathrooms:1
- Flooring:Tile
- Kitchen Description:Dishwasher, Refrigerator
- Basement:Yes
Heating and cooling
- Cooling:Ceiling Fan(s), Central Air
- Heating:Central
- Central air:Yes
Structure and exterior
- Year built:2026
- Construction Materials:Brick
- Exterior Features:Deck
- Levels:2 Story
Schools
- High school:Meigs County High School
- Middle school:Meigs Middle School
- Elementary school:Meigs South Elementary
Utilities
- Water:Public, Water Available
- Sewer:Septic Tank
Finances and disclosures
- Price:$650,000
- Tax amount:$169
Features and amenities
- Appliances:Dishwasher, Refrigerator
- Amenities:Ceiling Fan(s), Gated, High Speed Internet, Smoke Detector(s), Walk-In Closet(s)
Parking
- Total parking spaces:2
- Parking description:Concrete, Driveway
- Garage:Yes
- Garage spaces:2
 Copyright 2026 Realtracs Mls. All rights reserved. Realtracs Mls provides content displayed here (“provided content”) on an “as is” basis and makes no representations or warranties regarding the provided content, including, but not limited to those of non-infringement, timeliness, accuracy, or completeness. Individuals and companies using information presented are responsible for verification and validation of information they utilize and present to their customers and clients. Realtracs Mls will not be liable for any damage or loss resulting from use of the provided content or the products available through Portals, IDX, VOW, and/or Syndication. Recipients of this information shall not resell, redistribute, reproduce, modify, or otherwise copy any portion thereof without the expressed written consent of Realtracs Mls.
New listings near 1020 The Gates Drive
- New
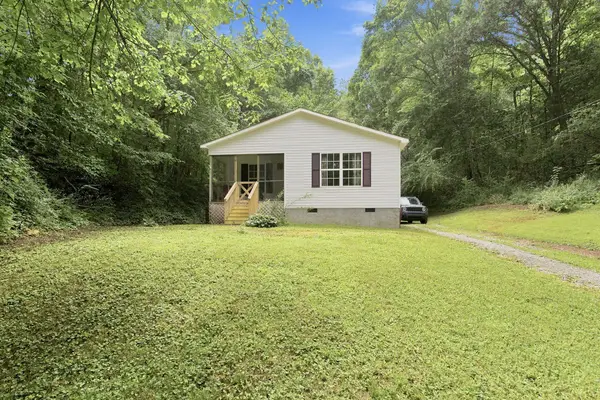 $220,000Active2 beds 1 baths744 sq. ft.
220 Hicks Circle, Decatur, TN 37322
MLS# 20263796Listed by: EPIQUE REALTY - New
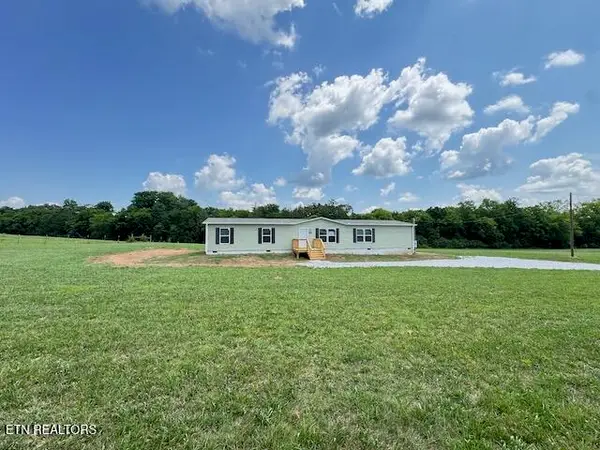 $540,000Active-- beds -- baths4,428 sq. ft.
1670 /1680 Goodfield Rd, Decatur, TN 37322
MLS# 1348884Listed by: NEW CREATION REAL ESTATE - New
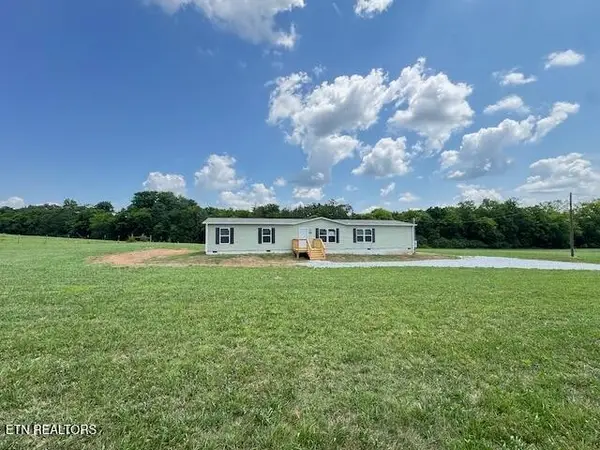 $540,000Active-- beds -- baths4,428 sq. ft.
16701680 Goodfield Rd, Decatur, TN 37322
MLS# 3298027Listed by: NEW CREATION REAL ESTATE - New
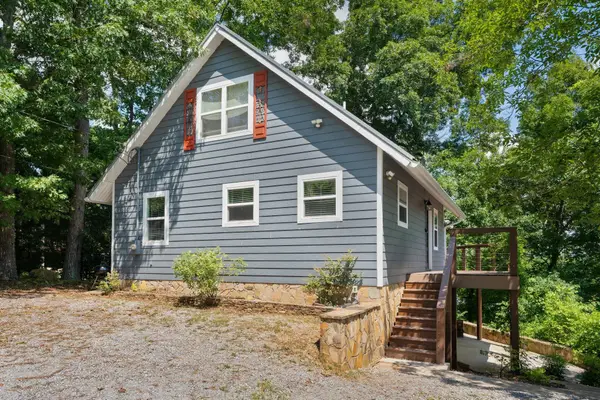 $775,000Active3 beds 3 baths2,160 sq. ft.
357 Russell Lane, Decatur, TN 37322
MLS# 1539104Listed by: KELLER WILLIAMS REALTY - New
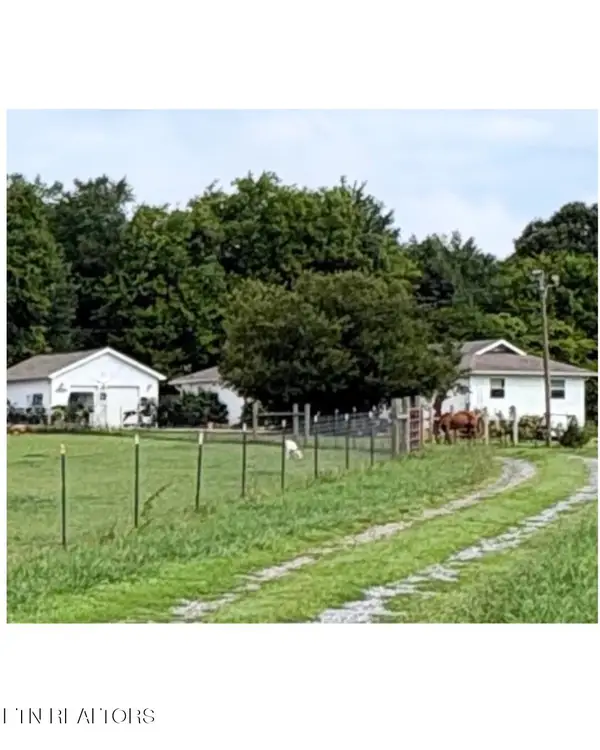 $499,000Active3 beds 2 baths1,803 sq. ft.
1674 Goodfield Rd, Decatur, TN 37322
MLS# 1348787Listed by: WEICHERT REALTORS-THE SPACE PLACE - New
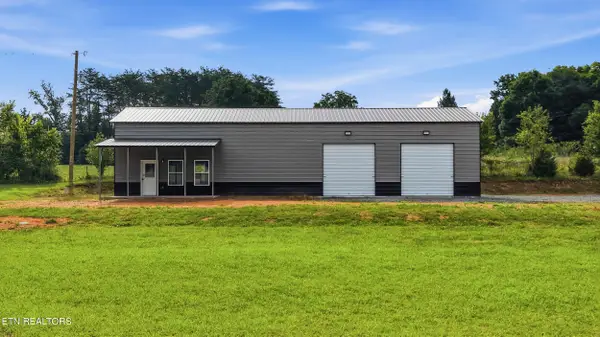 $275,000Active1 beds 1 baths2,100 sq. ft.
5660 State 58, Decatur, TN 37322
MLS# 1348575Listed by: ZACH TAYLOR-CHATTANOOGA - New
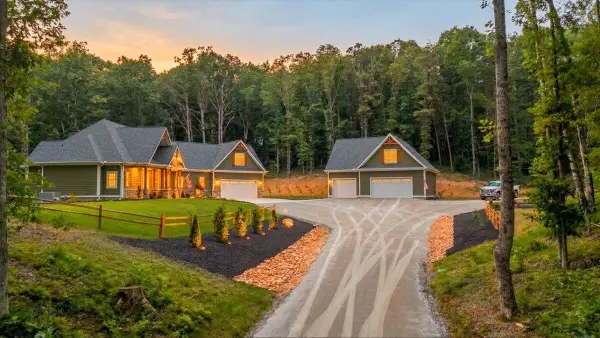 $1,500,000Active4 beds 4 baths3,202 sq. ft.
3710 River Road, Decatur, TN 37322
MLS# 1538819Listed by: COLDWELL BANKER PRYOR REALTY - New
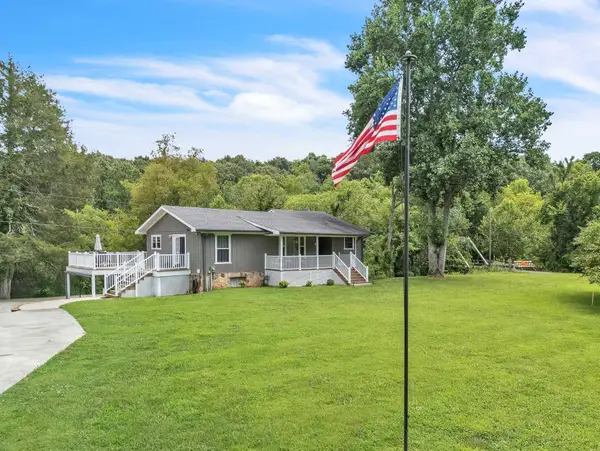 $469,900Active4 beds 2 baths2,520 sq. ft.
1042 Big Sewee Road, Decatur, TN 37322
MLS# 3282592Listed by: BID TO BUY AUCTION & REALTY - New
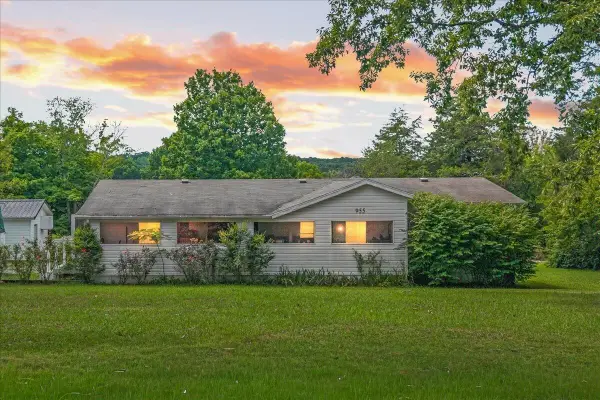 $235,000Active3 beds 2 baths1,456 sq. ft.
955 N Main Street, Decatur, TN 37322
MLS# 3282544Listed by: EAST TENNESSEE PROPERTIES LLC 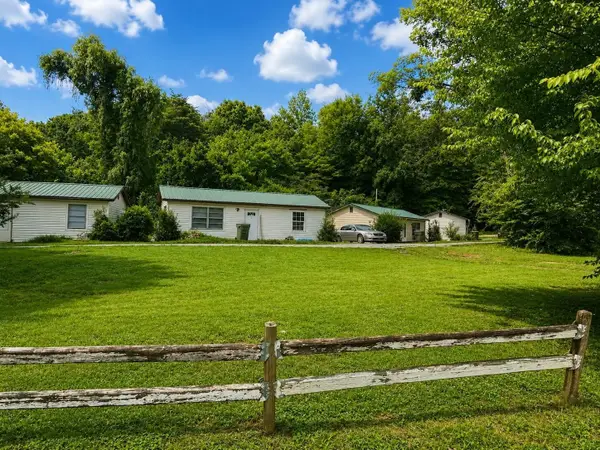 $600,000Pending-- beds -- baths5,905 sq. ft.
55515611 River Road, Decatur, TN 37322
MLS# 3281095Listed by: EAST TENNESSEE PROPERTIES LLC


Protect your home and budget from life's surprises with an Assurant Home Warranty, backed by a partner that supports you through every step of homeownership. Explore Plans.
© 2026 Better Homes and Gardens Real Estate LLC. An Anywhere Real Estate company. All rights reserved. Better Homes and Gardens® Real Estate is a registered trademark owned by Meredith Operations Corporation, licensed to Better Homes and Gardens Real Estate LLC and used with permission. Better Homes and Gardens Real Estate LLC fully supports the principles of the Fair Housing Act and the Equal Opportunity Act. Listing information is deemed reliable but is not guaranteed accurate.
Each office is independently owned and operated.
Any services or products provided by third parties are not provided by, affiliated with or related to Better Homes and Gardens Real Estate LLC, or its affiliated companies.