
132 Burkett Chapel Rd, Decatur, TN 37322
Local realty services provided by:Better Homes and Gardens Real Estate Jackson Realty
132 Burkett Chapel Rd,Decatur, TN 37322
$220,000
- 2 Beds
- 2 Baths
- 900 sq. ft.
- Single family
- Active
Listed by: isaac hall
Office: keller williams realty
MLS#:1352100
Source:TN_KAAR
Price summary
- Price:$220,000
- Price per sq. ft.:$244.44
About this home
Welcome to the kind of home that's easy to fall in love with from the moment you walk through the door. Completely renovated in 2023, this move-in ready property offers the peace of mind of modern updates while creating a warm, inviting space you'll be proud to call home.
Inside, you'll immediately notice how open and spacious the home feels. The oversized living room flows effortlessly into a generous kitchen, creating an ideal gathering space that's rarely found in a home of this size. Whether you're hosting family holidays, weekend get-togethers, or simply enjoying a quiet evening at home, the layout was designed to bring people together.
Step outside and you'll find even more to love. Situated on a flat, usable 0.82-acre lot, there's plenty of room for pets, gardening, outdoor games, or simply enjoying the open space. The back patio provides the perfect setting for morning coffee, grilling with friends, or unwinding after a long day while taking in the peaceful surroundings.
A standout feature is the detached shop, offering endless possibilities. Whether you need a workshop, extra storage, a home gym, or hobby space, this versatile building adds value and flexibility that many properties simply can't offer.
Whether you're searching for your first home, a peaceful weekend retreat, or a turnkey property with room to grow, this home delivers the complete package. With extensive updates already completed, functional indoor and outdoor living spaces, a versatile shop, and nearly an acre of usable land, this is more than just a home, it's a place where your next chapter can begin....
Contact an agent
Home facts
- Year built:1999
- Listing ID #:1352100
- Added:34 day(s) ago
- Updated:September 21, 2026 at 02:40 PM
Rooms and interior
- Bedrooms:2
- Total bathrooms:2
- Full bathrooms:2
- Rooms Total:6
- Basement:Yes
- Basement Description:Crawl Space
- Living area:900 sq. ft.
Structure and exterior
- Year built:1999
- Building area:900 sq. ft.
- Lot area:0.82 Acres
- Architectural Style:Traditional
- Construction Materials:Block
Schools
- High school:Meigs County
- Middle school:Meigs
Utilities
- Sewer:Septic Tank
Finances and disclosures
- Price:$220,000
- Price per sq. ft.:$244.44
Parking
- Garage spaces:2
New listings near 132 Burkett Chapel Rd
- Coming Soon
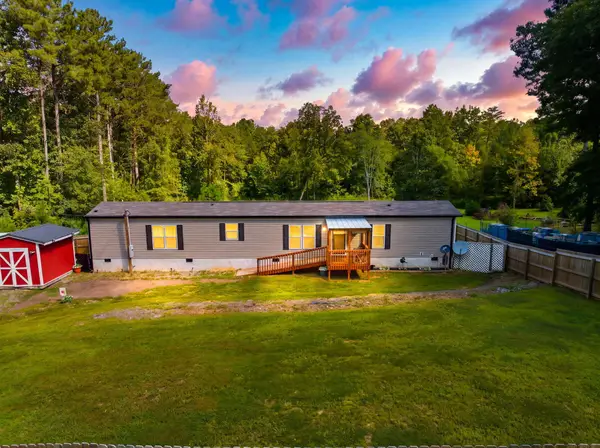 $239,900Coming Soon3 beds 2 baths1,140 sq. ft.
298 Agency Creek Lane, Decatur, TN 37322
MLS# 3543067Listed by: EXP REALTY - Coming Soon
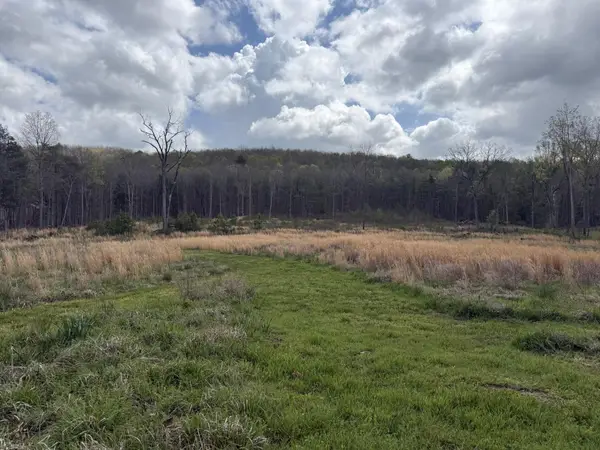 $165,000Coming Soon-- beds -- baths
5 Calico Road, Decatur, TN 37322
MLS# 3250431Listed by: COMPASS GROUP REALTY LLC - New
 $35,000Active0.71 Acres
0 Butterfly Cove Trail #78, Decatur, TN 37322
MLS# 1543087Listed by: KELLER WILLIAMS REALTY - New
 $40,000Active1.39 Acres
00 Goodfield Terrace #19, Decatur, TN 37322
MLS# 1543088Listed by: KELLER WILLIAMS REALTY - New
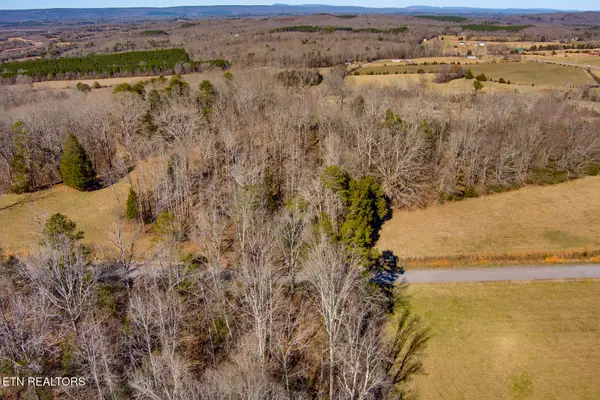 $15,000Active0.79 Acres
The Gates Drive #61, Decatur, TN 37322
MLS# 1356060Listed by: WEICHERT REALTORS - THE SPACE PLACE - New
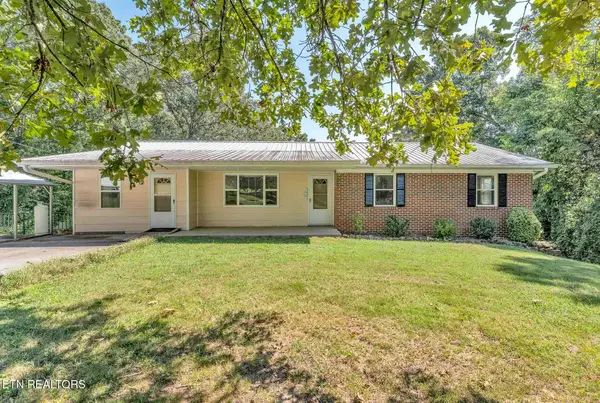 $349,900Active5 beds 3 baths3,068 sq. ft.
228 Crestwood Circle, Decatur, TN 37322
MLS# 1355799Listed by: PRITCHETT REALTY - New
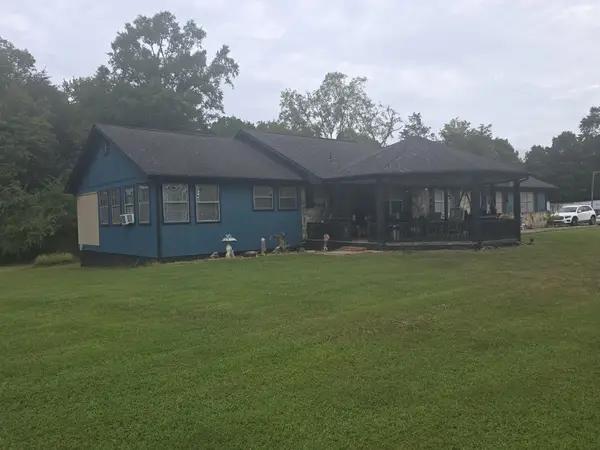 $474,900Active3 beds 2 baths2,960 sq. ft.
11571 State Highway 58 S, Decatur, TN 37322
MLS# 3593552Listed by: KELLER WILLIAMS CLEVELAND - New
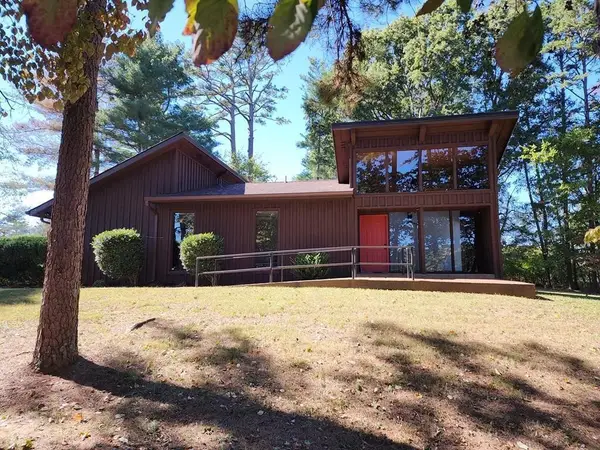 $285,000Active1 beds -- baths1,467 sq. ft.
395 River Road, Decatur, TN 37322
MLS# 3593519Listed by: RE/MAX PROPERTIES - New
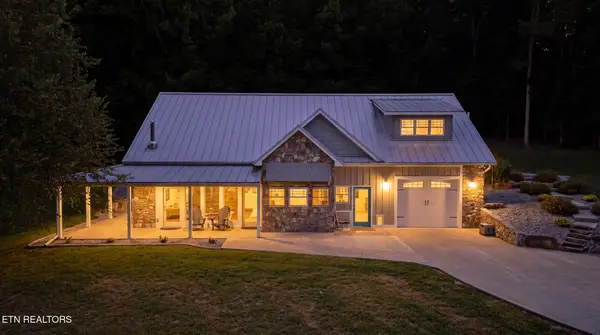 $925,000Active3 beds 3 baths2,648 sq. ft.
1120 Butterfly Cove Tr, Decatur, TN 37322
MLS# 1355664Listed by: LITTLE RIVER REALTY 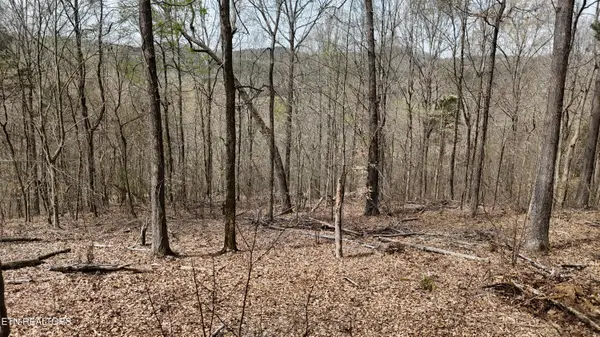 $130,000Active8.33 Acres
567 Geren Subd Lane, Decatur, TN 37322
MLS# 1335125Listed by: EXP REALTY, LLC


Protect your home and budget from life's surprises with an Assurant Home Warranty, backed by a partner that supports you through every step of homeownership. Explore Plans.
© 2026 Better Homes and Gardens Real Estate LLC. An Anywhere Real Estate company. All rights reserved. Better Homes and Gardens® Real Estate is a registered trademark owned by Meredith Operations Corporation, licensed to Better Homes and Gardens Real Estate LLC and used with permission. Better Homes and Gardens Real Estate LLC fully supports the principles of the Fair Housing Act and the Equal Opportunity Act. Listing information is deemed reliable but is not guaranteed accurate.
Each office is independently owned and operated.
Any services or products provided by third parties are not provided by, affiliated with or related to Better Homes and Gardens Real Estate LLC, or its affiliated companies.