
228 Crestwood Circle, Decatur, TN 37322
Local realty services provided by:Better Homes and Gardens Real Estate Heritage Group
228 Crestwood Circle,Decatur, TN 37322
$349,900
- 5 Beds
- 3 Baths
- 3,068 sq. ft.
- Single family
- Active
Listed by: doug pritchett
Office: pritchett realty
MLS#:3593736
Source:NASHVILLE
Price summary
- Price:$349,900
- Price per sq. ft.:$114.05
About this home
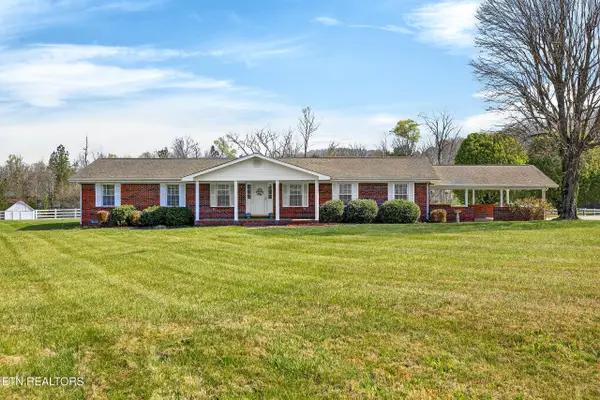
Welcome to 228 Crestwood Circle, located on a spacious 1.5-acre lot in Decatur Hills. Designed with room for the whole family, this home offers three bedrooms and two bathrooms on the main level, plus two additional bedrooms and a full bathroom in the basement. Upstairs, you'll find a large laundry room and a den with a gas fireplace. The basement also includes a workspace or shop area with plenty of electrical outlets for your projects. Offered as an estate, the home was built by its owner-builder as his forever home, reflecting lasting quality and care. Call or text today to schedule your private showing.
Contact an agent
Home facts
- Year built:1973
- Subdivision & Development:Decatur Hills
- Listing ID #:3593736
- Added:1 day(s) ago
- Updated:September 18, 2026 at 02:46 PM
Rooms and interior
- Bedrooms:5
- Total bathrooms:3
- Full bathrooms:3
- Flooring:Carpet, Tile
- Kitchen Description:Dishwasher, Refrigerator
- Basement:Yes
- Basement Description:Finished
- Living area:3,068 sq. ft.
Heating and cooling
- Cooling:Central Air
- Heating:Central, Propane
- Central air:Yes
Structure and exterior
- Year built:1973
- Building area:3,068 sq. ft.
- Lot area:1.5 Acres
- Architectural Style:Traditional
- Construction Materials:Brick, Fiber Cement
- Exterior Features:Patio, Porch
- Levels:2 Story
Schools
- High school:Meigs County High School
- Middle school:Meigs Middle School
- Elementary school:Meigs North Elementary
Utilities
- Water:Public, Water Available
- Sewer:Septic Tank
Finances and disclosures
- Price:$349,900
- Price per sq. ft.:$114.05
- Tax amount:$710
Features and amenities
- Appliances:Dishwasher, Refrigerator, Washer
- Laundry features:Dryer, Washer
- Amenities:Smoke Detector(s)
 Copyright 2026 Realtracs Mls. All rights reserved. Realtracs Mls provides content displayed here (“provided content”) on an “as is” basis and makes no representations or warranties regarding the provided content, including, but not limited to those of non-infringement, timeliness, accuracy, or completeness. Individuals and companies using information presented are responsible for verification and validation of information they utilize and present to their customers and clients. Realtracs Mls will not be liable for any damage or loss resulting from use of the provided content or the products available through Portals, IDX, VOW, and/or Syndication. Recipients of this information shall not resell, redistribute, reproduce, modify, or otherwise copy any portion thereof without the expressed written consent of Realtracs Mls.
New listings near 228 Crestwood Circle
- Coming Soon
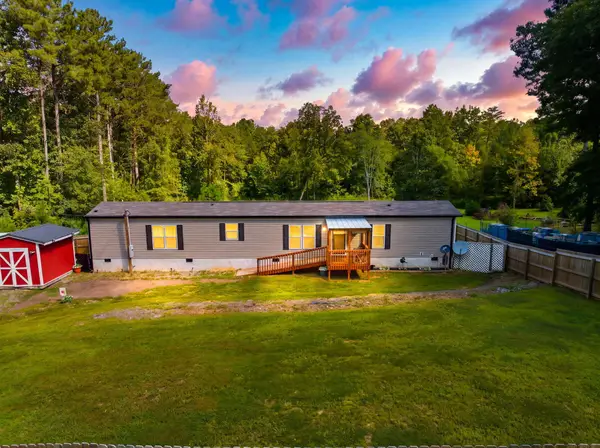 $239,900Coming Soon3 beds 2 baths1,140 sq. ft.
298 Agency Creek Lane, Decatur, TN 37322
MLS# 3543067Listed by: EXP REALTY - Coming Soon
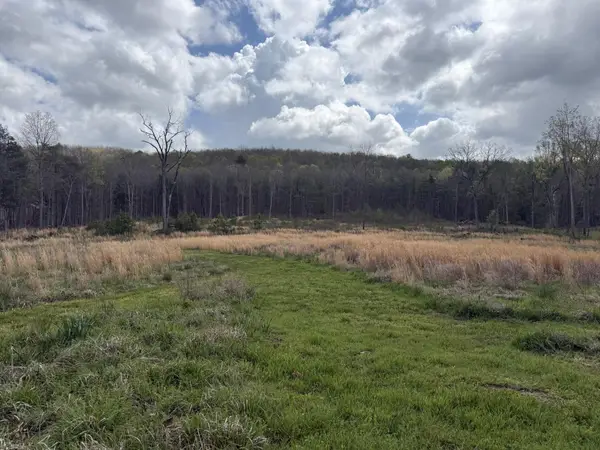 $165,000Coming Soon-- beds -- baths
5 Calico Road, Decatur, TN 37322
MLS# 3250431Listed by: COMPASS GROUP REALTY LLC - New
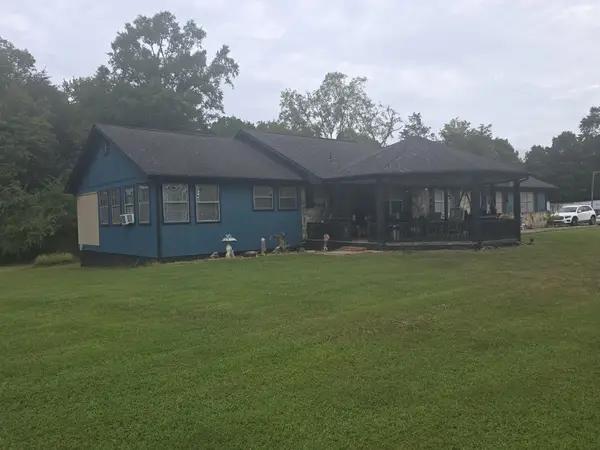 $474,900Active3 beds 2 baths2,960 sq. ft.
11571 State Highway 58 S, Decatur, TN 37322
MLS# 3593552Listed by: KELLER WILLIAMS CLEVELAND - New
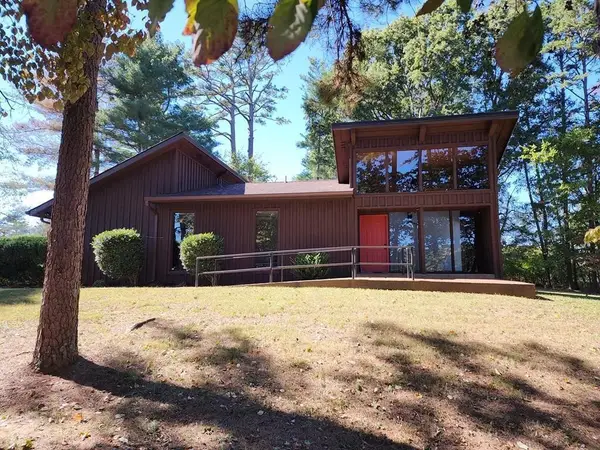 $285,000Active1 beds -- baths1,467 sq. ft.
395 River Road, Decatur, TN 37322
MLS# 3593519Listed by: RE/MAX PROPERTIES - New
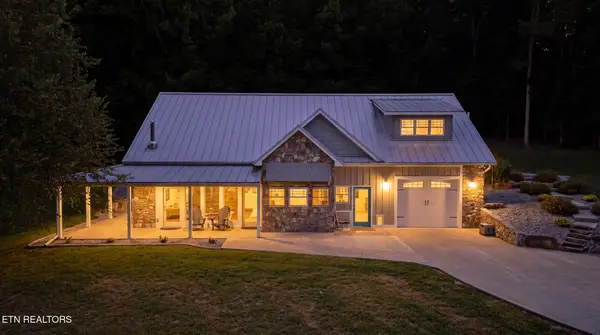 $925,000Active3 beds 3 baths2,648 sq. ft.
1120 Butterfly Cove Tr, Decatur, TN 37322
MLS# 1355664Listed by: LITTLE RIVER REALTY 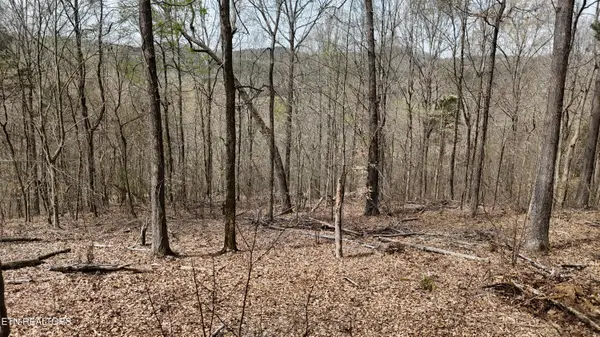 $130,000Active8.33 Acres
567 Geren Subd Lane, Decatur, TN 37322
MLS# 1335125Listed by: EXP REALTY, LLC- New
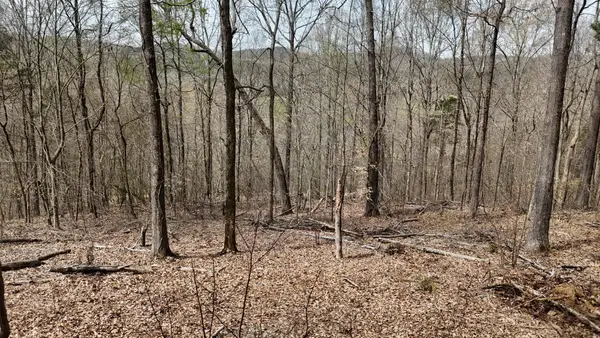 $130,000Active8.33 Acres
567 Geren Subdivision Lane, Decatur, TN 37322
MLS# 3548028Listed by: EXP REALTY, LLC - New
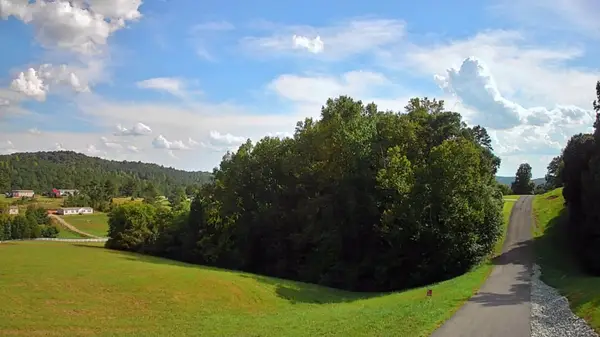 $40,000Active1.09 Acres
00 Goodfield Terrace #20, Decatur, TN 37322
MLS# 1542750Listed by: KELLER WILLIAMS REALTY - New
 $649,900Active3 beds 2 baths2,566 sq. ft.
7669 E State Highway 30, Decatur, TN 37322
MLS# 1355423Listed by: OCOEE REALTY & PROPERTY MANAGEMENT


Protect your home and budget from life's surprises with an Assurant Home Warranty, backed by a partner that supports you through every step of homeownership. Explore Plans.
© 2026 Better Homes and Gardens Real Estate LLC. An Anywhere Real Estate company. All rights reserved. Better Homes and Gardens® Real Estate is a registered trademark owned by Meredith Operations Corporation, licensed to Better Homes and Gardens Real Estate LLC and used with permission. Better Homes and Gardens Real Estate LLC fully supports the principles of the Fair Housing Act and the Equal Opportunity Act. Listing information is deemed reliable but is not guaranteed accurate.
Each office is independently owned and operated.
Any services or products provided by third parties are not provided by, affiliated with or related to Better Homes and Gardens Real Estate LLC, or its affiliated companies.