
299 Shiloh Road, Decatur, TN 37322
Local realty services provided by:Better Homes and Gardens Real Estate Ben Bray & Associates
299 Shiloh Road,Decatur, TN 37322
$250,000
- 4 Beds
- 2 Baths
- 2,036 sq. ft.
- Mobile / Manufactured
- Coming Soon
Listed by: drew carey, nick daugherty
Office: exp realty llc.
MLS#:3598197
Source:NASHVILLE
Price summary
- Price:$250,000
- Price per sq. ft.:$122.79
About this home
Welcome to 299 Shiloh Rd in Decatur, TN--where space, character, and peaceful country living come together on just under an acre!
This move-in-ready 4-bedroom, 2-bath home is filled with warm, inviting details that set it apart. Step inside to a spacious living room featuring beautiful built-ins and an open flow into the kitchen, creating a comfortable space for everyday living and entertaining.
The kitchen is truly the heart of the home, anchored by a massive center island with plenty of room for meal prep, casual dining, and gathering with family and friends. Stacked-stone detailing above the cooktop adds character and creates a striking focal point.
Just off the kitchen, the separate dining room makes a statement of its own with a beautiful fireplace and coffered ceiling--a space equally suited for family dinners, holiday gatherings, or a quiet evening at home.
The primary suite offers a comfortable retreat with a private bath featuring a relaxing soaking tub. With four bedrooms and generous living space, there's plenty of flexibility for family, guests, a home office, or hobby space.
Step outside and enjoy even more of what this property has to offer. Start your morning with coffee beneath the covered back deck or out front on the welcoming porch. The nearly one-acre property also features a small two-bay barn, providing additional storage for lawn equipment, tools, outdoor gear, and more.
Whether you're enjoying a quiet morning on the covered back deck, entertaining family and friends, or simply taking advantage of the extra space inside and out, 299 Shiloh Rd offers comfortable living with room to spread out--all on just under an acre in Decatur....
Contact an agent
Home facts
- Year built:2008
- Subdivision & Development:None
- Listing ID #:3598197
- Updated:September 28, 2026 at 02:27 PM
Rooms and interior
- Bedrooms:4
- Total bathrooms:2
- Full bathrooms:2
- Flooring:Carpet
- Kitchen Description:Freezer, Microwave, Refrigerator
- Basement:Yes
- Living area:2,036 sq. ft.
Heating and cooling
- Cooling:Ceiling Fan(s), Central Air
- Heating:Central, Electric
- Central air:Yes
Structure and exterior
- Roof:Metal
- Year built:2008
- Building area:2,036 sq. ft.
- Lot area:0.82 Acres
- Construction Materials:Vinyl Siding
- Exterior Features:Deck
- Levels:1 Story
Schools
- High school:Meigs County High School
- Middle school:Meigs Middle School
- Elementary school:Meigs South Elementary
Utilities
- Water:Public, Water Available
- Sewer:Septic Tank
Finances and disclosures
- Price:$250,000
- Price per sq. ft.:$122.79
- Tax amount:$360
Features and amenities
- Appliances:Microwave, Refrigerator
- Amenities:Ceiling Fan(s)
Parking
- Parking description:Detached, Gravel
 Copyright 2026 Realtracs Mls. All rights reserved. Realtracs Mls provides content displayed here (“provided content”) on an “as is” basis and makes no representations or warranties regarding the provided content, including, but not limited to those of non-infringement, timeliness, accuracy, or completeness. Individuals and companies using information presented are responsible for verification and validation of information they utilize and present to their customers and clients. Realtracs Mls will not be liable for any damage or loss resulting from use of the provided content or the products available through Portals, IDX, VOW, and/or Syndication. Recipients of this information shall not resell, redistribute, reproduce, modify, or otherwise copy any portion thereof without the expressed written consent of Realtracs Mls.
New listings near 299 Shiloh Road
- Coming Soon
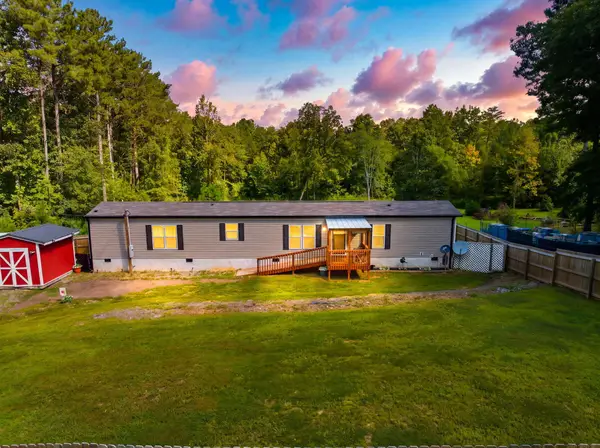 $239,900Coming Soon3 beds 2 baths1,140 sq. ft.
298 Agency Creek Lane, Decatur, TN 37322
MLS# 3543067Listed by: EXP REALTY - Coming Soon
 $165,000Coming Soon-- beds -- baths
5 Calico Road, Decatur, TN 37322
MLS# 3250431Listed by: COMPASS GROUP REALTY LLC - New
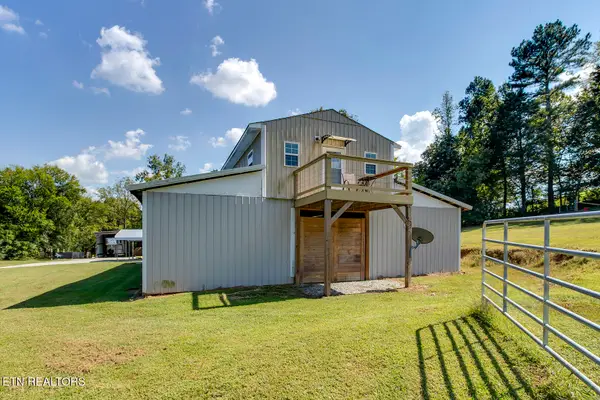 $499,999Active2 beds 1 baths1,296 sq. ft.
3250 State Highway 68, Decatur, TN 37322
MLS# 1356721Listed by: WEICHERT REALTORS - THE SPACE PLACE - New
 $222,900Active2 beds 1 baths1,016 sq. ft.
659 River Road, Decatur, TN 37322
MLS# 3598904Listed by: KELLER WILLIAMS ATHENS - New
 $125,000Active5.58 Acres
802 Arwine Rd, Decatur, TN 37322
MLS# 3598521Listed by: KELLER WILLIAMS ATHENS - New
 $25,000Active0.72 Acres
Lot 55 The Gates Drive, Decatur, TN 37322
MLS# 1543239Listed by: RE/MAX RENAISSANCE REALTORS - New
 $310,000Active13.8 Acres
125 Big Sewee Rd Road, Decatur, TN 37322
MLS# 1543189Listed by: SIMPLIHOM - New
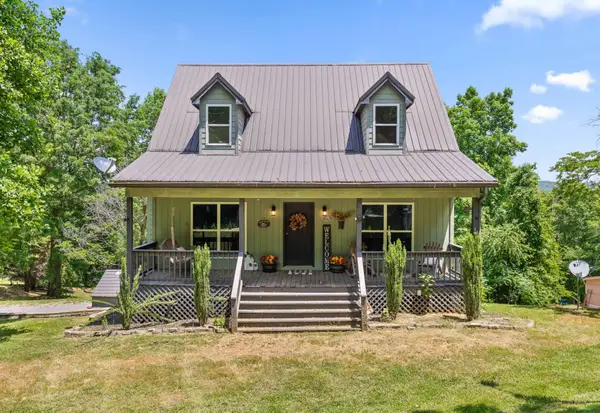 $645,000Active4 beds 3 baths2,880 sq. ft.
372 Hiwassee Dr, Decatur, TN 37322
MLS# 3597368Listed by: KELLER WILLIAMS ATHENS - New
 $35,000Active0.71 Acres
0 Butterfly Cove Trail #78, Decatur, TN 37322
MLS# 1543087Listed by: KELLER WILLIAMS REALTY


Protect your home and budget from life's surprises with an Assurant Home Warranty, backed by a partner that supports you through every step of homeownership. Explore Plans.
© 2026 Better Homes and Gardens Real Estate LLC. An Anywhere Real Estate company. All rights reserved. Better Homes and Gardens® Real Estate is a registered trademark owned by Meredith Operations Corporation, licensed to Better Homes and Gardens Real Estate LLC and used with permission. Better Homes and Gardens Real Estate LLC fully supports the principles of the Fair Housing Act and the Equal Opportunity Act. Listing information is deemed reliable but is not guaranteed accurate.
Each office is independently owned and operated.
Any services or products provided by third parties are not provided by, affiliated with or related to Better Homes and Gardens Real Estate LLC, or its affiliated companies.