
372 Hiwassee Dr, Decatur, TN 37322
Local realty services provided by:Better Homes and Gardens Real Estate Heritage Group
372 Hiwassee Dr,Decatur, TN 37322
$625,000
- 4 Beds
- 3 Baths
- 2,880 sq. ft.
- Single family
- Active
Listed by: christa tippit
Office: keller williams athens
MLS#:3597368
Source:NASHVILLE
Price summary
- Price:$625,000
- Price per sq. ft.:$217.01
About this home
Experience Hiwassee River living in this spacious 4-bedroom, 3-bath riverfront retreat featuring direct river access, a private dock, and no HOA! The spacious floor plan offers plenty of room for family and guests, while the outdoor setting invites you to relax by the water, enjoy the cabana, or spend the day boating and fishing.
The private dock and river access steps have been completely updated with all-new decking, creating an inviting space to enjoy the river. Whether you're looking for a full-time residence, a weekend getaway, or a place to gather with family and friends, this property offers the opportunity to enjoy the best of riverfront living. Furniture may remain with an acceptable offer, making it even easier to settle into your own river retreat.
With direct water access, a private dock, a cabana, and no HOA, this Hiwassee River property is ready for you to make lasting memories on the water. Come see all it has to offer!
Contact an agent
Home facts
- Year built:2009
- Subdivision & Development:Lewis Branch Subd
- Listing ID #:3597368
- Added:52 day(s) ago
- Updated:November 13, 2026 at 03:33 PM
Rooms and interior
- Bedrooms:4
- Total bathrooms:3
- Full bathrooms:3
- Flooring:Carpet, Tile
- Kitchen Description:Dishwasher, Microwave, Refrigerator
- Basement Description:Finished
- Living area:2,880 sq. ft.
Heating and cooling
- Cooling:Central Air, Electric
- Heating:Central, Electric
- Central air:Yes
Structure and exterior
- Roof:Metal
- Year built:2009
- Building area:2,880 sq. ft.
- Lot area:0.78 Acres
- Lot Features:Sloped
- Construction Materials:Hardboard Siding
- Exterior Features:Dock
- Levels:2 Story
Schools
- High school:Meigs County High School
- Middle school:Meigs Middle School
- Elementary school:Meigs South Elementary
Utilities
- Water:Public, Water Available
- Sewer:Septic Tank
Finances and disclosures
- Price:$625,000
- Price per sq. ft.:$217.01
- Tax amount:$1,372
Features and amenities
- Appliances:Dishwasher, Microwave, Refrigerator
- Amenities:Boat Dock
 Copyright 2026 Realtracs Mls. All rights reserved. Realtracs Mls provides content displayed here (“provided content”) on an “as is” basis and makes no representations or warranties regarding the provided content, including, but not limited to those of non-infringement, timeliness, accuracy, or completeness. Individuals and companies using information presented are responsible for verification and validation of information they utilize and present to their customers and clients. Realtracs Mls will not be liable for any damage or loss resulting from use of the provided content or the products available through Portals, IDX, VOW, and/or Syndication. Recipients of this information shall not resell, redistribute, reproduce, modify, or otherwise copy any portion thereof without the expressed written consent of Realtracs Mls.
New listings near 372 Hiwassee Dr
- Coming Soon
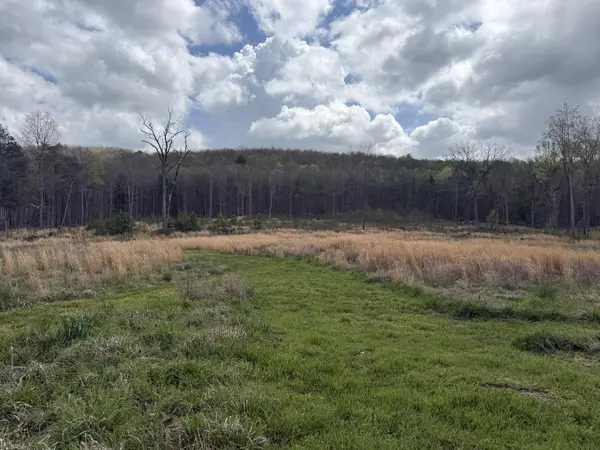 $165,000Coming Soon-- beds -- baths
5 Calico Road, Decatur, TN 37322
MLS# 3250431Listed by: COMPASS GROUP REALTY LLC - Coming Soon
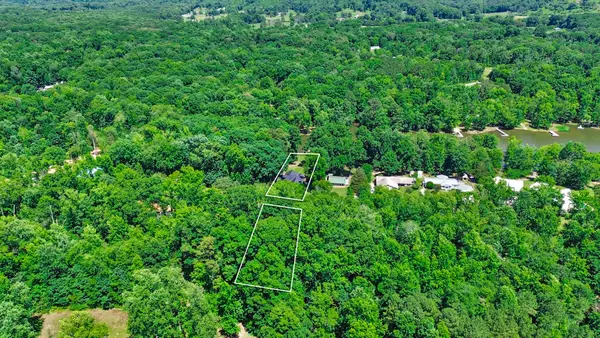 $720,000Coming Soon3 beds 2 baths2,250 sq. ft.
1783 Holly Glen Lane, Decatur, TN 37322
MLS# 3245182Listed by: CENTURY 21 FOUNTAIN REALTY, LLC - New
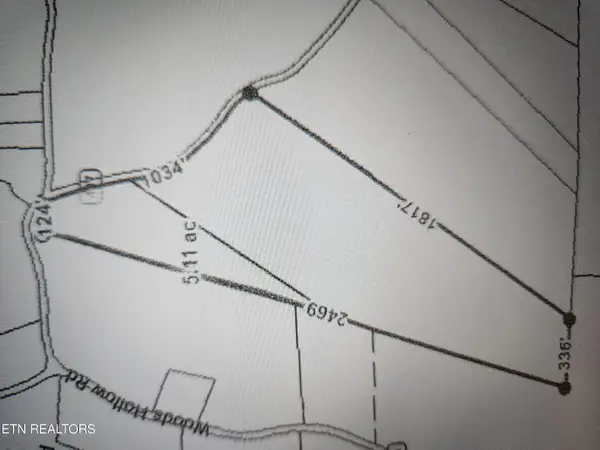 $550,000Active27.29 Acres
140 Arwine Rd, Decatur, TN 37322
MLS# 1361895Listed by: EAST TENNESSEE PROPERTIES, LLC - New
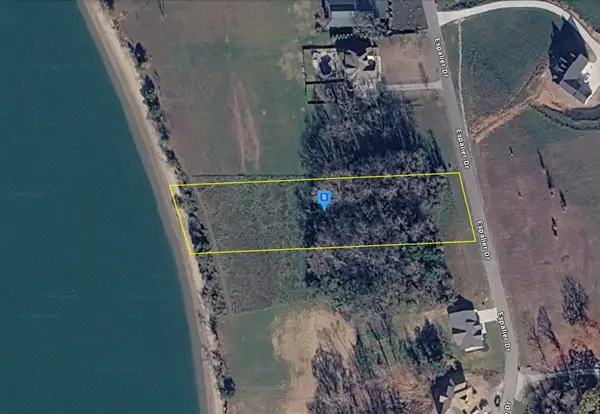 $89,999Active1.62 Acres
5300 Espalier Dr, Decatur, TN 37322
MLS# 3635423Listed by: PLATLABS, LLC - Open Sat, 2 to 4pmNew
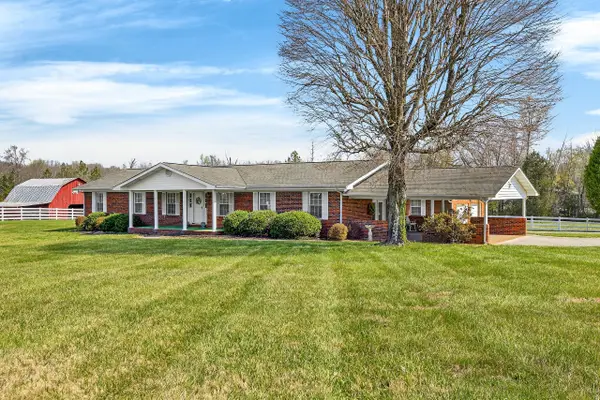 $639,000Active3 beds 5 baths2,566 sq. ft.
7669 Tennessee 30, Decatur, TN 37322
MLS# 1546071Listed by: OCOEE REALTY & PROPERTY MANAGEMENT - New
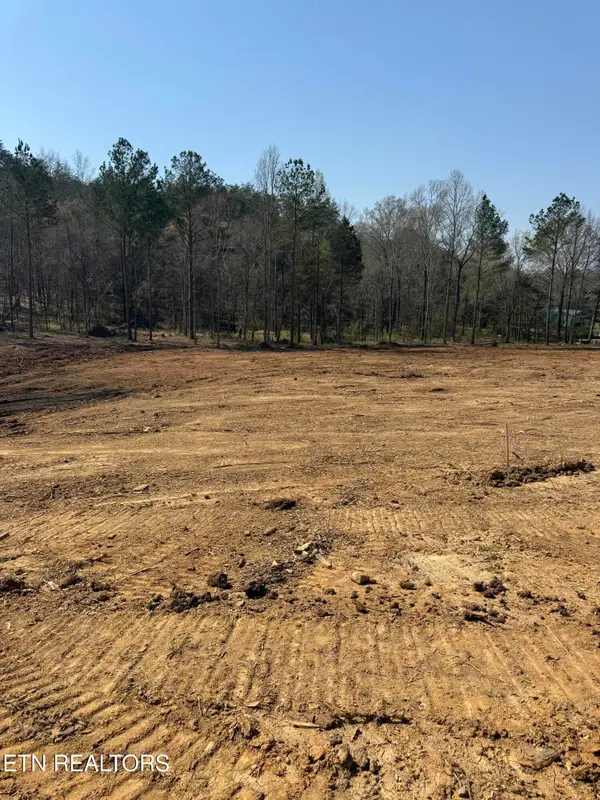 $64,900Active2.54 Acres
2.54 Robbies Lane, Decatur, TN 37322
MLS# 1361640Listed by: REALTY EXECUTIVES ASSOCIATES - New
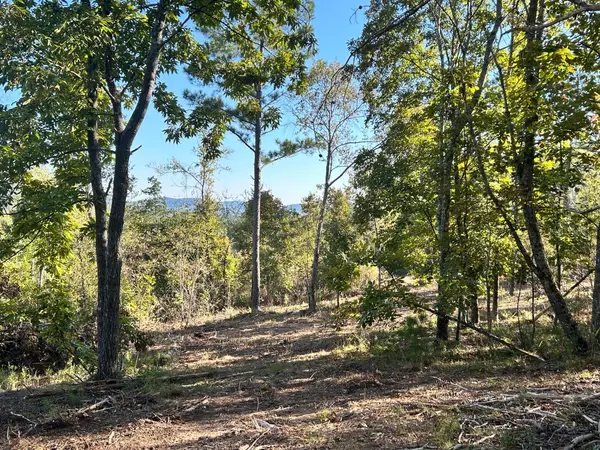 $370,000Active73.67 Acres
73.67 Ac Cameron #15d-8, Decatur, TN 37322
MLS# 1545974Listed by: KELLER WILLIAMS - New
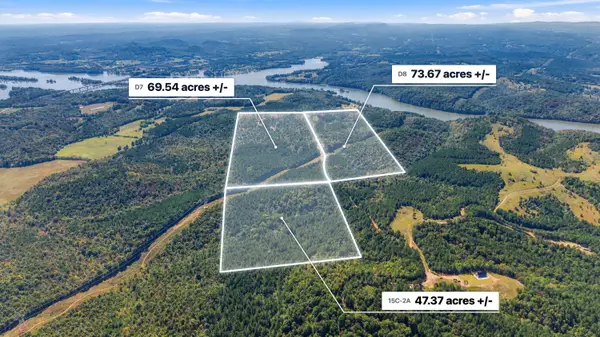 $950,000Active190.58 Acres
000 Cameron Rd, Decatur, TN 37322
MLS# 1545979Listed by: KELLER WILLIAMS - New
 $370,000Active73.67 Acres
73.6 acres Cameron Rd, Decatur, TN 37322
MLS# 1361523Listed by: KELLER WILLIAMS ATHENS - New
 $950,000Active190.58 Acres
190 acres Cameron Rd, Decatur, TN 37322
MLS# 1361531Listed by: KELLER WILLIAMS ATHENS


Protect your home and budget from life's surprises with an Assurant Home Warranty, backed by a partner that supports you through every step of homeownership. Explore Plans.
© 2026 Better Homes and Gardens Real Estate LLC. An Anywhere Real Estate company. All rights reserved. Better Homes and Gardens® Real Estate is a registered trademark owned by Meredith Operations Corporation, licensed to Better Homes and Gardens Real Estate LLC and used with permission. Better Homes and Gardens Real Estate LLC fully supports the principles of the Fair Housing Act and the Equal Opportunity Act. Listing information is deemed reliable but is not guaranteed accurate.
Each office is independently owned and operated.
Any services or products provided by third parties are not provided by, affiliated with or related to Better Homes and Gardens Real Estate LLC, or its affiliated companies.