
5551 River Road, Decatur, TN 37322
Local realty services provided by:Better Homes and Gardens Real Estate Heritage Group
5551 River Road,Decatur, TN 37322
$495,000
- - Beds
- - Baths
- 4,816 sq. ft.
- Multi-family
- Active
Listed by: cali walden
Office: east tennessee properties llc.
MLS#:3281095
Source:NASHVILLE
Price summary
- Price:$495,000
- Price per sq. ft.:$102.78
About this home
Income-Producing Investment Opportunity!
Exceptional opportunity to own a well-established income-producing property alongside the beautiful Chickamauga River with tremendous investment potential. This unique property features a total of 9 rental units, including 8 cabins, & 1 single-wide manufactured home.
The property includes eight 2-bedroom, 1-bath cabins, a 3-bedroom, 2-bath single-wide, providing a diverse mix of rental opportunities. Current owners generate approximately $5,200 in gross monthly rental income, totaling approximately $62,400 annually, with the cabins renting for $550 per month each and the single wide mobile home renting for $800 per month.
Situated along the river, this property offers direct access to excellent fishing and a peaceful natural setting that appeals to both long-term tenants and short-term vacation guests. Investors may choose to continue the current long-term rental operation or explore the potential for vacation rentals, Airbnb cabins, corporate housing, or other income-producing ventures, subject to local regulations and approvals.
Whether you're looking to expand your investment portfolio or own a versatile riverside property with established income and future upside, this one-of-a-kind opportunity is not to be missed. Schedule your private showing today and discover the possibilities this exceptional property has to offer.
Cabins are zoned commercial.
Buyer to verify all pertinent information....
Contact an agent
Home facts
- Year built:1977
- Subdivision & Development:no
- Listing ID #:3281095
- Added:1 day(s) ago
- Updated:September 19, 2026 at 03:05 AM
Rooms and interior
- Flooring:Carpet, Tile, Vinyl
- Living area:4,816 sq. ft.
Heating and cooling
- Cooling:Wall/Window Unit(s)
- Heating:Heating
Structure and exterior
- Roof:Metal
- Year built:1977
- Building area:4,816 sq. ft.
- Construction Materials:Vinyl Siding
- Levels:1 Story
Schools
- High school:Meigs County High School
- Middle school:Meigs Middle School
- Elementary school:Meigs North Elementary
Utilities
- Water:Public, Water Available
- Sewer:Septic Tank
Finances and disclosures
- Price:$495,000
- Price per sq. ft.:$102.78
- Tax amount:$1,575
Parking
- Parking description:Driveway, Gravel
 Copyright 2026 Realtracs Mls. All rights reserved. Realtracs Mls provides content displayed here (“provided content”) on an “as is” basis and makes no representations or warranties regarding the provided content, including, but not limited to those of non-infringement, timeliness, accuracy, or completeness. Individuals and companies using information presented are responsible for verification and validation of information they utilize and present to their customers and clients. Realtracs Mls will not be liable for any damage or loss resulting from use of the provided content or the products available through Portals, IDX, VOW, and/or Syndication. Recipients of this information shall not resell, redistribute, reproduce, modify, or otherwise copy any portion thereof without the expressed written consent of Realtracs Mls.
New listings near 5551 River Road
- Coming Soon
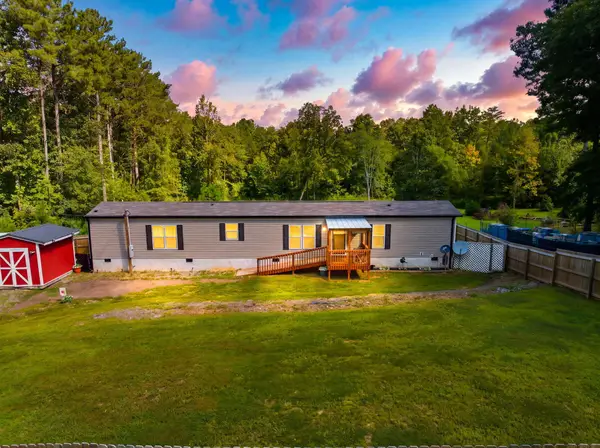 $239,900Coming Soon3 beds 2 baths1,140 sq. ft.
298 Agency Creek Lane, Decatur, TN 37322
MLS# 3543067Listed by: EXP REALTY - Coming Soon
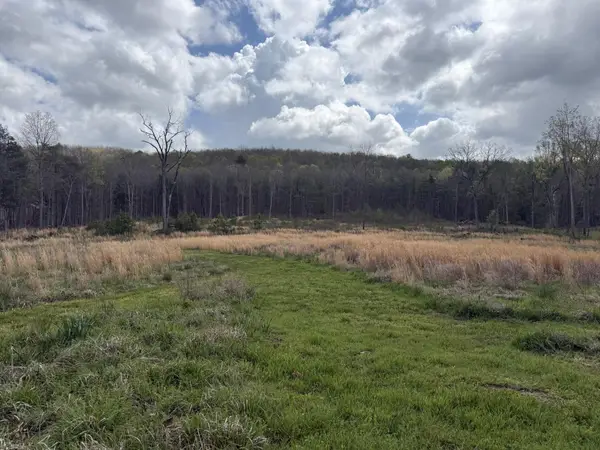 $165,000Coming Soon-- beds -- baths
5 Calico Road, Decatur, TN 37322
MLS# 3250431Listed by: COMPASS GROUP REALTY LLC - New
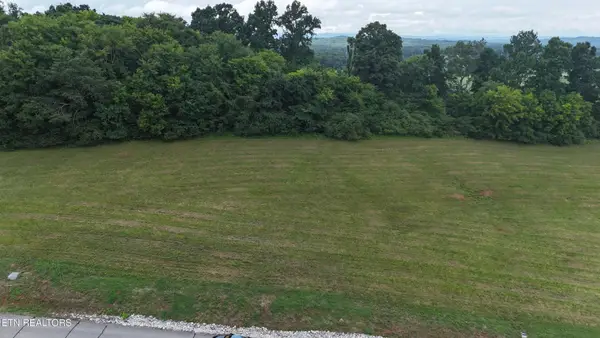 $15,900Active0.82 Acres
0 The Gates Drive, Decatur, TN 37322
MLS# 3596174Listed by: WALLACE - New
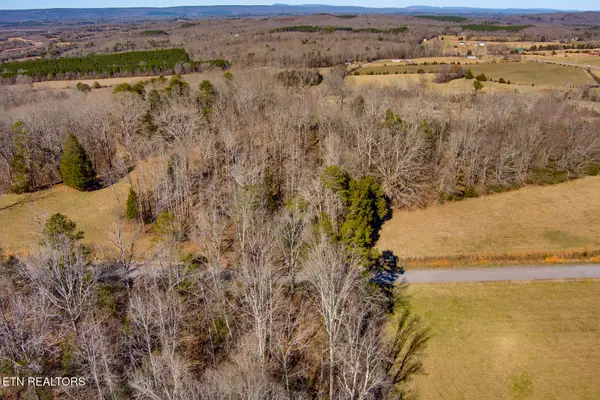 $15,000Active0.79 Acres
The Gates Drive #61, Decatur, TN 37322
MLS# 1356060Listed by: WEICHERT REALTORS - THE SPACE PLACE - New
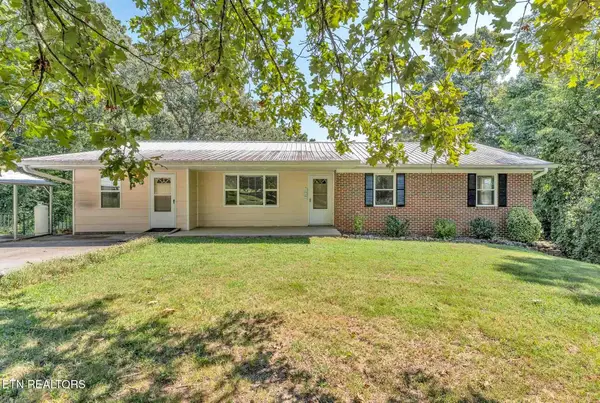 $349,900Active5 beds 3 baths3,068 sq. ft.
228 Crestwood Circle, Decatur, TN 37322
MLS# 3593736Listed by: PRITCHETT REALTY - New
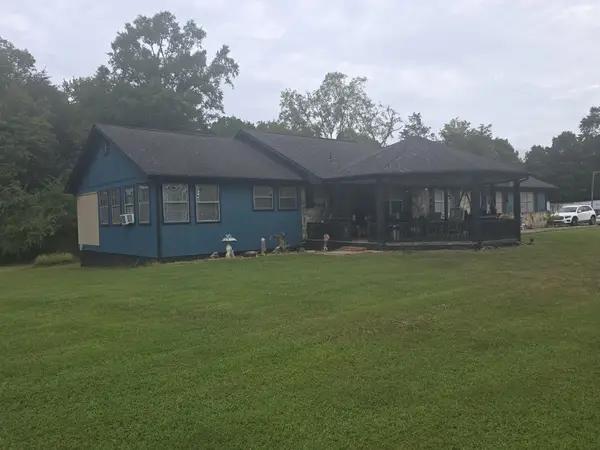 $474,900Active3 beds 2 baths2,960 sq. ft.
11571 State Highway 58 S, Decatur, TN 37322
MLS# 3593552Listed by: KELLER WILLIAMS CLEVELAND - New
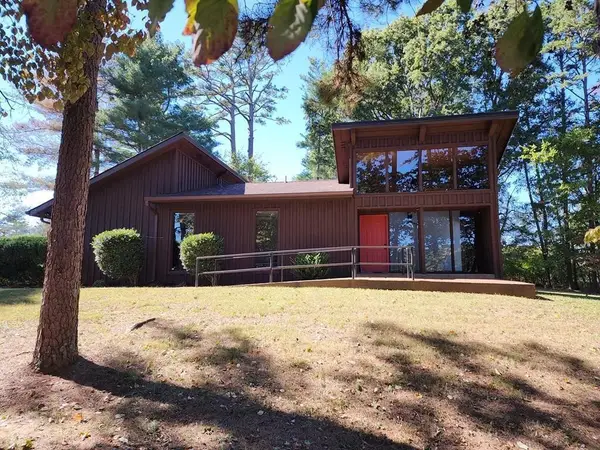 $285,000Active1 beds -- baths1,467 sq. ft.
395 River Road, Decatur, TN 37322
MLS# 3593519Listed by: RE/MAX PROPERTIES - New
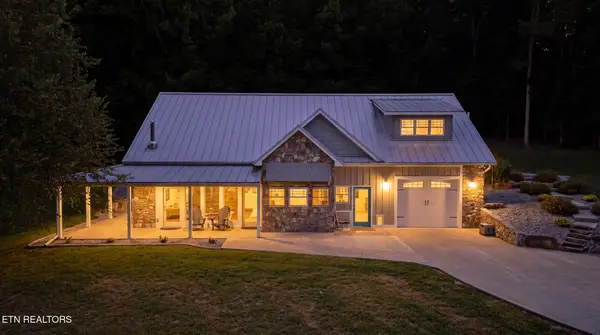 $925,000Active3 beds 3 baths2,648 sq. ft.
1120 Butterfly Cove Tr, Decatur, TN 37322
MLS# 1355664Listed by: LITTLE RIVER REALTY  $130,000Active8.33 Acres
567 Geren Subd Lane, Decatur, TN 37322
MLS# 1335125Listed by: EXP REALTY, LLC


Protect your home and budget from life's surprises with an Assurant Home Warranty, backed by a partner that supports you through every step of homeownership. Explore Plans.
© 2026 Better Homes and Gardens Real Estate LLC. An Anywhere Real Estate company. All rights reserved. Better Homes and Gardens® Real Estate is a registered trademark owned by Meredith Operations Corporation, licensed to Better Homes and Gardens Real Estate LLC and used with permission. Better Homes and Gardens Real Estate LLC fully supports the principles of the Fair Housing Act and the Equal Opportunity Act. Listing information is deemed reliable but is not guaranteed accurate.
Each office is independently owned and operated.
Any services or products provided by third parties are not provided by, affiliated with or related to Better Homes and Gardens Real Estate LLC, or its affiliated companies.