
923 Morrison Road, Decatur, TN 37322
Local realty services provided by:Better Homes and Gardens Real Estate Ben Bray & Associates
923 Morrison Road,Decatur, TN 37322
$275,000
- 3 Beds
- 2 Baths
- 1,500 sq. ft.
- Single family
- Active
Listed by: cassie stephens
Office: keller williams cleveland
MLS#:3426108
Source:NASHVILLE
Price summary
- Price:$275,000
- Price per sq. ft.:$183.33
About this home
Welcome home to peaceful country living! This move-in-ready 2025 home offers 3 bedrooms, 2 full bathrooms, and a desirable split-bedroom floor plan, all situated on approximately 1.2 quiet and private acres.
Step inside to a bright, spacious layout designed for comfortable one-level living. The generous kitchen provides plenty of room for cooking and gathering, while the open-concept living and dining areas flow together beautifully, creating an inviting space for entertaining family and friends. The split floor plan provides added privacy, with the primary suite separated from the additional bedrooms.
Storage is definitely not an issue here! The home offers abundant storage throughout, while the brand new oversized garage provides even more space for vehicles, tools, outdoor equipment, recreational gear, or a workshop.
Outside, enjoy the peace and privacy of your own 1.2-acre retreat. The setting feels tucked away from the hustle and bustle, yet you're only about a mile from Highway 58, making everyday commuting convenient. And with Watts Bar Lake nearby, boating, fishing, and outdoor recreation are within easy reach.
If you've been looking for a newer, move-in-ready home that combines privacy, space, storage, and convenience, this one checks all the boxes. Come experience your own peaceful East Tennessee sanctuary!...
Contact an agent
Home facts
- Year built:2025
- Subdivision & Development:None
- Listing ID #:3426108
- Added:45 day(s) ago
- Updated:September 21, 2026 at 02:40 PM
Rooms and interior
- Bedrooms:3
- Total bathrooms:2
- Full bathrooms:2
- Kitchen Description:Dishwasher
- Basement:Yes
- Living area:1,500 sq. ft.
Heating and cooling
- Cooling:Central Air
- Heating:Central
- Central air:Yes
Structure and exterior
- Year built:2025
- Building area:1,500 sq. ft.
- Lot area:1.2 Acres
- Lot Features:Sloped
- Architectural Style:Ranch
- Construction Materials:Vinyl Siding
- Levels:1 Story
Schools
- High school:Meigs County High School
- Middle school:Meigs Middle School
- Elementary school:Meigs North Elementary
Utilities
- Water:Public, Water Available
- Sewer:Septic Tank
Finances and disclosures
- Price:$275,000
- Price per sq. ft.:$183.33
- Tax amount:$123
Features and amenities
- Appliances:Dishwasher
- Amenities:Walk-In Closet(s)
Parking
- Total parking spaces:2
- Parking description:Detached, Gravel
- Garage:Yes
- Garage spaces:2
 Copyright 2026 Realtracs Mls. All rights reserved. Realtracs Mls provides content displayed here (“provided content”) on an “as is” basis and makes no representations or warranties regarding the provided content, including, but not limited to those of non-infringement, timeliness, accuracy, or completeness. Individuals and companies using information presented are responsible for verification and validation of information they utilize and present to their customers and clients. Realtracs Mls will not be liable for any damage or loss resulting from use of the provided content or the products available through Portals, IDX, VOW, and/or Syndication. Recipients of this information shall not resell, redistribute, reproduce, modify, or otherwise copy any portion thereof without the expressed written consent of Realtracs Mls.
New listings near 923 Morrison Road
- Coming Soon
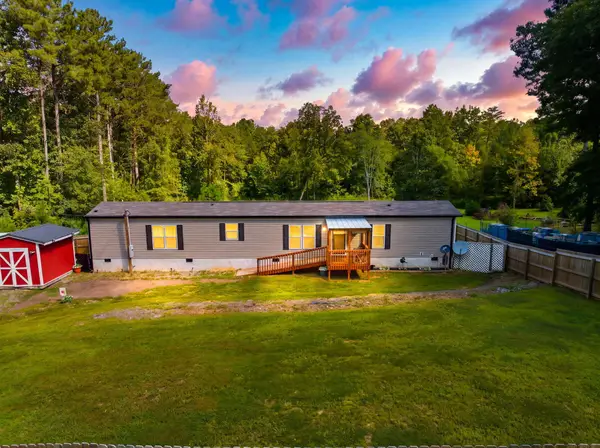 $239,900Coming Soon3 beds 2 baths1,140 sq. ft.
298 Agency Creek Lane, Decatur, TN 37322
MLS# 3543067Listed by: EXP REALTY - Coming Soon
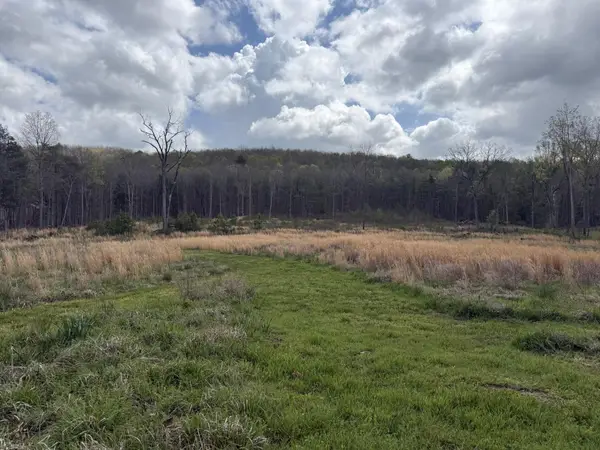 $165,000Coming Soon-- beds -- baths
5 Calico Road, Decatur, TN 37322
MLS# 3250431Listed by: COMPASS GROUP REALTY LLC - New
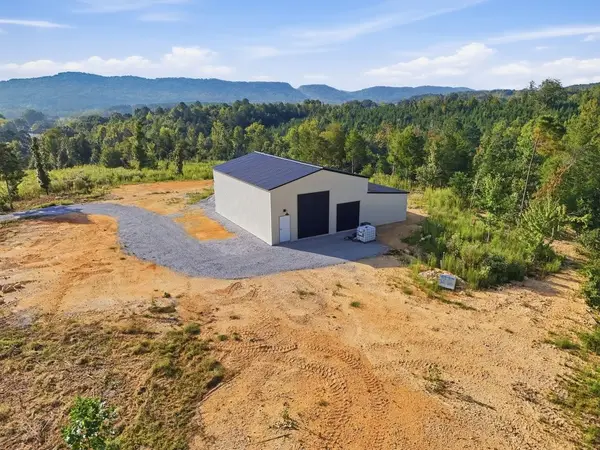 $310,000Active13.8 Acres
125 Big Sewee Road, Decatur, TN 37322
MLS# 3596951Listed by: SIMPLIHOM - New
 $35,000Active0.71 Acres
0 Butterfly Cove Trail #78, Decatur, TN 37322
MLS# 1543087Listed by: KELLER WILLIAMS REALTY - New
 $40,000Active1.39 Acres
00 Goodfield Terrace #19, Decatur, TN 37322
MLS# 1543088Listed by: KELLER WILLIAMS REALTY - New
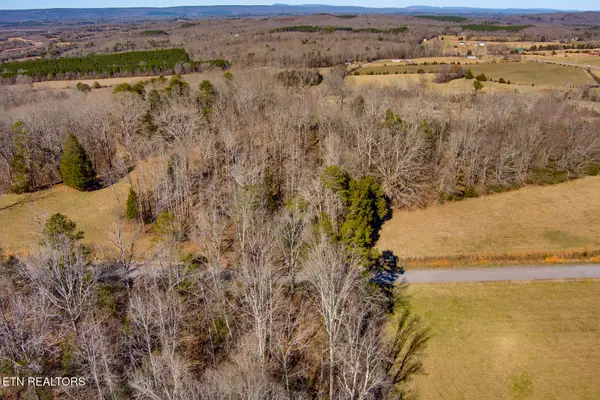 $15,000Active0.79 Acres
The Gates Drive #61, Decatur, TN 37322
MLS# 1356060Listed by: WEICHERT REALTORS - THE SPACE PLACE - New
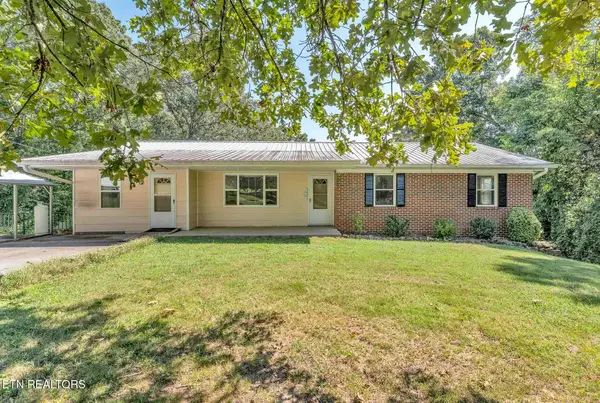 $349,900Active5 beds 3 baths3,068 sq. ft.
228 Crestwood Circle, Decatur, TN 37322
MLS# 1355799Listed by: PRITCHETT REALTY - New
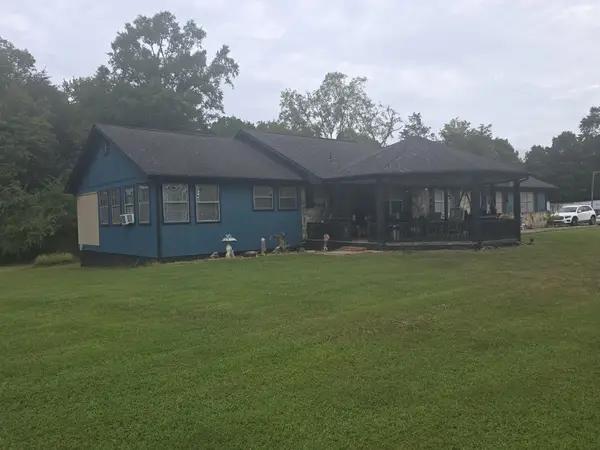 $474,900Active3 beds 2 baths2,960 sq. ft.
11571 State Highway 58 S, Decatur, TN 37322
MLS# 3593552Listed by: KELLER WILLIAMS CLEVELAND - New
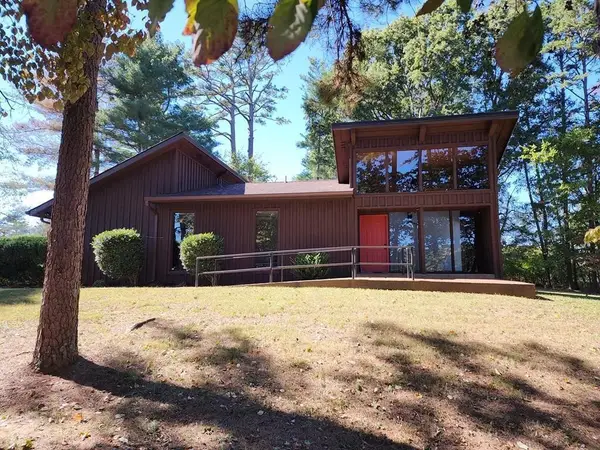 $285,000Active1 beds -- baths1,467 sq. ft.
395 River Road, Decatur, TN 37322
MLS# 3593519Listed by: RE/MAX PROPERTIES - New
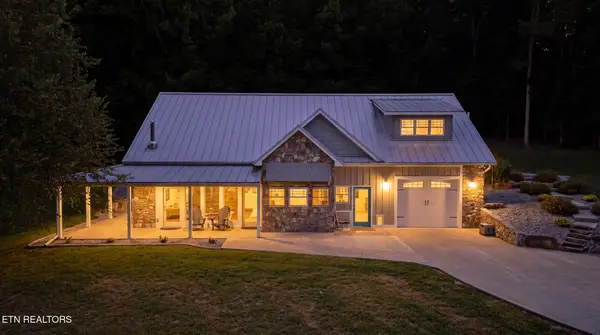 $925,000Active3 beds 3 baths2,648 sq. ft.
1120 Butterfly Cove Tr, Decatur, TN 37322
MLS# 1355664Listed by: LITTLE RIVER REALTY


Protect your home and budget from life's surprises with an Assurant Home Warranty, backed by a partner that supports you through every step of homeownership. Explore Plans.
© 2026 Better Homes and Gardens Real Estate LLC. An Anywhere Real Estate company. All rights reserved. Better Homes and Gardens® Real Estate is a registered trademark owned by Meredith Operations Corporation, licensed to Better Homes and Gardens Real Estate LLC and used with permission. Better Homes and Gardens Real Estate LLC fully supports the principles of the Fair Housing Act and the Equal Opportunity Act. Listing information is deemed reliable but is not guaranteed accurate.
Each office is independently owned and operated.
Any services or products provided by third parties are not provided by, affiliated with or related to Better Homes and Gardens Real Estate LLC, or its affiliated companies.