
187 Sweetbrier Dr, Decaturville, TN 38329
Local realty services provided by:Better Homes and Gardens Real Estate Ben Bray & Associates
187 Sweetbrier Dr,Decaturville, TN 38329
$189,900
- 3 Beds
- 2 Baths
- 1,779 sq. ft.
- Single family
- Coming Soon
Listed by: lashae whitley
Office: keller williams realty clarksville
MLS#:3626212
Source:NASHVILLE
Price summary
- Price:$189,900
- Price per sq. ft.:$106.75
About this home
Welcome home to this charming 3-bedroom, 2-bath home in Decaturville, TN! This property offers a unique and versatile layout featuring a loft area that provides endless possibilities, whether you need a home office, bonus room, hobby space, or additional living area. Step outside and enjoy the spacious deck, complete with a screened-in section that's perfect for relaxing, entertaining, or enjoying the outdoors. The large detached garage offers even more flexibility, with plenty of room for parking, storage, or creating your own workshop. With its inviting outdoor spaces, functional layout, and versatile features, this home offers plenty of opportunities to make it your own. Schedule your showing today and discover all this property has to offer!
Contact an agent
Home facts
- Year built:2005
- Subdivision & Development:Lost Creek
- Listing ID #:3626212
- Updated:October 23, 2026 at 08:50 PM
Rooms and interior
- Bedrooms:3
- Total bathrooms:2
- Full bathrooms:2
- Kitchen Description:Dishwasher, Microwave, Oven, Refrigerator
- Basement Description:Partial
- Living area:1,779 sq. ft.
Heating and cooling
- Cooling:Central Air, Electric
- Heating:Central, Electric
- Central air:Yes
Structure and exterior
- Roof:Asphalt
- Year built:2005
- Building area:1,779 sq. ft.
- Lot area:0.56 Acres
- Construction Materials:Frame, Vinyl Siding, Wood Siding
- Exterior Features:Porch
- Levels:2 Story
Schools
- High school:Riverside High School
- Middle school:Decatur County Middle School
- Elementary school:Decaturville Elementary
Utilities
- Water:Public, Water Available
- Sewer:Public Sewer
Finances and disclosures
- Price:$189,900
- Price per sq. ft.:$106.75
- Tax amount:$1,109
Features and amenities
- Appliances:Dishwasher, Microwave, Refrigerator
- Amenities:appl_Oven
 Copyright 2026 Realtracs Mls. All rights reserved. Realtracs Mls provides content displayed here (“provided content”) on an “as is” basis and makes no representations or warranties regarding the provided content, including, but not limited to those of non-infringement, timeliness, accuracy, or completeness. Individuals and companies using information presented are responsible for verification and validation of information they utilize and present to their customers and clients. Realtracs Mls will not be liable for any damage or loss resulting from use of the provided content or the products available through Portals, IDX, VOW, and/or Syndication. Recipients of this information shall not resell, redistribute, reproduce, modify, or otherwise copy any portion thereof without the expressed written consent of Realtracs Mls.
New listings near 187 Sweetbrier Dr
- New
 $264,000Active2 beds 2 baths957 sq. ft.
91 Creekside View Ln, Decaturville, TN 38329
MLS# 3623006Listed by: LAKE HOMES REALTY, LLC 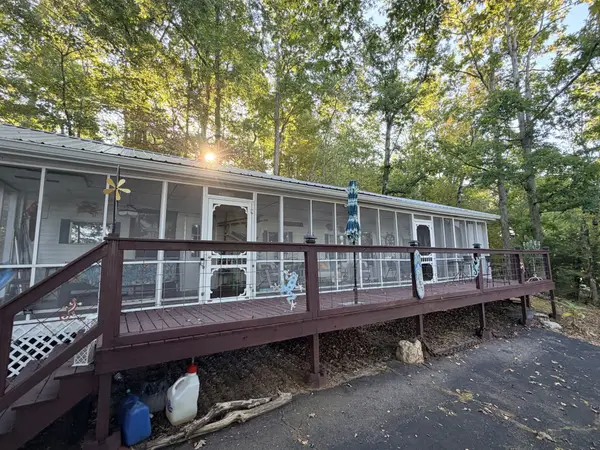 $89,900Active2 beds 1 baths576 sq. ft.
604 Lost Creek Boat Dock Rd, Decaturville, TN 38329
MLS# 3613025Listed by: CLEAR CHOICE REALTY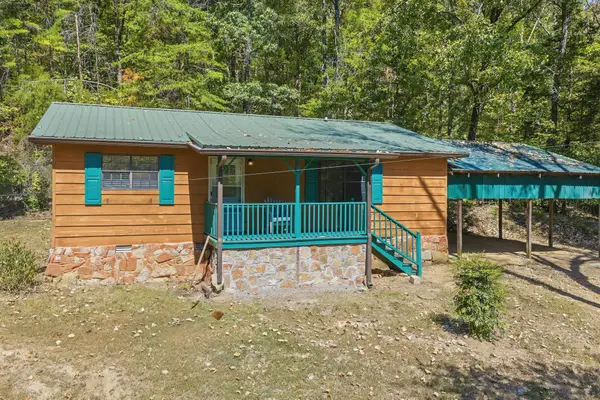 $179,000Active3 beds 2 baths1,064 sq. ft.
9512 Mount Carmel Rd, Decaturville, TN 38329
MLS# 3612469Listed by: CLEAR CHOICE REALTY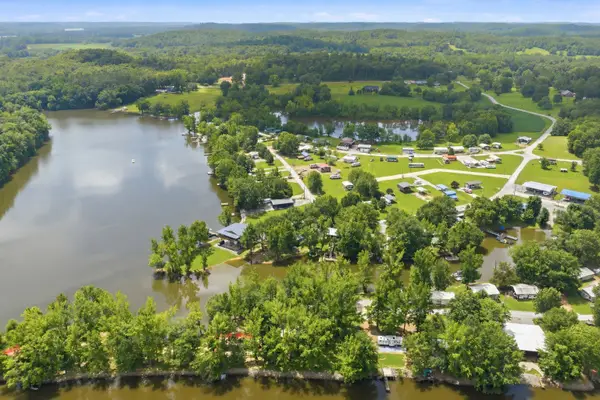 $199,999Active0.36 Acres
683 Willow Oaks Dr, Decaturville, TN 38329
MLS# 3611232Listed by: RE/MAX PROS $284,900Active5 beds 3 baths1,924 sq. ft.
356 Lost Creek Boat Dock Rd, Decaturville, TN 38329
MLS# 3597746Listed by: FRIDRICH & CLARK REALTY $35,000Active0.57 Acres
60 Whippoorwill Ln, Decaturville, TN 38329
MLS# 3592200Listed by: NEW HORIZON REALTY, INC. $289,500Active3 beds 2 baths1,863 sq. ft.
691 E Poplar Dr, Decaturville, TN 38329
MLS# 3531267Listed by: CRYE-LEIKE TAPESTRY REALTY LLC $59,000Active4 beds 2 baths1,890 sq. ft.
178 S West St, Decaturville, TN 38329
MLS# 3531139Listed by: MARK SPAIN REAL ESTATE $479,000Active3 beds 3 baths2,880 sq. ft.
256 Fairway Villa Ln, Decaturville, TN 38329
MLS# 3529068Listed by: NEW HORIZON REALTY, INC. $1,350,000Active435 Acres
11517 Mt Carmel Rd, Decaturville, TN 38329
MLS# 3526719Listed by: VAULT REALTY LLC


Protect your home and budget from life's surprises with an Assurant Home Warranty, backed by a partner that supports you through every step of homeownership. Explore Plans.
© 2026 Better Homes and Gardens Real Estate LLC. An Anywhere Real Estate company. All rights reserved. Better Homes and Gardens® Real Estate is a registered trademark owned by Meredith Operations Corporation, licensed to Better Homes and Gardens Real Estate LLC and used with permission. Better Homes and Gardens Real Estate LLC fully supports the principles of the Fair Housing Act and the Equal Opportunity Act. Listing information is deemed reliable but is not guaranteed accurate.
Each office is independently owned and operated.
Any services or products provided by third parties are not provided by, affiliated with or related to Better Homes and Gardens Real Estate LLC, or its affiliated companies.