
801 Oak Grove Rd, Decherd, TN 37324
Local realty services provided by:Better Homes and Gardens Real Estate Heritage Group
801 Oak Grove Rd,Decherd, TN 37324
$644,900
- 3 Beds
- 3 Baths
- - sq. ft.
- Single family
- Sold
Listed by:
 Better Homes and Gardens Real Estate Heritage Group
Office: better homes & gardens real estate heritage group
MLS#:3218141
Source:NASHVILLE
Sorry, we are unable to map this address
Price summary
- Price:$644,900
About this home
Stunning Custom Built All Brick Home featuring 3 Brs / 3 Baths designed for comfort, style, and functionality. This beautiful home offers an Open Floor Plan with abundant Natural Light, gleaming hardwood and tile flooring, and a cozy fireplace. The large Formal Dining Room is ideal for entertaining while the Dream Kitchen will be the gathering space. This Fully Equipped Kitchen features a massive island / bar, roomy Pantry, Specialty Cabinet Storage, and Office/Work area.
The Spacious Owner's Suite offers a private retreat complete with a Luxury Walk-In Closet, elegant Tile Shower, and separatge Soaking Tub.
Additional Features include a Tankless Water Heater, Attached 2 Car Garage, and a Covered Patio with privacy and country views all around. A 40'x40' Detached Garage features electricity and 2 Bays with 1 of those being RV Storage.
This exceptional 5 ACRE property combines quality craftsmanship with modern amenities in a scenic setting.
Contact an agent
Home facts
- Year built:2018
- Listing ID #:3218141
- Added:47 day(s) ago
- Updated:July 09, 2026 at 08:05 AM
Rooms and interior
- Bedrooms:3
- Total bathrooms:3
- Full bathrooms:3
- Flooring:Tile
- Kitchen Description:Dishwasher, Microwave, Refrigerator
- Basement:Yes
- Basement Description:Crawl Space
Heating and cooling
- Cooling:Ceiling Fan(s), Central Air
- Heating:Central, Natural Gas
- Central air:Yes
Structure and exterior
- Roof:Shingle
- Year built:2018
- Lot Features:Level
- Construction Materials:Brick
- Exterior Features:Patio, Porch
- Levels:1 Story
Schools
- High school:Franklin Co High School
- Middle school:North Middle School
- Elementary school:Decherd Elementary
Utilities
- Water:Private, Water Available
- Sewer:Septic Tank
Finances and disclosures
- Price:$644,900
- Tax amount:$2,433
Features and amenities
- Appliances:Dishwasher, Microwave, Refrigerator
- Amenities:Ceiling Fan(s), Extra Closets, Security System, Walk-In Closet(s)
Parking
- Total parking spaces:4
- Parking description:Attached/Detached, Concrete, Driveway, Gravel
- Garage:Yes
- Garage spaces:4
Copyright 2026 Realtracs Mls. All rights reserved. Realtracs Mls provides content displayed here (“provided content”) on an “as is” basis and makes no representations or warranties regarding the provided content, including, but not limited to those of non-infringement, timeliness, accuracy, or completeness. Individuals and companies using information presented are responsible for verification and validation of information they utilize and present to their customers and clients. Realtracs Mls will not be liable for any damage or loss resulting from use of the provided content or the products available through Portals, IDX, VOW, and/or Syndication. Recipients of this information shall not resell, redistribute, reproduce, modify, or otherwise copy any portion thereof without the expressed written consent of Realtracs Mls.New listings near 801 Oak Grove Rd
- New
 $0Active4 beds 3 baths3,102 sq. ft.
303 E Main St, Decherd, TN 37324
MLS# 3263238Listed by: PARKS AUCTION & REALTY - New
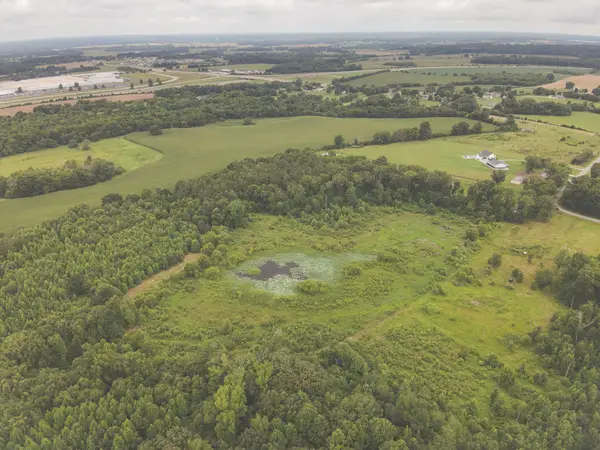 $259,000Active30 Acres
0 Isbell Lane, Decherd, TN 37324
MLS# 20263533Listed by: SMALLTOWN HUNTING PROPERTIES & REAL ESTATE, LLC - Open Sat, 2 to 4pmNew
 $338,700Active3 beds 2 baths1,622 sq. ft.
2846 Old Alto Hwy, Decherd, TN 37324
MLS# 3261961Listed by: HARNEY REALTY, LLC - Open Sat, 2 to 4pmNew
 $375,700Active3 beds 2 baths1,622 sq. ft.
21 Bartow St, Decherd, TN 37324
MLS# 3261962Listed by: HARNEY REALTY, LLC - New
 $468,000Active4 beds 3 baths2,126 sq. ft.
0 Sharp Springs Rd, Decherd, TN 37324
MLS# 3259940Listed by: EXP REALTY - New
 $99,900Active2.75 Acres
0 Oak Grove Rd, Decherd, TN 37324
MLS# 3255994Listed by: CENTURY 21 VOLUNTEER REALTY - New
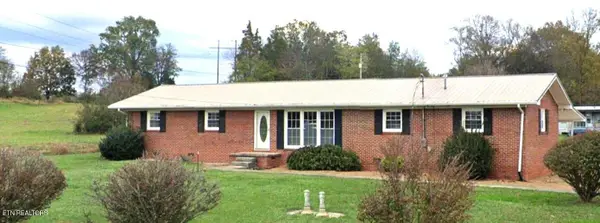 $275,000Active3 beds 3 baths2,424 sq. ft.
992 Shelly Rd, Decherd, TN 37324
MLS# 1346479Listed by: HONORS REAL ESTATE SERVICES LLC  $399,900Active4 beds 3 baths3,568 sq. ft.
1225 Williams St, Decherd, TN 37324
MLS# 3251179Listed by: THE BOGETTI PARTNERS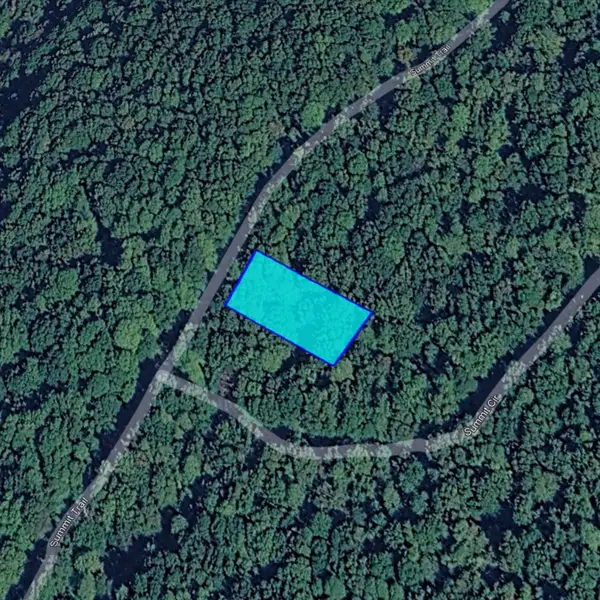 $35,000Active0.53 Acres
0 Summit Trl, Decherd, TN 37324
MLS# 3245531Listed by: J. BYRD LAND AND HOLDINGS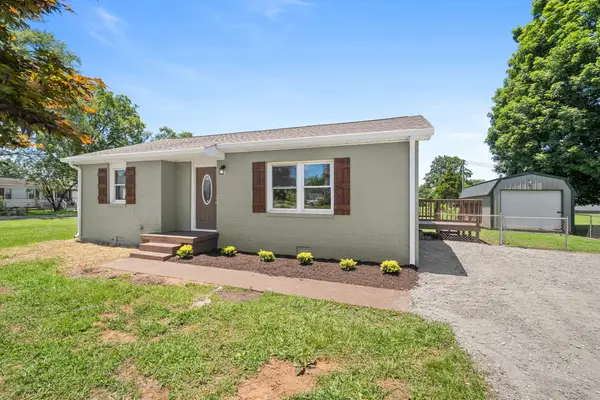 $224,000Active2 beds 2 baths996 sq. ft.
201 10th Ave N, Decherd, TN 37324
MLS# 3245866Listed by: 1ST CHOICE REALTOR


Protect your home and budget from life's surprises with an Assurant Home Warranty, backed by a partner that supports you through every step of homeownership. Explore Plans.
© 2026 Better Homes and Gardens Real Estate LLC. An Anywhere Real Estate company. All rights reserved. Better Homes and Gardens® Real Estate is a registered trademark owned by Meredith Operations Corporation, licensed to Better Homes and Gardens Real Estate LLC and used with permission. Better Homes and Gardens Real Estate LLC fully supports the principles of the Fair Housing Act and the Equal Opportunity Act. Listing information is deemed reliable but is not guaranteed accurate.
Each office is independently owned and operated.
Any services or products provided by third parties are not provided by, affiliated with or related to Better Homes and Gardens Real Estate LLC, or its affiliated companies.