
140 Walnut St, Deer Lodge, TN 37726
Local realty services provided by:Better Homes and Gardens Real Estate Jackson Realty
140 Walnut St,Deer Lodge, TN 37726
$279,900
- 4 Beds
- 3 Baths
- 3,192 sq. ft.
- Single family
- Active
Listed by: jeremy colgan
Office: curb
MLS#:1341930
Source:TN_KAAR
Price summary
- Price:$279,900
- Price per sq. ft.:$87.69
About this home
Set on a secluded 1.2-acre lot in the quiet community of Deer Lodge, this 1984 ranch blends comfort and flexibility with a full walkout basement and an attached 2-car garage. Listed at $299,900, the home offers approximately 1,596 square feet with 4 bedrooms and 2.5 baths, including a spacious main-level living room and an easy-flow layout. The kitchen features classic oak cabinetry, and the adjacent dining area opens to a large covered rear porch -- perfect for morning coffee, grilling, or year-round entertaining.
The finished walkout basement adds roughly 1,596 additional square feet with a second kitchen, living room, bedroom, and private entrance -- ideal for multigenerational living, guest space, or potential rental income (buyer to verify local rules). Outdoors, enjoy a beautiful yard with plenty of space for gardening, play, or hobby use, along with ample parking for vehicles, trailers, or guests, all set within a peaceful wooded backdrop.
Low-maintenance vinyl siding, central HVAC, and an architectural shingle roof estimated at approximately 11 years old add peace of mind. Utilities include public water, septic, and both electric and gas services, with internet options available (buyer to verify providers). With versatility, acreage, and a covered outdoor retreat, this home checks all the boxes.
Plain MLS-style version
Price: $299,900
Property Type: Ranch, site-built (built 1984)
Exterior: Vinyl siding; architectural shingle roof approx. 11 years old
Systems: Central HVAC; both electric and gas service
Beds/Baths: 4 BR, 2.5 BA on main; basement with additional BR, living room, and full kitchen
Square Footage: Approx. 1,596 SF main + 1,596 SF finished walkout basement (buyer to verify)
Lot Size: Approx. 1.20 acres; private/secluded setting; room for gardening
Outdoor Living: Large covered rear porch
Kitchen: Oak cabinets on main; full second kitchen in basement
Garage/Parking: Attached 2-car garage; asphalt driveway with ample parking
Layout: Main-level bedrooms and living; lower-level apartment with separate entrance
Utilities: Public water; septic; internet options available (buyer to verify providers)
Potential Uses: Multi-generational living, guest suite, or potential rental (verify local rules/permits)
Location: Quiet community of Deer Lodge, TN...
Contact an agent
Home facts
- Year built:1984
- Subdivision & Development:Deer Lodge
- Listing ID #:1341930
- Added:139 day(s) ago
- Updated:October 08, 2026 at 03:27 PM
Rooms and interior
- Bedrooms:4
- Total bathrooms:3
- Full bathrooms:2
- Half bathrooms:1
- Rooms Total:11
- Flooring:Carpet, Laminate, Vinyl
- Basement:Yes
- Basement Description:Finished, Walkout
- Living area:3,192 sq. ft.
Heating and cooling
- Cooling:Central Cooling
- Heating:Electric, Forced Air, Heat Pump
Structure and exterior
- Year built:1984
- Building area:3,192 sq. ft.
- Lot area:1.2 Acres
- Lot Features:Creek
- Architectural Style:Traditional
- Construction Materials:Frame
Utilities
- Sewer:Septic Tank
Finances and disclosures
- Price:$279,900
- Price per sq. ft.:$87.69
Parking
- Parking description:Detached
- Garage spaces:2
New listings near 140 Walnut St
- New
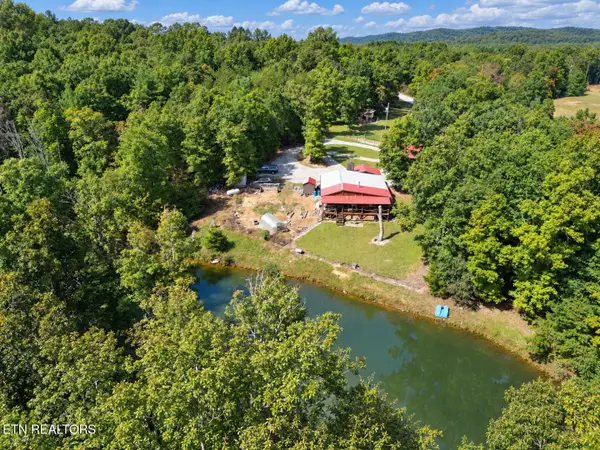 $385,000Active3 beds 2 baths1,640 sq. ft.
201 Collins Turnpike, Deer Lodge, TN 37726
MLS# 1358163Listed by: MITCHELL REAL ESTATE & AUCTION - New
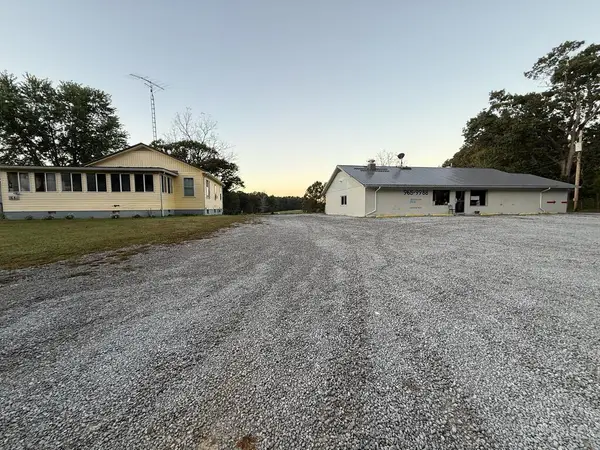 $349,900Active2 beds 1 baths936 sq. ft.
1661 Deer Lodge Hwy, Deer Lodge, TN 37726
MLS# 247696Listed by: HOME TOUCH REALTY LLC - New
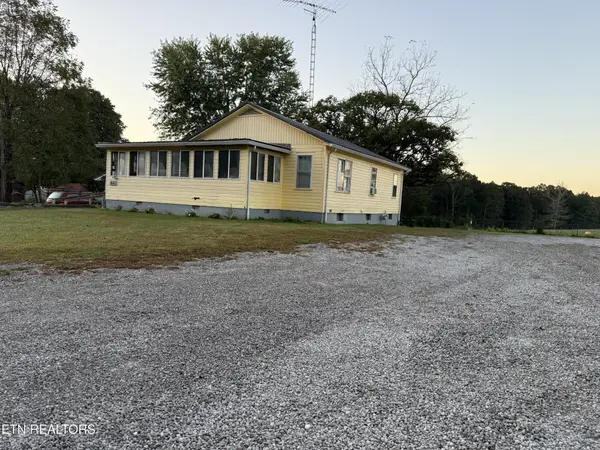 $349,000Active2 beds 1 baths936 sq. ft.
1661 Deer Lodge Hwy, Deer Lodge, TN 37726
MLS# 3612814Listed by: HOME TOUCH REALTY - New
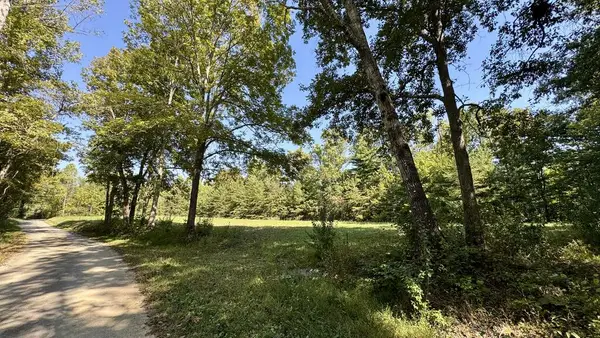 Listed by BHGRE$59,900Active5.01 Acres
187 High Point Rd., Deer Lodge, TN 37726
MLS# 247613Listed by: BETTER HOMES & GARDENS REAL ESTATE GWIN REALTY 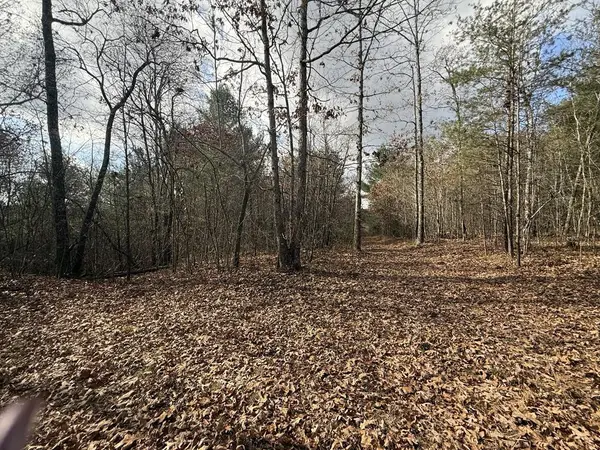 $99,900Active10.77 Acres
10.77 Ac Valerie Dr, Deer Lodge, TN 37726-3506
MLS# 240097Listed by: MITCHELL REAL ESTATE & AUCTION CO.- New
 $114,900Active12.74 Acres
2 Nashville Hwy, Deer Lodge, TN 37726
MLS# 3601875Listed by: SELL YOUR HOME SERVICES, LLC 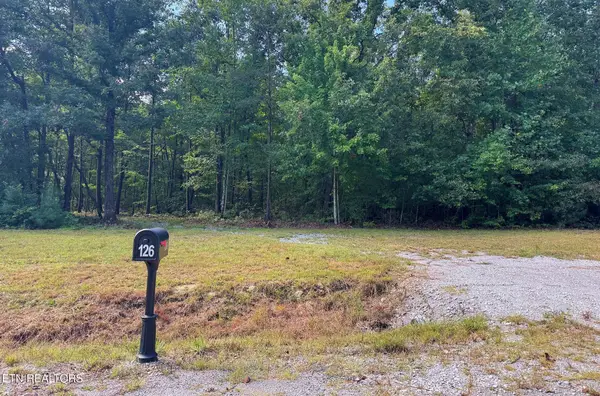 $99,500Active5.19 Acres
126 Bo's Way, Deer Lodge, TN 37726
MLS# 1356723Listed by: SELL YOUR HOME SERVICES, LLC $169,997Pending29 Acres
160 John Cox Rd, Deer Lodge, TN 37726
MLS# 1356253Listed by: SELL YOUR HOME SERVICES, LLC $249,900Active3 beds 3 baths2,016 sq. ft.
6111 Nashville Hwy, Deer Lodge, TN 37726
MLS# 1356108Listed by: FIRST REALTY COMPANY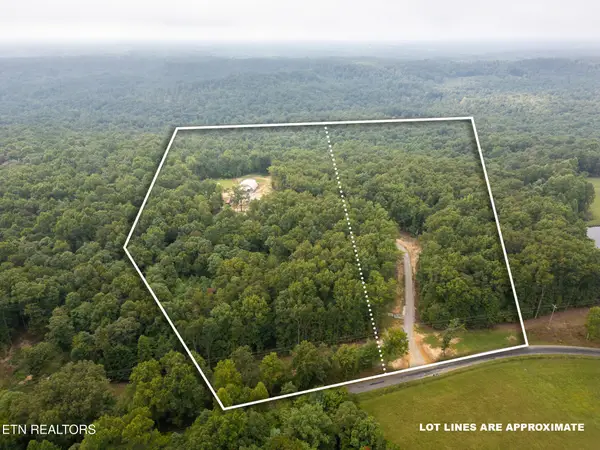 $559,000Active1 beds 1 baths3,146 sq. ft.
1445 Coon Hollow Rd, Sunbright, TN 37872
MLS# 1355718Listed by: CREEK MOUNTAIN REALTY


Protect your home and budget from life's surprises with an Assurant Home Warranty, backed by a partner that supports you through every step of homeownership. Explore Plans.
© 2026 Better Homes and Gardens Real Estate LLC. An Anywhere Real Estate company. All rights reserved. Better Homes and Gardens® Real Estate is a registered trademark owned by Meredith Operations Corporation, licensed to Better Homes and Gardens Real Estate LLC and used with permission. Better Homes and Gardens Real Estate LLC fully supports the principles of the Fair Housing Act and the Equal Opportunity Act. Listing information is deemed reliable but is not guaranteed accurate.
Each office is independently owned and operated.
Any services or products provided by third parties are not provided by, affiliated with or related to Better Homes and Gardens Real Estate LLC, or its affiliated companies.