
243 Rankin Rd, Deer Lodge, TN 37726
Local realty services provided by:Better Homes and Gardens Real Estate Gwin Realty
243 Rankin Rd,Deer Lodge, TN 37726
$249,900
- 3 Beds
- 2 Baths
- 1,280 sq. ft.
- Single family
- Active
Listed by: steve koleno
Office: beycome brokerage realty, llc.
MLS#:1355320
Source:TN_KAAR
Price summary
- Price:$249,900
- Price per sq. ft.:$195.23
About this home
Private 1.5-acre unrestricted TN homestead combining self-sufficiency w/everyday conveniences: solar, rainwater, grid power, public water & private septic. Fiber internet available. 3BR/2BA open-concept, split-bedroom home on permanent foundation w/large pantry & oversize deck. 6.6 kW solar, 13 kWh battery, 1,550-gal rainwater system, prepared garden w/17-ft trellis, fully fenced w/separate fenced backyard, multiple gates & 2 outbuildings. Two mini-splits & wood stove. Home warranty included. Some photos have been virtually rendered.
Contact an agent
Home facts
- Year built:1995
- Subdivision & Development:None
- Listing ID #:1355320
- Added:8 day(s) ago
- Updated:September 21, 2026 at 02:40 PM
Rooms and interior
- Bedrooms:3
- Total bathrooms:2
- Full bathrooms:2
- Rooms Total:6
- Flooring:Vinyl
- Basement:Yes
- Living area:1,280 sq. ft.
Heating and cooling
- Cooling:Wall Cooling
- Heating:Active Solar, Electric, Heat Pump
Structure and exterior
- Year built:1995
- Building area:1,280 sq. ft.
- Lot area:1.5 Acres
- Architectural Style:Traditional
- Construction Materials:Frame
Utilities
- Sewer:Septic Tank
Finances and disclosures
- Price:$249,900
- Price per sq. ft.:$195.23
Parking
- Parking description:Off-Street Parking
New listings near 243 Rankin Rd
- New
 $249,900Active3 beds 3 baths2,016 sq. ft.
6111 Nashville Hwy, Deer Lodge, TN 37726
MLS# 1356108Listed by: FIRST REALTY COMPANY - New
 $579,900Active1 beds 1 baths3,146 sq. ft.
1445 Coon Hollow Rd, Sunbright, TN 37872
MLS# 1355718Listed by: CREEK MOUNTAIN REALTY - New
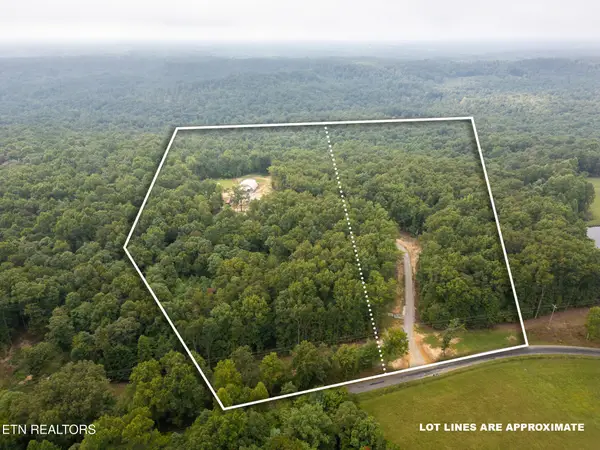
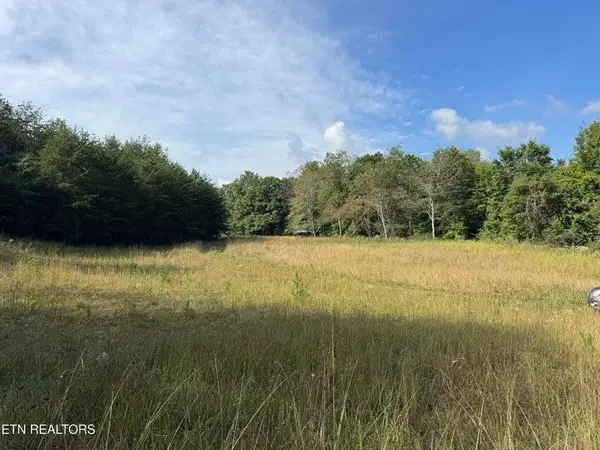 $599,900Active60.8 Acres
- Davis Rd, Deer Lodge, TN 37726
MLS# 247180Listed by: MITCHELL REAL ESTATE & AUCTION CO. - New
 $599,900Active60.8 Acres
Davis Rd, Deer Lodge, TN 37726
MLS# 1355541Listed by: MITCHELL REAL ESTATE & AUCTION  $145,000Pending15.04 Acres
Valerie Drive, Deer Lodge, TN 37726
MLS# 1355530Listed by: SOUTHERN CHARM HOMES- New
 $389,900Active2 beds 1 baths1,024 sq. ft.
127 Valerie Drive, Deer Lodge, TN 37726
MLS# 1355465Listed by: SOUTHERN CHARM HOMES 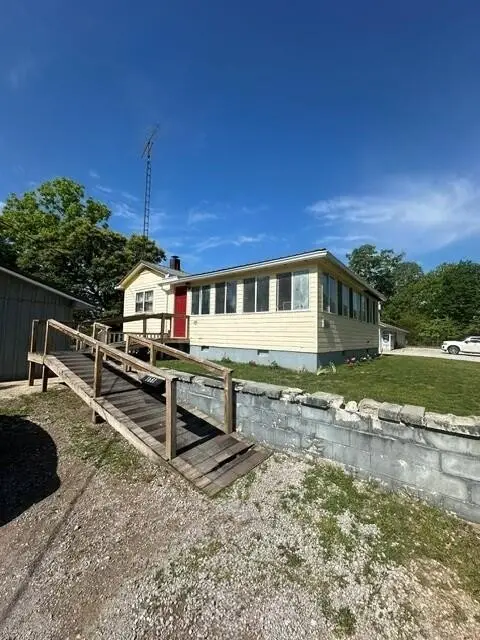 $549,000Active2 beds 1 baths936 sq. ft.
0 Deer Lodge Highway, Deer Lodge, TN 37726
MLS# 3213537Listed by: MOSSY OAK PROPERTIES LAND SALES LLC $999,999Active179.8 Acres
246 & TBD Perkins Tr, Deer Lodge, TN 37726
MLS# 1353247Listed by: CENTURY 21 LEGACY $39,900Active1.77 Acres
Twin Bridge Rd, Deer Lodge, TN 37726
MLS# 1353194Listed by: FRANKIE HAWN REALTY, LLC


Protect your home and budget from life's surprises with an Assurant Home Warranty, backed by a partner that supports you through every step of homeownership. Explore Plans.
© 2026 Better Homes and Gardens Real Estate LLC. An Anywhere Real Estate company. All rights reserved. Better Homes and Gardens® Real Estate is a registered trademark owned by Meredith Operations Corporation, licensed to Better Homes and Gardens Real Estate LLC and used with permission. Better Homes and Gardens Real Estate LLC fully supports the principles of the Fair Housing Act and the Equal Opportunity Act. Listing information is deemed reliable but is not guaranteed accurate.
Each office is independently owned and operated.
Any services or products provided by third parties are not provided by, affiliated with or related to Better Homes and Gardens Real Estate LLC, or its affiliated companies.