
4643 Raven Branch Rd, Del Rio, TN 37727
Local realty services provided by:Better Homes and Gardens Real Estate Gwin Realty
Listed by: teresa hurley
Office: united real estate solutions
MLS#:1351941
Source:TN_KAAR
Price summary
- Price:$425,000
- Price per sq. ft.:$239.84
About this home
Welcome to a place where CLASSIC LOG CABIN CHARM meets PEACEFUL CREEKSIDE LIVING!
Beautifully constructed from SEASONED WHITE PINE and topped with a durable INSULATED METAL ROOF, this AUTHENTIC LOG HOME sits on a FLAT PROPERTY ALONG RAVEN BRANCH CREEK, offering warmth, character, and gorgeous natural surroundings. Inside, the main living area is highlighted by an impressive CATHEDRAL CEILING, beautiful HARDWOOD FLOORING, and a cozy GAS FIREPLACE that perfectly complements the cabin atmosphere.
The home features TWO PRIMARY SUITES--ONE UPSTAIRS AND ONE DOWNSTAIRS--offering flexibility, privacy, and convenience. HARDWOOD FLOORING FLOWS THROUGHOUT THE HOME, with carpeting over the hardwood in the bedrooms.
One of the highlights of this property is its connection to the outdoors. Relax in the ENCLOSED SUNROOM OVERLOOKING RAVEN BRANCH CREEK, step out onto the PRIVATE DECK OFF THE PRIMARY BEDROOM, or enjoy the sounds of the creek from the COVERED FRONT PORCH and additional CREEK-FACING DECK.
Need room for vehicles, hobbies, storage, or a home office? The DETACHED BARN/OUTBUILDING offers TWO COVERED CARPORT SPACES, a DEDICATED OFFICE, LOFT STORAGE, and a SMALL WORKSHOP, providing plenty of versatile space.
The home is equipped with an ENERGY-CONSCIOUS DUAL-FUEL HVAC SYSTEM that operates on electric heat in milder temperatures and automatically switches to gas when temperatures drop below approximately 34°F. A GENERATOR, SHARED WELL, and MOWER THAT CONVEYS add even more functionality.
Owners also enjoy access to a COMMUNITY POND WITH CATCH-AND-RELEASE FISHING. A picturesque bridge leads to a SMALL ISLAND in the center of the pond, complete with a beautiful SHADE TREE AND BENCH--a peaceful spot to relax, fish, or simply enjoy the surroundings.
Whether you are searching for a FULL-TIME RESIDENCE or a PEACEFUL VACATION HOME, this property places you close to some of East Tennessee's most memorable outdoor adventures. The surrounding area offers access to WHITEWATER RAFTING ON THE PIGEON RIVER, along with HIKING, FISHING, KAYAKING, CAMPING, HORSEBACK RIDING, AND SCENIC MOUNTAIN DRIVES. The nearby CHEROKEE NATIONAL FOREST and GREAT SMOKY MOUNTAINS provide even more opportunities to explore the natural beauty of the region.
If you've been dreaming of an AUTHENTIC WHITE PINE LOG HOME ON THE CREEK with CHARACTER, USABLE LAND, FLEXIBLE LIVING SPACE, AND ROOM FOR YOUR HOBBIES, this property offers a special opportunity to enjoy the BEAUTY, ADVENTURE, AND TRANQUILITY OF EAST TENNESSEE....
Contact an agent
Home facts
- Year built:2005
- Subdivision & Development:Hart S Crossing
- Listing ID #:1351941
- Added:45 day(s) ago
- Updated:September 29, 2026 at 03:01 PM
Rooms and interior
- Bedrooms:3
- Total bathrooms:3
- Full bathrooms:2
- Half bathrooms:1
- Rooms Total:10
- Flooring:Carpet, Hardwood, Tile
- Basement:Yes
- Basement Description:Crawl Space
- Living area:1,772 sq. ft.
Heating and cooling
- Cooling:Central Cooling
- Heating:Heat Pump
Structure and exterior
- Year built:2005
- Building area:1,772 sq. ft.
- Lot area:0.45 Acres
- Lot Features:Creek, Wooded
- Architectural Style:Cabin
- Construction Materials:Log
Schools
- High school:Cosby
- Elementary school:Grassy Fork
Utilities
- Sewer:Septic Tank
Finances and disclosures
- Price:$425,000
- Price per sq. ft.:$239.84
Parking
- Parking description:Carport, Detached, Off-Street Parking
- Carport spaces:2
New listings near 4643 Raven Branch Rd
- New
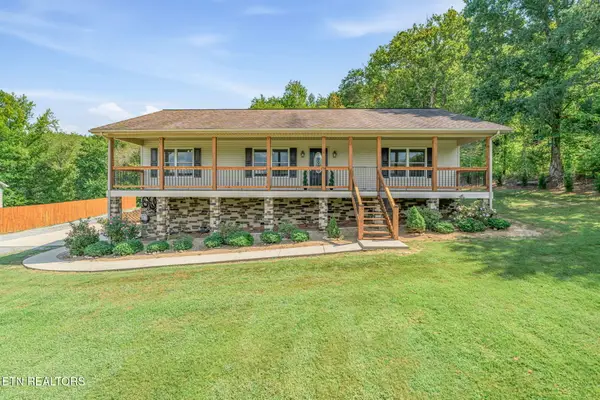 $450,000Active3 beds 2 baths2,412 sq. ft.
221 Pearl Meadows Way, Del Rio, TN 37727
MLS# 1356179Listed by: KELLER WILLIAMS REALTY 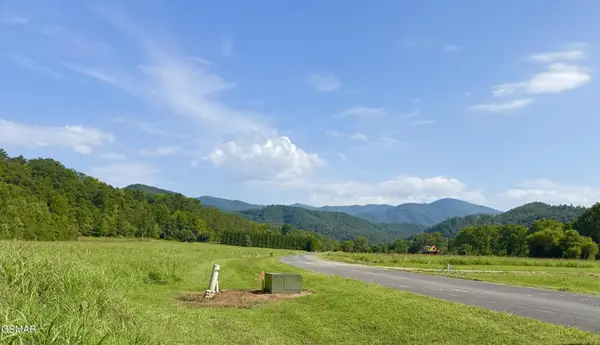 $39,900Active1.42 Acres
145 River Rapids Way, Del Rio, TN 37727
MLS# 3591613Listed by: TN LIVING REALTY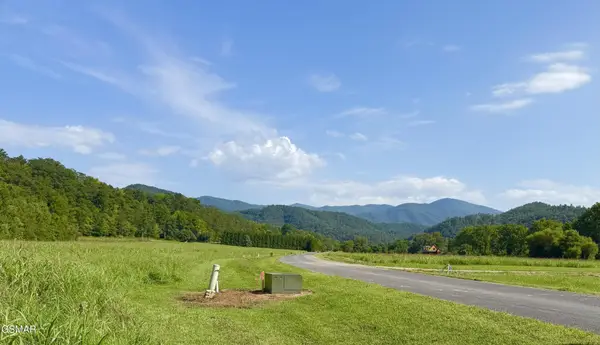 $39,900Active1.39 Acres
146 River Rapids Way, Del Rio, TN 37727
MLS# 3591614Listed by: TN LIVING REALTY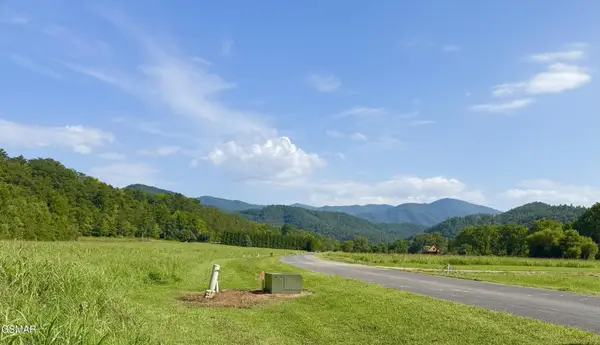 $39,900Active1.3 Acres
147 River Rapids Way, Del Rio, TN 37727
MLS# 3591615Listed by: TN LIVING REALTY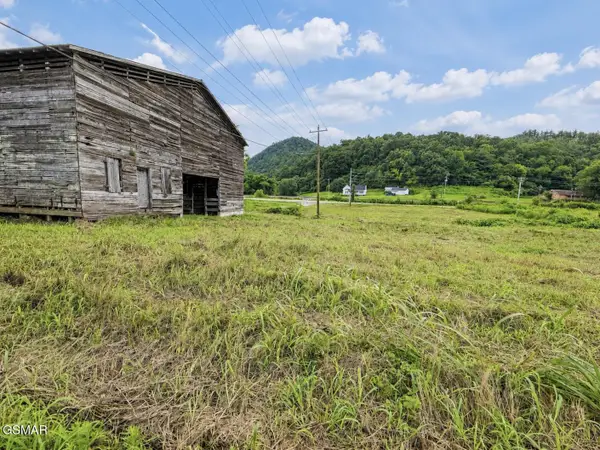 $500,000Active2.35 Acres
235 S Highway 107, Del Rio, TN 37727
MLS# 3591751Listed by: COUNTRY LIVING REALTY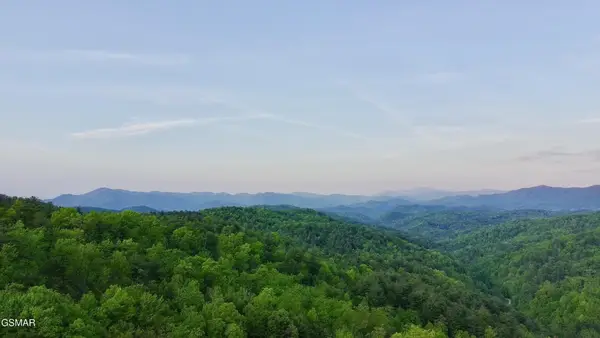 $119,900Active11.65 Acres
41 Black Maple Way, Del Rio, TN 37727
MLS# 3548257Listed by: TN LIVING REALTY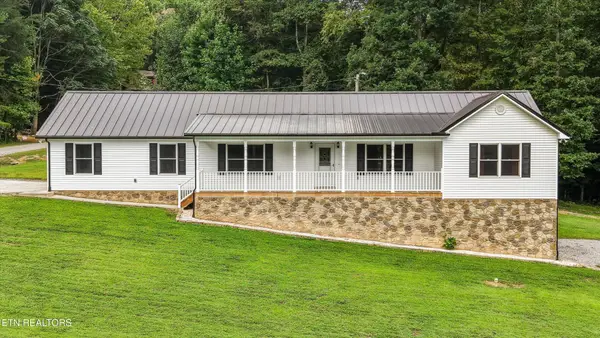 $400,000Active3 beds 2 baths1,584 sq. ft.
1220 Cougar Tr, Del Rio, TN 37727
MLS# 3526953Listed by: KELLER WILLIAMS REALTY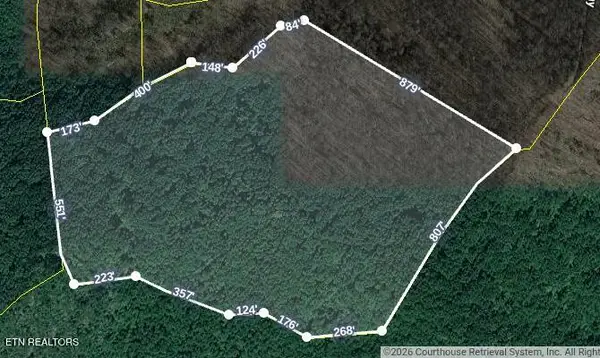 $140,000Active26.13 Acres
Neddy Mountain Rd, Del Rio, TN 37727
MLS# 1352277Listed by: KELLER WILLIAMS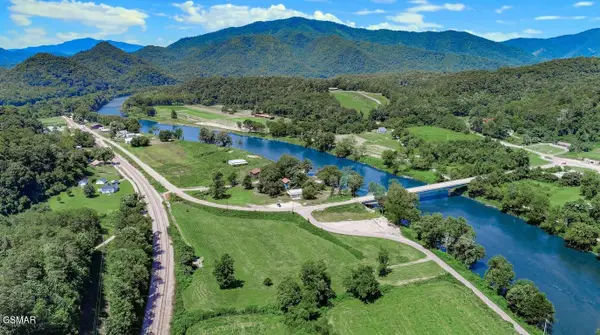 $79,000Active4.33 Acres
130110 Only Way, Del Rio, TN 37727
MLS# 3321035Listed by: MASSEY REALTY


Protect your home and budget from life's surprises with an Assurant Home Warranty, backed by a partner that supports you through every step of homeownership. Explore Plans.
© 2026 Better Homes and Gardens Real Estate LLC. An Anywhere Real Estate company. All rights reserved. Better Homes and Gardens® Real Estate is a registered trademark owned by Meredith Operations Corporation, licensed to Better Homes and Gardens Real Estate LLC and used with permission. Better Homes and Gardens Real Estate LLC fully supports the principles of the Fair Housing Act and the Equal Opportunity Act. Listing information is deemed reliable but is not guaranteed accurate.
Each office is independently owned and operated.
Any services or products provided by third parties are not provided by, affiliated with or related to Better Homes and Gardens Real Estate LLC, or its affiliated companies.