
675 Catnip Road, Del Rio, TN 37727
Local realty services provided by:Better Homes and Gardens Real Estate Heritage Group
675 Catnip Road,Del Rio, TN 37727
$249,999
- 3 Beds
- 3 Baths
- 2,038 sq. ft.
- Single family
- Active
Listed by: lisa askew
Office: askew realty group
MLS#:3320271
Source:NASHVILLE
Price summary
- Price:$249,999
- Price per sq. ft.:$122.67
About this home
Discover the peaceful lifestyle you've been dreaming of with this spacious 3-bedroom, 2.5-bath home nestled on approximately 1 acre in Del Rio. Set alongside a beautiful flowing creek and surrounded by scenic mountain views, this property offers a tranquil setting with plenty of room to enjoy the outdoors. Inside, you'll find over 2,500 square feet of living space, providing flexibility for a variety of needs. The home is built on a concrete slab, giving the new owner the opportunity to select the flooring that best suits their style and preferences. A 2-car attached garage adds everyday convenience and additional storage. Metal Roof was installed 2025. outdoor lovers will love the Grape Vines, Peach trees, black walnut trees, and Blueberry bushes. Enjoy the fishing Hut or just play in the Creek in the swimming hole. Have you been searching for a home with space, natural beauty, and the opportunity to add your own finishing touches, this property is one you won't want to miss. Schedule your private showing today!...
Contact an agent
Home facts
- Year built:1994
- Subdivision & Development:None
- Listing ID #:3320271
- Added:47 day(s) ago
- Updated:September 21, 2026 at 02:40 PM
Rooms and interior
- Bedrooms:3
- Total bathrooms:3
- Full bathrooms:2
- Half bathrooms:1
- Basement:Yes
- Living area:2,038 sq. ft.
Heating and cooling
- Cooling:Ceiling Fan(s), Central Air, Electric
- Heating:Central, Electric
- Central air:Yes
Structure and exterior
- Roof:Metal
- Year built:1994
- Building area:2,038 sq. ft.
- Lot area:1 Acres
- Lot Features:Level
- Architectural Style:Ranch
- Construction Materials:Stone, Wood Siding
- Levels:1 Story
Utilities
- Water:Public, Water Available
- Sewer:Septic Tank
Finances and disclosures
- Price:$249,999
- Price per sq. ft.:$122.67
- Tax amount:$900
Features and amenities
- Amenities:Ceiling Fan(s), High Speed Internet, Smoke Detector(s), Walk-In Closet(s)
Parking
- Total parking spaces:2
- Parking description:Attached, Driveway
- Garage:Yes
- Garage spaces:2
 Copyright 2026 Realtracs Mls. All rights reserved. Realtracs Mls provides content displayed here (“provided content”) on an “as is” basis and makes no representations or warranties regarding the provided content, including, but not limited to those of non-infringement, timeliness, accuracy, or completeness. Individuals and companies using information presented are responsible for verification and validation of information they utilize and present to their customers and clients. Realtracs Mls will not be liable for any damage or loss resulting from use of the provided content or the products available through Portals, IDX, VOW, and/or Syndication. Recipients of this information shall not resell, redistribute, reproduce, modify, or otherwise copy any portion thereof without the expressed written consent of Realtracs Mls.
New listings near 675 Catnip Road
- Coming Soon
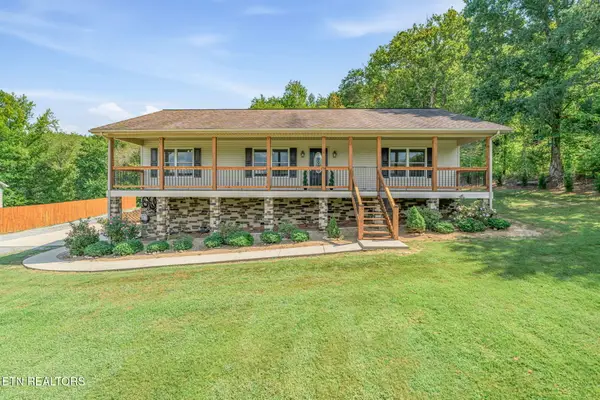 $450,000Coming Soon - No Showings3 beds 2 baths1,456 sq. ft.
221 Pearl Meadows Way, Del Rio, TN 37727
MLS# 1356179Listed by: KELLER WILLIAMS REALTY - New
 $39,900Active1.42 Acres
145 River Rapids Way, Del Rio, TN 37727
MLS# 3591613Listed by: TN LIVING REALTY - New
 $39,900Active1.39 Acres
146 River Rapids Way, Del Rio, TN 37727
MLS# 3591614Listed by: TN LIVING REALTY - New
 $39,900Active1.3 Acres
147 River Rapids Way, Del Rio, TN 37727
MLS# 3591615Listed by: TN LIVING REALTY - New
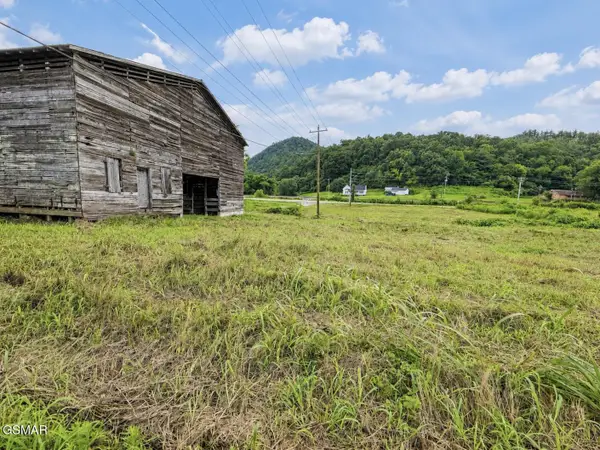 $500,000Active2.35 Acres
235 S Highway 107, Del Rio, TN 37727
MLS# 3591751Listed by: COUNTRY LIVING REALTY - New
 $119,900Active11.65 Acres
41 Black Maple Way, Del Rio, TN 37727
MLS# 3548257Listed by: TN LIVING REALTY 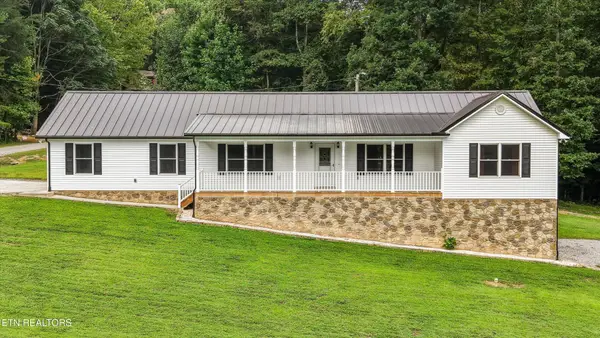 $400,000Active3 beds 2 baths1,584 sq. ft.
1220 Cougar Tr, Del Rio, TN 37727
MLS# 3526953Listed by: KELLER WILLIAMS REALTY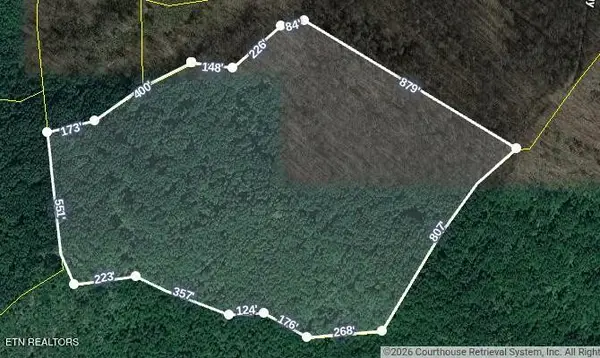 $140,000Active-- beds -- baths
0 Neddy Mountain Rd, Del Rio, TN 37727
MLS# 3515262Listed by: KELLER WILLIAMS $79,000Active4.33 Acres
130110 Only Way, Del Rio, TN 37727
MLS# 3321035Listed by: MASSEY REALTY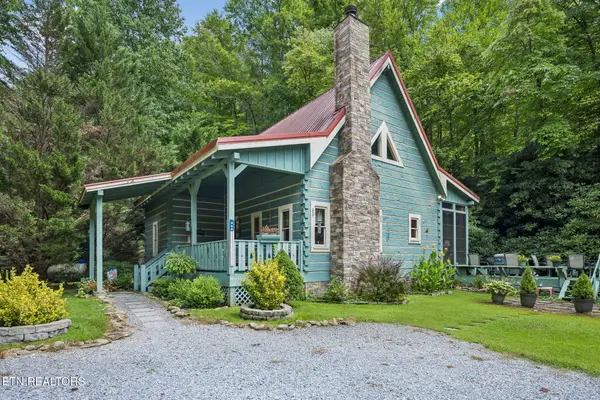 $425,000Active3 beds 3 baths1,772 sq. ft.
4643 Raven Branch Rd, Del Rio, TN 37727
MLS# 1351941Listed by: UNITED REAL ESTATE SOLUTIONS


Protect your home and budget from life's surprises with an Assurant Home Warranty, backed by a partner that supports you through every step of homeownership. Explore Plans.
© 2026 Better Homes and Gardens Real Estate LLC. An Anywhere Real Estate company. All rights reserved. Better Homes and Gardens® Real Estate is a registered trademark owned by Meredith Operations Corporation, licensed to Better Homes and Gardens Real Estate LLC and used with permission. Better Homes and Gardens Real Estate LLC fully supports the principles of the Fair Housing Act and the Equal Opportunity Act. Listing information is deemed reliable but is not guaranteed accurate.
Each office is independently owned and operated.
Any services or products provided by third parties are not provided by, affiliated with or related to Better Homes and Gardens Real Estate LLC, or its affiliated companies.