
205 Hiwassee Trails Drive, Delano, TN 37325
Local realty services provided by:Better Homes and Gardens Real Estate Jackson Realty
205 Hiwassee Trails Drive,Delano, TN 37325
$679,900
- 3 Beds
- 2 Baths
- 1,590 sq. ft.
- Single family
- Active
Listed by: jason wright
Office: re/max experience
MLS#:1543181
Source:TN_CAR
Price summary
- Price:$679,900
- Price per sq. ft.:$427.61
About this home
SEE FULL VIDEO TOUR IN LISTING DETAILS!!! 8 ACRES OF APPALACHIAN MOUNTAIN LIVING - DELANO, TN Welcome home to your own private slice of East Tennessee paradise. Nestled on 8 partially wooded, partially cleared acres just steps from the Hiwassee River, this stunning 2024-built custom estate delivers breathtaking, panoramic views of the Appalachian Mountains. THE CUSTOM RESIDENCE (BUILT 2024) Featuring 3 bedrooms, 2 baths, cathedral ceilings, thick crown molding, and gorgeous hardwood floors throughout an open, split-bedroom layout. The chef's kitchen offers granite countertops, custom tile backsplash, a deep farm sink, a walk-in pantry, and high-end Samsung Bespoke stainless appliances. The primary suite features a private walkout to the panoramic viewing deck, a massive walk-in tile shower with rain showerhead, dual granite vanities, and a private water closet. Smart amenities include an Ecobee thermostat and flat-screen TVs in every bedroom. UNMATCHED INFRASTRUCTURE The 2026-built detached 3-car garage/workshop is an insulated heavy-duty 24' x 30' build with electricity and high-clearance doors. The climate-controlled, insulated 12' x 24' studio/office offers full power, dedicated A/C, and 2 storage lofts -- ideal for a business, hobby room, or guest cabin. The RV basecamp has a gravel pad with 50-amp electric, water, and septic. The tactical safe room is a block-wall storm shelter with an 8-inch rebar-and-concrete ceiling. River access is exceptional, 0.5 miles from a public boat ramp and kayak launch. A 10' x 12' portable building adds storage. HOMESTEAD LIVING Enjoy a new 2026 mountain-view hot tub, a stone fire pit, an orchard of apple, fig, Bing cherry, and Tartarian cherry trees, blueberry and blackberry bushes, and 4 raised garden beds. The home has public water and Spectrum Fiber Internet. A like-new home on pristine acreage with river access and unbeatable infrastructure. Schedule your private, pre-screened showing today!...
Contact an agent
Home facts
- Year built:2024
- Subdivision & Development:None
- Listing ID #:1543181
- Added:6 day(s) ago
- Updated:September 28, 2026 at 03:00 PM
Rooms and interior
- Bedrooms:3
- Total bathrooms:2
- Full bathrooms:2
- Flooring:Carpet, Ceramic Tile, Hardwood
- Bathrooms Description:Double Vanity
- Kitchen Description:Kitchen Island
- Bedroom Description:Split Bedrooms
- Basement:Yes
- Living area:1,590 sq. ft.
Heating and cooling
- Cooling:Ceiling Fan(s), Central Air
- Heating:Central, Heating
- Central air:Yes
Structure and exterior
- Roof:Shingle
- Year built:2024
- Building area:1,590 sq. ft.
- Lot area:8.06 Acres
- Construction Materials:Brick, Vinyl Siding
- Exterior Features:Fire Pit, RV Hookup, Rain Gutters
- Foundation Description:Block, Permanent
- Levels:One
Utilities
- Water:Public, Water Connected
- Sewer:Septic Tank
Finances and disclosures
- Price:$679,900
- Price per sq. ft.:$427.61
- Tax amount:$1,301
Features and amenities
- Amenities:Cathedral Ceiling(s), Ceiling Fan(s), Crown Molding, Granite Counters, High Ceilings, High Speed Internet, Pantry, Plumbed, Storage, Vaulted Ceiling(s), Walk-In Closet(s)
Parking
- Parking description:Circular Driveway, Driveway, Garage, Garage Door Opener, Garage Faces Front, Gravel, Unpaved
- Garage:Yes
New listings near 205 Hiwassee Trails Drive
- New
 $431,250Active22.32 Acres
0 Frog Hollow Road, Delano, TN 37325
MLS# 1543155Listed by: WHITETAIL PROPERTIES REAL ESTATE LLC - New
 $399,900Active24.4 Acres
Dentville Rd, Delano, TN 37325
MLS# 1356225Listed by: WHITETAIL PROPERTIES REAL ESTATE, LLC - New
 $775,000Active46.72 Acres
122 Frog Hollow Rd, Delano, TN 37325
MLS# 1356205Listed by: WHITETAIL PROPERTIES REAL ESTATE, LLC  $140,000Active3 beds 2 baths1,250 sq. ft.
108 Wetmore Circle, Delano, TN 37325
MLS# 1541938Listed by: COLDWELL BANKER KINARD COMMERCIAL $640,000Active3 beds 2 baths2,490 sq. ft.
525 Ob Davis Road, Delano, TN 37325
MLS# 1541875Listed by: KELLER WILLIAMS REALTY $644,000Pending3 beds 2 baths1,368 sq. ft.
136 Columbus Lndg, Delano, TN 37325
MLS# 3527950Listed by: RE/MAX EXPERIENCE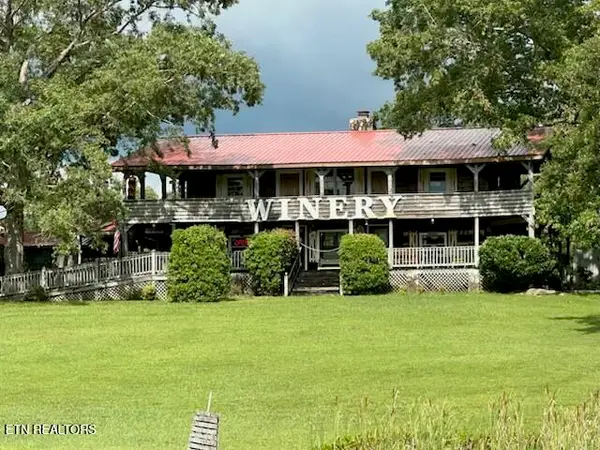 $999,999Active2 beds 4 baths2,400 sq. ft.
1817 Delano Rd, Delano, TN 37325
MLS# 1352739Listed by: CLINCH MOUNTAIN REALTY & AUCTION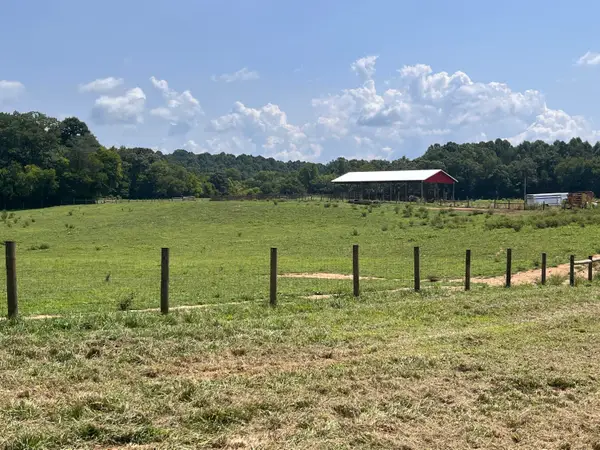 $1,690,000Active113.36 Acres
160 County Road 968, Delano, TN 37325
MLS# 1540871Listed by: CRYE-LEIKE REALTORS-ATHENS $264,900Active4 beds 2 baths1,742 sq. ft.
200 County Road 860, Delano, TN 37325
MLS# 1539587Listed by: REALTY ONE GROUP EXPERTS


Protect your home and budget from life's surprises with an Assurant Home Warranty, backed by a partner that supports you through every step of homeownership. Explore Plans.
© 2026 Better Homes and Gardens Real Estate LLC. An Anywhere Real Estate company. All rights reserved. Better Homes and Gardens® Real Estate is a registered trademark owned by Meredith Operations Corporation, licensed to Better Homes and Gardens Real Estate LLC and used with permission. Better Homes and Gardens Real Estate LLC fully supports the principles of the Fair Housing Act and the Equal Opportunity Act. Listing information is deemed reliable but is not guaranteed accurate.
Each office is independently owned and operated.
Any services or products provided by third parties are not provided by, affiliated with or related to Better Homes and Gardens Real Estate LLC, or its affiliated companies.