
221 County Road 969, Delano, TN 37325
Local realty services provided by:Better Homes and Gardens Real Estate Heritage Group
221 County Road 969,Delano, TN 37325
$750,000
- 4 Beds
- 4 Baths
- 3,683 sq. ft.
- Single family
- Coming Soon
Listed by: madeline lee williams, kathy lee
Office: ocoee realty & property management
MLS#:3638280
Source:NASHVILLE
Price summary
- Price:$750,000
- Price per sq. ft.:$203.64
About this home
Showing begin on Wednesday, December 2, 2026. You may go ahead and schedule ahead today!
Discover the beauty, privacy and possibilities of country living at this exceptional log home on over 9 acres! Built in 2000, this 3,683 sq ft property offers 4 bedrooms, 3.5 bathrooms, and a flat, private flag lot with partially fenced property with room to roam or relax.
Step inside an inviting open floor plan highlighted by a vaulted Great Room with a wood-burning fireplace and dramatic two-story windows. The upgraded kitchen boasts stainless steel appliances, granite countertops, gas cooktop with downdraft vent, wall oven, built-in microwave drawer, trash compactor, and walk-in pantry. A formal dining room and separate breakfast room provide plenty of room for gathering.
The main-level primary suite features French doors leading to a small deck and an ensuite bath with double vanity, jetted tub, separate tiled shower, and walk-in closet. A powder room and screened porch complete the main level. Upstairs, a loft opens to the Great Room and overlooks the front yard.
The spacious finished basement provides flexibility with a family room, office with built-in shelving, 3 additional bedrooms, 2 full bathrooms, laundry room, and 2nd screened porch. A two-car garage offers ample storage and workshop space.
The outdoor amenities make this property truly special! Enjoy an in-ground swimming pool, covered hot tub, barn/storage shed with chicken coop, and fenced pasture with gate. Whether you envision a mini-farm, hobby homestead, or private retreat, this property offers endless possibilities and stunning views.
Schedule your private showing today and experience all this unique Tennessee log home with acreage has to offer!
Information is deemed reliable but not guaranteed. Buyer to verify all information....
Contact an agent
Home facts
- Year built:2000
- Subdivision & Development:None
- Listing ID #:3638280
- Updated:November 22, 2026 at 03:38 PM
Rooms and interior
- Bedrooms:4
- Total bathrooms:4
- Full bathrooms:3
- Half bathrooms:1
- Flooring:Tile
- Kitchen Description:Dishwasher, Disposal, Microwave, Oven, Refrigerator, Trash Compactor
- Basement Description:Finished, Full
- Living area:3,683 sq. ft.
Heating and cooling
- Cooling:Ceiling Fan(s), Gas
- Heating:Central, Natural Gas
Structure and exterior
- Roof:Metal
- Year built:2000
- Building area:3,683 sq. ft.
- Lot area:9.19 Acres
- Lot Features:Level
- Construction Materials:Log, Stone
- Exterior Features:Deck, Patio, Porch, Screened
- Levels:2 Story
Schools
- High school:Central High School
- Middle school:Mountain View Elementary
- Elementary school:Mountain View Elementary
Utilities
- Water:Well
- Sewer:Septic Tank
Finances and disclosures
- Price:$750,000
- Price per sq. ft.:$203.64
- Tax amount:$1,254
Features and amenities
- Appliances:Dishwasher, Disposal, Microwave, Refrigerator
- Amenities:High Speed Internet, Security System, Smoke Detector(s), appl_Oven
- Pool features:In Ground, Private Pool
Parking
- Total parking spaces:2
- Garage:Yes
- Garage spaces:2
 Copyright 2026 Realtracs Mls. All rights reserved. Realtracs Mls provides content displayed here (“provided content”) on an “as is” basis and makes no representations or warranties regarding the provided content, including, but not limited to those of non-infringement, timeliness, accuracy, or completeness. Individuals and companies using information presented are responsible for verification and validation of information they utilize and present to their customers and clients. Realtracs Mls will not be liable for any damage or loss resulting from use of the provided content or the products available through Portals, IDX, VOW, and/or Syndication. Recipients of this information shall not resell, redistribute, reproduce, modify, or otherwise copy any portion thereof without the expressed written consent of Realtracs Mls.
New listings near 221 County Road 969
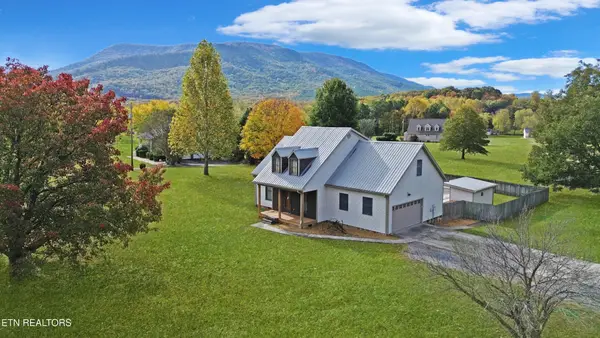 $375,000Active3 beds 3 baths2,130 sq. ft.
286 Spring Creek Rd, Delano, TN 37325
MLS# 3632504Listed by: SILVER KEY REALTY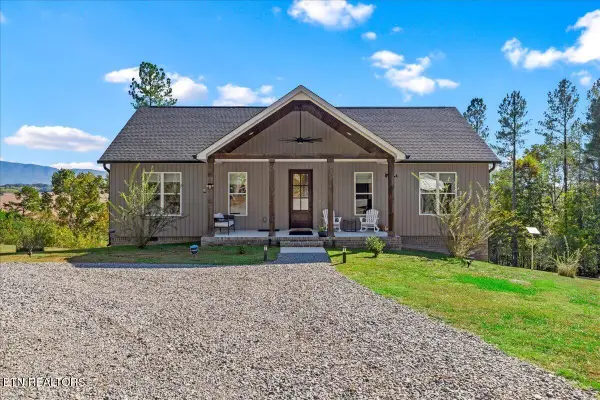 $629,900Active3 beds 2 baths1,590 sq. ft.
205 Hiwassee Trails Drive, Delano, TN 37325
MLS# 1360682Listed by: WEICHERT REALTORS-THE SPACE PLACE $314,900Active-- beds -- baths1,776 sq. ft.
275 Spring Creek Rd, Delano, TN 37325
MLS# 1359571Listed by: CRYE-LEIKE REALTORS - ATHENS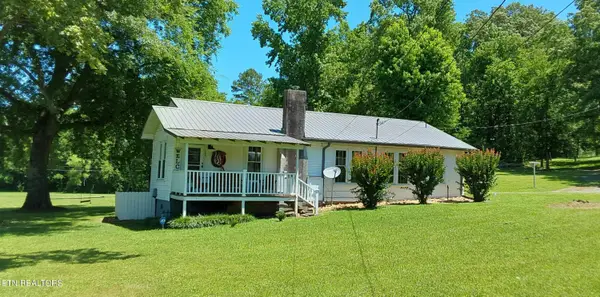 $219,500Active3 beds 1 baths974 sq. ft.
105 County Road 856, Delano, TN 37325
MLS# 1359464Listed by: CRYE-LEIKE REALTORS - ATHENS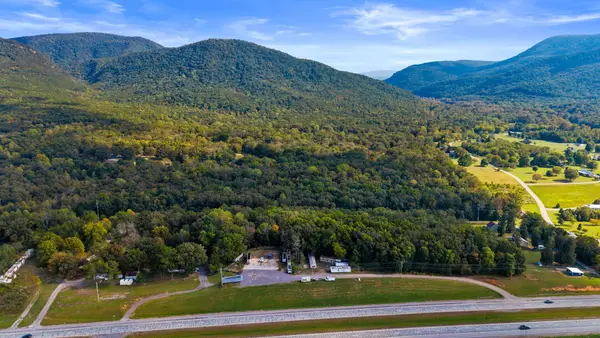 $169,900Active8.44 Acres
121 Sartin Road, Delano, TN 37325
MLS# 1544845Listed by: CENTURY 21 1ST CHOICE REALTORS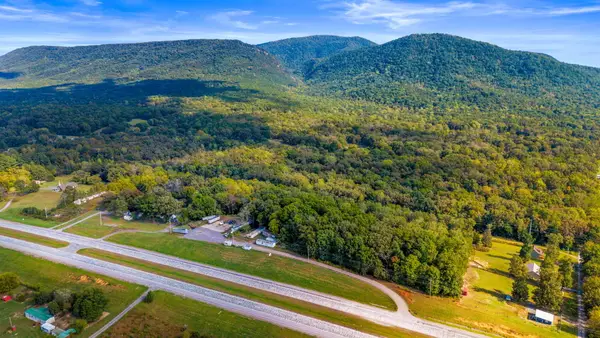 $89,900Active2.25 Acres
9208 U.s. 411, Delano, TN 37325
MLS# 1544846Listed by: CENTURY 21 1ST CHOICE REALTORS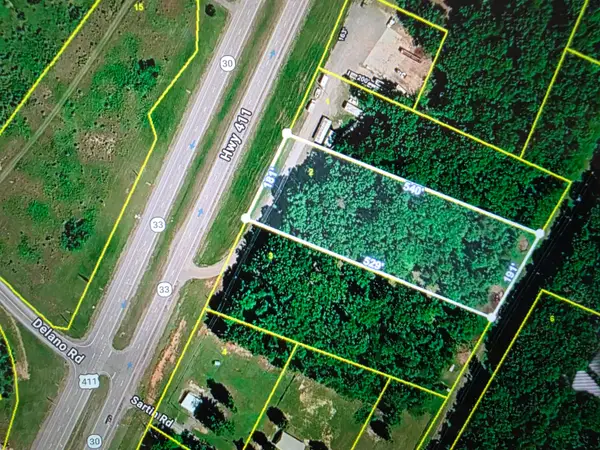 $89,900Active2.27 Acres
9214 U.s. 411, Delano, TN 37325
MLS# 1544847Listed by: CENTURY 21 1ST CHOICE REALTORS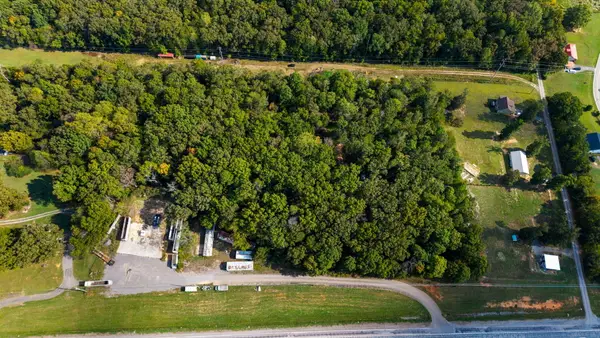 $99,900Active2.2 Acres
9222 U.s. 411, Delano, TN 37325
MLS# 1544848Listed by: CENTURY 21 1ST CHOICE REALTORS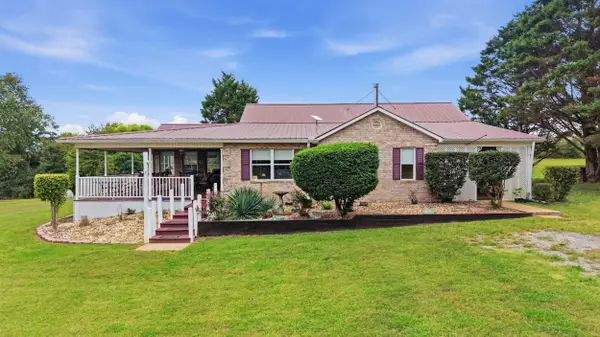 $625,000Active3 beds 2 baths2,490 sq. ft.
525 Ob Davis Road, Delano, TN 37325
MLS# 1544521Listed by: REAL BROKER


Protect your home and budget from life's surprises with an Assurant Home Warranty, backed by a partner that supports you through every step of homeownership. Explore Plans.
© 2026 Better Homes and Gardens Real Estate LLC. An Anywhere Real Estate company. All rights reserved. Better Homes and Gardens® Real Estate is a registered trademark owned by Meredith Operations Corporation, licensed to Better Homes and Gardens Real Estate LLC and used with permission. Better Homes and Gardens Real Estate LLC fully supports the principles of the Fair Housing Act and the Equal Opportunity Act. Listing information is deemed reliable but is not guaranteed accurate.
Each office is independently owned and operated.
Any services or products provided by third parties are not provided by, affiliated with or related to Better Homes and Gardens Real Estate LLC, or its affiliated companies.