
419 Friendship Lane, Delano, TN 37325
Local realty services provided by:Better Homes and Gardens Real Estate Signature Brokers
419 Friendship Lane,Delano, TN 37325
$389,000
- 3 Beds
- 2 Baths
- 2,444 sq. ft.
- Mobile / Manufactured
- Active
Listed by: judy dodson
Office: exit provision realty
MLS#:20264102
Source:TN_RCAR
Price summary
- Price:$389,000
- Price per sq. ft.:$159.17
About this home
Welcome to this spacious 2444 sq.ft. home that sits on 2.99 scenic acres and includes a large, tranquil pond perfect for peaceful mornings or entertaining guests. The 32x70 home offers 2240 sq.ft. of main living space, plus a full heated and cooled 12x17 sunroom that adds an additional 204 sq.ft. of additional year round entertainment. The outdoor space is as impressive, featuring a 24x25 detached garage, 10x16 shed, a 20x20 carport, and a 22x31 back deck ideal for gatherings around a gorgeous 24' round above ground pool, with its own 12x16 deck, PLUS an 8x8 hot tub for ultimate end of the day relaxation. All appliances are 5 Star Energy, gas line installed for outdoor grill.
Contact an agent
Home facts
- Year built:2005
- Listing ID #:20264102
- Added:1 day(s) ago
- Updated:August 08, 2026 at 03:43 AM
Rooms and interior
- Bedrooms:3
- Total bathrooms:2
- Full bathrooms:2
- Rooms Total:1
- Flooring:Carpet, Tile
- Bathrooms Description:Bathroom Mirror(s), Walk-In Shower
- Kitchen Description:Dishwasher, Microwave, Refrigerator
- Bedroom Description:Split Bedrooms
- Basement Description:Crawl Space
- Living area:2,444 sq. ft.
Heating and cooling
- Cooling:Ceiling Fan(s), Central Air
- Heating:Central, Propane
- Central air:Yes
Structure and exterior
- Roof:Metal, Pitched
- Year built:2005
- Building area:2,444 sq. ft.
- Lot area:2.99 Acres
- Lot Features:Garden, Landscaped, Level, Mailbox, Rural, Secluded, Wooded
- Architectural Style:Modular, Ranch
- Construction Materials:Vinyl Siding
- Exterior Features:Deck, Fire Pit, Front Porch, Garden, Rain Gutters, Rear Porch, Side Porch
- Foundation Description:Permanent
- Levels:1 Story
Schools
- High school:Polk County
- Middle school:Chilhowee
- Elementary school:Benton
Utilities
- Water:Water Connected, Well
- Sewer:Septic Tank
Finances and disclosures
- Price:$389,000
- Price per sq. ft.:$159.17
- Tax amount:$518
Features and amenities
- Appliances:Dishwasher, Electric Water Heater, Exhaust Fan, Gas Range, Microwave, Plumbed For Ice Maker, Refrigerator
- Amenities:Bathroom Mirror(s), Ceiling Fan(s), Crown Molding, Double Vanity, Electric Water Heater, Granite Counters, High Speed Internet, Storage, Walk-In Closet(s), Wired for Data
- Pool features:Above Ground
Parking
- Parking description:Circular Driveway, Driveway, Gravel
- Garage:Yes
- Garage spaces:2
- Carport spaces:2
New listings near 419 Friendship Lane
- New
 $137,000Active6.73 Acres
323 Friendship Church Road, Delano, TN 37325
MLS# 3319970Listed by: BID TO BUY AUCTION & REALTY - New
 $174,900Active3 beds 3 baths2,423 sq. ft.
150 Larry Lynch Drive, Delano, TN 37325
MLS# 1350565Listed by: ATHENS REALTY - New
 $109,000Active5 Acres
969 County Rd, Delano, TN 37325
MLS# 3318721Listed by: SILVER KEY REALTY - New
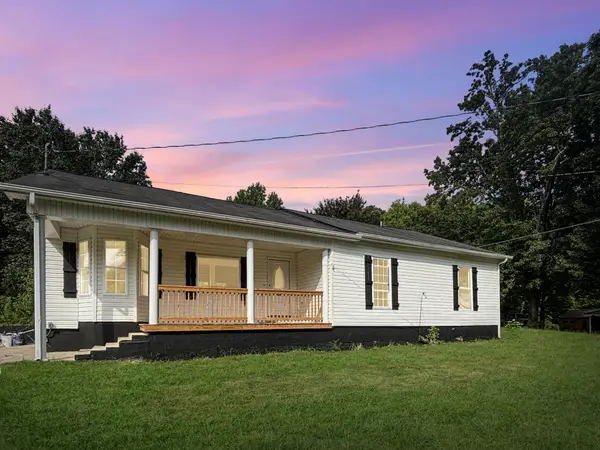 $279,000Active4 beds 2 baths1,742 sq. ft.
200 County Road 860, Delano, TN 37325
MLS# 3309365Listed by: REALTY ONE GROUP EXPERTS  $499,900Active3 beds 2 baths1,680 sq. ft.
466 County Road 850, Delano, TN 37325
MLS# 3304385Listed by: KELLER WILLIAMS CLEVELAND- Coming Soon
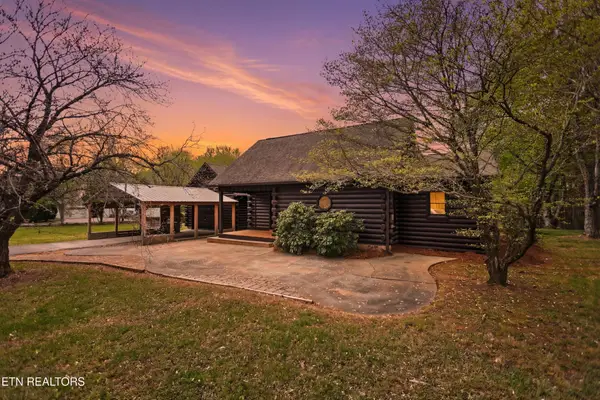 $635,000Coming Soon2 beds 2 baths
284278 Savannah Shores Drive, Delano, TN 37325
MLS# 3262091Listed by: REALTY EXECUTIVES ASSOCIATES - Coming Soon
 $175,000Coming Soon-- Acres
278 Savannah Shores Drive, Delano, TN 37325
MLS# 3262092Listed by: REALTY EXECUTIVES ASSOCIATES  $650,000Pending5 beds 3 baths2,641 sq. ft.
266 Carolina Ave, Delano, TN 37325
MLS# 1348004Listed by: BEYCOME BROKERAGE REALTY, LLC $400,000Active3 beds 2 baths1,650 sq. ft.
133 Columbus Landing, Delano, TN 37325
MLS# 1537377Listed by: WEICHERT REALTORS-THE SPACE PLACE


Protect your home and budget from life's surprises with an Assurant Home Warranty, backed by a partner that supports you through every step of homeownership. Explore Plans.
© 2026 Better Homes and Gardens Real Estate LLC. An Anywhere Real Estate company. All rights reserved. Better Homes and Gardens® Real Estate is a registered trademark owned by Meredith Operations Corporation, licensed to Better Homes and Gardens Real Estate LLC and used with permission. Better Homes and Gardens Real Estate LLC fully supports the principles of the Fair Housing Act and the Equal Opportunity Act. Listing information is deemed reliable but is not guaranteed accurate.
Each office is independently owned and operated.
Any services or products provided by third parties are not provided by, affiliated with or related to Better Homes and Gardens Real Estate LLC, or its affiliated companies.