
1427 Britton Ln, Denmark, TN 38391
Local realty services provided by:Better Homes and Gardens Real Estate Heritage Group
1427 Britton Ln,Denmark, TN 38391
$199,500
- 3 Beds
- 1 Baths
- 1,074 sq. ft.
- Single family
- Active
Listed by: jessica asberry
Office: exit realty blues city
MLS#:3251758
Source:NASHVILLE
Price summary
- Price:$199,500
- Price per sq. ft.:$185.75
About this home
NEW PRICE! Fully renovated brick home on 1.4 acres! Move-in ready!
Welcome to this beautifully updated 3-bedroom, 1-bath brick home situated on 1.4 peaceful acres! From the moment you arrive, you’ll notice the striking curb appeal featuring freshly painted white brick, dramatic black accents, new black gutters, a new roof, and a spacious covered carport.
Inside, this home has been thoughtfully renovated with modern finishes throughout. The bright and inviting living room showcases a large picture window that fills the space with natural light. Brand new LVP flooring, recessed lighting, and all new windows with blinds create a fresh, clean feel in every room.
The kitchen offers a stylish tile backsplash, soft-close cabinetry throughout, and brand-new kitchen appliances, making it both functional and beautiful. The bathroom features a tile shower/tub combo for a polished, updated look.
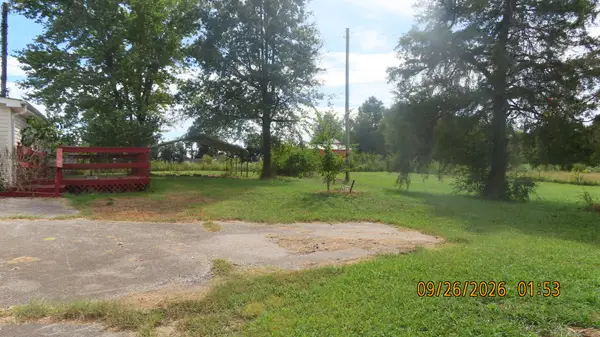
Additional upgrades include a new HVAC system, new water heater, and a brand-new well for added peace of mind. Septic system has been recently inspected and serviced. Outside, the yard has been recently sodded with additional seed sewn in the backyard, providing a great foundation for a lush outdoor space. A storage shed also conveys, offering extra storage and convenience.
This fully updated property combines modern style, major system upgrades, and country charm all in one package. Don’t miss your chance to own this move-in-ready home with room to enjoy the outdoors!
County taxes only.This property may be eligible for 100% financing with zero down available for qualified buyers. Some photos virtually staged to showcase the homes potential. Talk to your lender for more info. Schedule your private tour today! For sale ONLY! Not for rent. No owner financing....
Contact an agent
Home facts
- Year built:1977
- Subdivision & Development:N/A
- Listing ID #:3251758
- Added:104 day(s) ago
- Updated:October 11, 2026 at 02:33 PM
Rooms and interior
- Bedrooms:3
- Total bathrooms:1
- Full bathrooms:1
- Kitchen Description:Dishwasher, Refrigerator
- Basement Description:Crawl Space
- Living area:1,074 sq. ft.
Heating and cooling
- Cooling:Ceiling Fan(s), Central Air
- Heating:Central
- Central air:Yes
Structure and exterior
- Roof:Shingle
- Year built:1977
- Building area:1,074 sq. ft.
- Lot area:1.4 Acres
- Lot Features:Wooded
- Construction Materials:Brick
- Exterior Features:Porch
- Levels:1 Story
Schools
- High school:South Side High School
- Middle school:West Middle School
- Elementary school:Denmark Elementary
Utilities
- Water:Well
- Sewer:Septic Tank
Finances and disclosures
- Price:$199,500
- Price per sq. ft.:$185.75
- Tax amount:$298
Features and amenities
- Appliances:Dishwasher, Refrigerator
- Amenities:Ceiling Fan(s)
Parking
- Total parking spaces:1
- Parking description:Attached
- Carport spaces:1
 Copyright 2026 Realtracs Mls. All rights reserved. Realtracs Mls provides content displayed here (“provided content”) on an “as is” basis and makes no representations or warranties regarding the provided content, including, but not limited to those of non-infringement, timeliness, accuracy, or completeness. Individuals and companies using information presented are responsible for verification and validation of information they utilize and present to their customers and clients. Realtracs Mls will not be liable for any damage or loss resulting from use of the provided content or the products available through Portals, IDX, VOW, and/or Syndication. Recipients of this information shall not resell, redistribute, reproduce, modify, or otherwise copy any portion thereof without the expressed written consent of Realtracs Mls.
New listings near 1427 Britton Ln


Protect your home and budget from life's surprises with an Assurant Home Warranty, backed by a partner that supports you through every step of homeownership. Explore Plans.
© 2026 Better Homes and Gardens Real Estate LLC. An Anywhere Real Estate company. All rights reserved. Better Homes and Gardens® Real Estate is a registered trademark owned by Meredith Operations Corporation, licensed to Better Homes and Gardens Real Estate LLC and used with permission. Better Homes and Gardens Real Estate LLC fully supports the principles of the Fair Housing Act and the Equal Opportunity Act. Listing information is deemed reliable but is not guaranteed accurate.
Each office is independently owned and operated.
Any services or products provided by third parties are not provided by, affiliated with or related to Better Homes and Gardens Real Estate LLC, or its affiliated companies.