
1017 Glendale Dr, Dickson, TN 37055
Local realty services provided by:Better Homes and Gardens Real Estate Ben Bray & Associates
1017 Glendale Dr,Dickson, TN 37055
$419,900
- 3 Beds
- 2 Baths
- 1,660 sq. ft.
- Single family
- Active
Listed by: bob hoff, tara deselms
Office: zeitlin sotheby's international realty
MLS#:3610092
Source:NASHVILLE
Price summary
- Price:$419,900
- Price per sq. ft.:$252.95
About this home
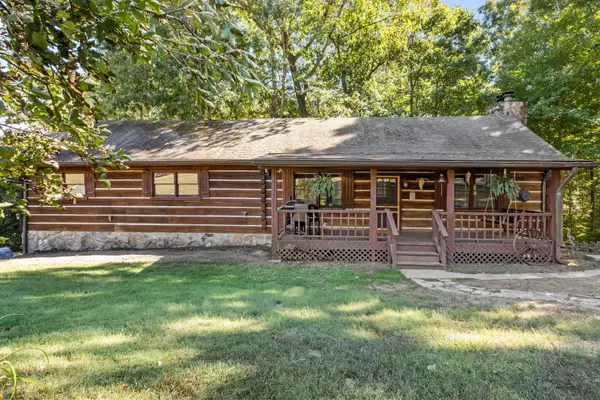
Seller offering $5000 towards closing costs with acceptable offer! Beautiful 1-owner home with detached office/studio on nearly 1-acre with NO HOA in Dickson! This fantastic 2017 built one-level home features an open concept living space, updated finishes, recently refreshed paint and more! The real showstopper is the 14x24, 336 square feet finished detached office space which is insulated, heated and cooled, fully electrified and perfect for working from home or the ultimate hobby space! The home itself is thoughtfully designed with all rooms being on one level, zoned layout, luxury vinyl plank flooring throughout with no carpets, high ceilings, extra closets, updated fixtures and more! The lot is large and level, with trees lining the perimeter and providing privacy on two sides! Located just 10-minutes to I40 and 50 minutes to downtown Nashville, this home is move-in ready! Ask about 1% towards lower rate with preferred lender and 1-year home warranty with acceptable offer! Floor plan available!...
Contact an agent
Home facts
- Year built:2017
- Subdivision & Development:Woodfield Estate
- Listing ID #:3610092
- Added:1 day(s) ago
- Updated:October 02, 2026 at 04:38 PM
Rooms and interior
- Bedrooms:3
- Total bathrooms:2
- Full bathrooms:2
- Kitchen Description:Dishwasher, Microwave, Oven
- Basement:Yes
- Living area:1,660 sq. ft.
Heating and cooling
- Cooling:Ceiling Fan(s), Central Air
- Heating:Central
- Central air:Yes
Structure and exterior
- Roof:Asphalt
- Year built:2017
- Building area:1,660 sq. ft.
- Lot area:0.97 Acres
- Lot Features:Level
- Architectural Style:Ranch
- Construction Materials:Stone, Vinyl Siding
- Exterior Features:Deck, Porch
- Levels:1 Story
Schools
- High school:Dickson County High School
- Middle school:Dickson Middle School
- Elementary school:Centennial Elementary
Utilities
- Water:Public, Water Available
- Sewer:Public Sewer
Finances and disclosures
- Price:$419,900
- Price per sq. ft.:$252.95
- Tax amount:$1,997
Features and amenities
- Appliances:Dishwasher, Microwave
- Amenities:Air Filter, Ceiling Fan(s), Extra Closets, High Speed Internet, Walk-In Closet(s), appl_Oven
Parking
- Total parking spaces:4
- Parking description:Driveway, Gravel
 Copyright 2026 Realtracs Mls. All rights reserved. Realtracs Mls provides content displayed here (“provided content”) on an “as is” basis and makes no representations or warranties regarding the provided content, including, but not limited to those of non-infringement, timeliness, accuracy, or completeness. Individuals and companies using information presented are responsible for verification and validation of information they utilize and present to their customers and clients. Realtracs Mls will not be liable for any damage or loss resulting from use of the provided content or the products available through Portals, IDX, VOW, and/or Syndication. Recipients of this information shall not resell, redistribute, reproduce, modify, or otherwise copy any portion thereof without the expressed written consent of Realtracs Mls.
New listings near 1017 Glendale Dr
- Coming Soon
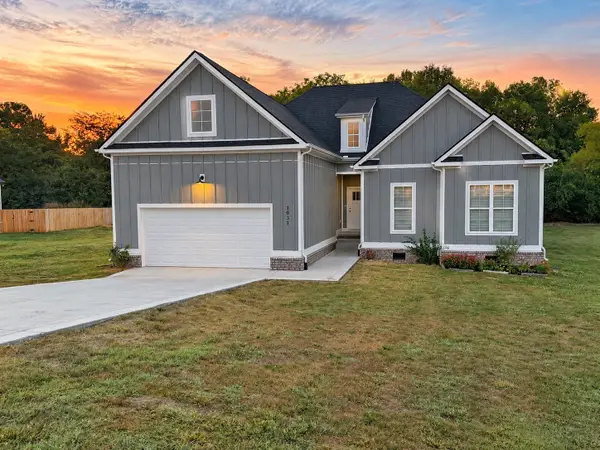 $429,900Coming Soon4 beds 3 baths1,757 sq. ft.
1031 Northside Dr, Dickson, TN 37055
MLS# 3604055Listed by: PARKER PEERY PROPERTIES - Coming Soon
 $299,900Coming Soon4 beds 2 baths1,256 sq. ft.
116 Chestnut Dr, Dickson, TN 37055
MLS# 3602369Listed by: AT HOME REALTY - Coming Soon
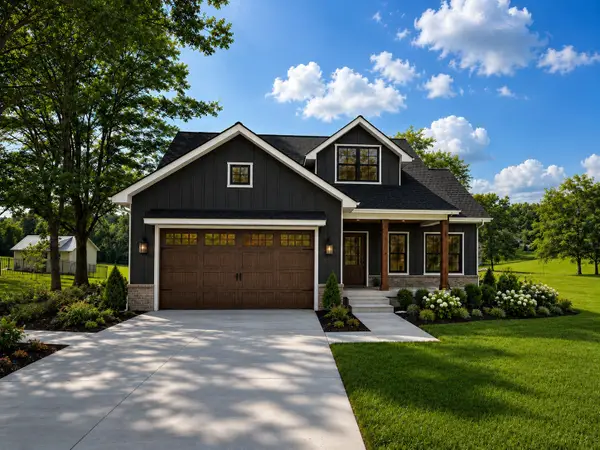 $599,900Coming Soon4 beds 4 baths2,224 sq. ft.
1027 Ridgecrest Dr, Dickson, TN 37055
MLS# 3520675Listed by: ZACH TAYLOR REAL ESTATE - Coming Soon
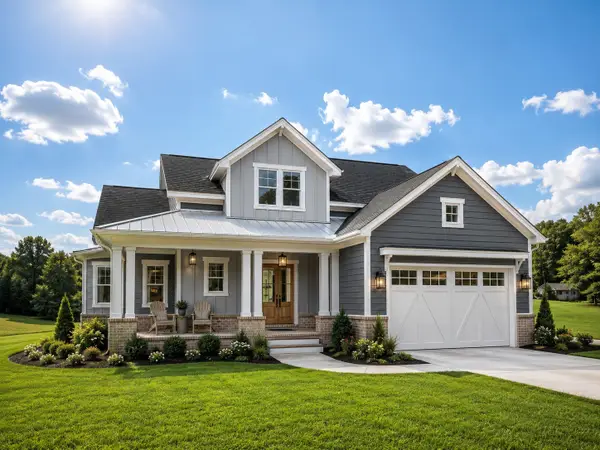 $599,900Coming Soon4 beds 4 baths2,224 sq. ft.
1029 Ridgecrest Dr, Dickson, TN 37055
MLS# 3520676Listed by: ZACH TAYLOR REAL ESTATE - Coming Soon
 $649,900Coming Soon4 beds 4 baths2,400 sq. ft.
1023 Ridgecrest Dr, Dickson, TN 37055
MLS# 3518915Listed by: ZACH TAYLOR REAL ESTATE - New
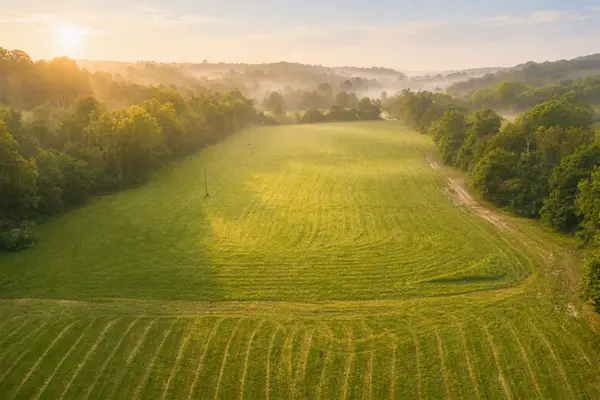 $255,470Active5.01 Acres
0 Columbia Road, Dickson, TN 37055
MLS# 3610360Listed by: PARKER PEERY PROPERTIES - New
 $271,000Active5.02 Acres
0 Columbia Road, Dickson, TN 37055
MLS# 3610361Listed by: PARKER PEERY PROPERTIES - New
 $269,000Active4 beds 2 baths1,456 sq. ft.
202 Cherry St, Dickson, TN 37055
MLS# 3610378Listed by: SOUTHERN SHOWCASE REAL ESTATE SERVICES - New
 $420,000Active3 beds 2 baths2,146 sq. ft.
312 Broadview Dr, Dickson, TN 37055
MLS# 3610126Listed by: EXP REALTY


Protect your home and budget from life's surprises with an Assurant Home Warranty, backed by a partner that supports you through every step of homeownership. Explore Plans.
© 2026 Better Homes and Gardens Real Estate LLC. An Anywhere Real Estate company. All rights reserved. Better Homes and Gardens® Real Estate is a registered trademark owned by Meredith Operations Corporation, licensed to Better Homes and Gardens Real Estate LLC and used with permission. Better Homes and Gardens Real Estate LLC fully supports the principles of the Fair Housing Act and the Equal Opportunity Act. Listing information is deemed reliable but is not guaranteed accurate.
Each office is independently owned and operated.
Any services or products provided by third parties are not provided by, affiliated with or related to Better Homes and Gardens Real Estate LLC, or its affiliated companies.