
102 West Hills Terrace, Dickson, TN 37055
Local realty services provided by:Better Homes and Gardens Real Estate Heritage Group
102 West Hills Terrace,Dickson, TN 37055
$349,900
- - Beds
- - Baths
- 1,807 sq. ft.
- Multi-family
- Active
Listed by: missy chandler
Office: parker peery properties
MLS#:3336255
Source:NASHVILLE
Price summary
- Price:$349,900
- Price per sq. ft.:$193.64
About this home
EXCELLENT INCOME PRODUCING PROPERTY BRING IN $36,000 YEARLY w/ NO VACANCIES****Fabulous East Hills Location close to Luther Lake-This Home was actually owned by The Luther Family for Many Years-close to their East Hills Bed + Breakfast*Has been used as Duplex for Many Years*2 FULLY RENTED UNITS bringing in $2600 per Month****PERFECT PLACE TO PARK 1031 EXCHANGE MONEY***IDEA-FHA or VA Owner Occupant in 1 Unit + Let the Other Unit Make the Bulk of Your Payment?????*EASY TO GET A LOAN-CURRENT SELLER GOT EASY FINANCING w/ TRISTAR BANK/DICKSON****Unit A is a 2 Bed/1 Bath approx 900 Square Feet +/- and Rented for $1350 per Month****UNIT B is a 1-2 Bedroom/1 Bath approx. 900 Square Feet+/- and Rented for $1250 per Seller*Not your Ordinary "Multi-Family*Pride of Ownership is Very Apparent*New Commerical Roof-2026 per Seller*Wood Siding Update w/ Wrapped Metal/Vinyl Siding*New Sewer Line to the Road*Updated Paint + Flooring when Seller Purchased*Convenient to Charming + Historic Downtown Dickson*Individually Metered per Seller with Tenants paying their Own Electricity + Gas*Seller pays Water/Trash Pickup included in Water Bill*Stove + Refrigerator Included in Each Unit*Each Unit has it's Own Individual Laundry*Total Square Footage per Tax Record 1807+/-*All One Level*Hot Selling Location close to the Hospital, Shopping, Groceries, Schools, Gyms, Churches + Luther Lake*Dream Location for Nashville Commuters too*Nice Yard*Peaceful + Calm Vibe*Great Place to Live Easy Going Lifestyle******Plenty of Parking****SUPER EASY TO SHOW BUT MUST GIVE TENANTS 24 HOURS NOTICE*****...
Contact an agent
Home facts
- Year built:1960
- Subdivision & Development:East Hills
- Listing ID #:3336255
- Added:45 day(s) ago
- Updated:September 21, 2026 at 02:40 PM
Rooms and interior
- Living area:1,807 sq. ft.
Heating and cooling
- Cooling:Electric, Gas
- Heating:Central, Natural Gas
Structure and exterior
- Roof:Reflective Coating
- Year built:1960
- Building area:1,807 sq. ft.
- Construction Materials:Aluminum Siding, Brick, Vinyl Siding
- Levels:1 Story
Schools
- High school:Dickson County High School
- Middle school:Dickson Middle School
- Elementary school:Oakmont Elementary
Utilities
- Water:Public, Water Available
- Sewer:Public Sewer
Finances and disclosures
- Price:$349,900
- Price per sq. ft.:$193.64
- Tax amount:$1,415
Features and amenities
- Amenities:Fire Alarm, Smoke Detector(s)
Parking
- Total parking spaces:4
- Parking description:Circular Driveway, Driveway, Gravel
 Copyright 2026 Realtracs Mls. All rights reserved. Realtracs Mls provides content displayed here (“provided content”) on an “as is” basis and makes no representations or warranties regarding the provided content, including, but not limited to those of non-infringement, timeliness, accuracy, or completeness. Individuals and companies using information presented are responsible for verification and validation of information they utilize and present to their customers and clients. Realtracs Mls will not be liable for any damage or loss resulting from use of the provided content or the products available through Portals, IDX, VOW, and/or Syndication. Recipients of this information shall not resell, redistribute, reproduce, modify, or otherwise copy any portion thereof without the expressed written consent of Realtracs Mls.
New listings near 102 West Hills Terrace
- Coming Soon
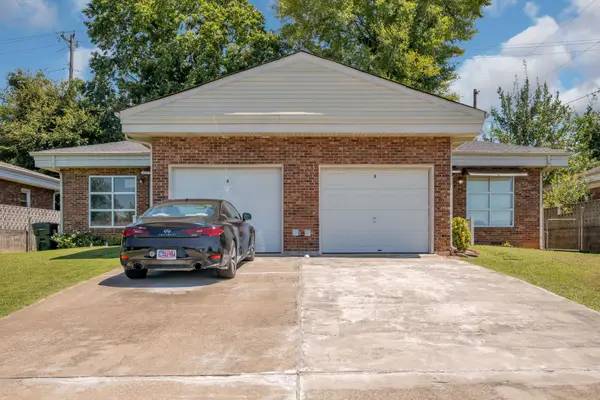 $350,000Coming Soon-- beds -- baths1,792 sq. ft.
108 Villa Cir, Dickson, TN 37055
MLS# 3526940Listed by: PARKER PEERY PROPERTIES - Coming Soon
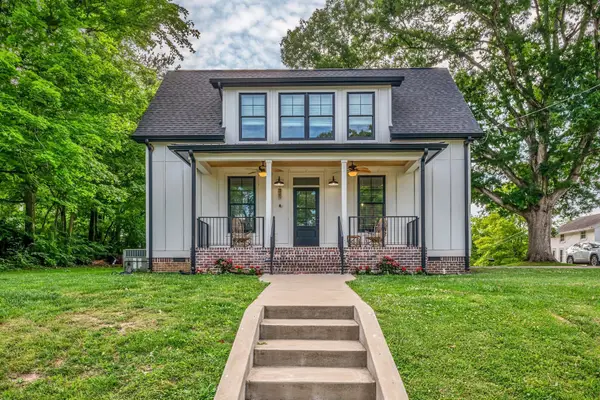 $439,900Coming Soon3 beds 2 baths1,528 sq. ft.
219 Mccreary Heights, Dickson, TN 37055
MLS# 3520799Listed by: PARKER PEERY PROPERTIES - Coming Soon
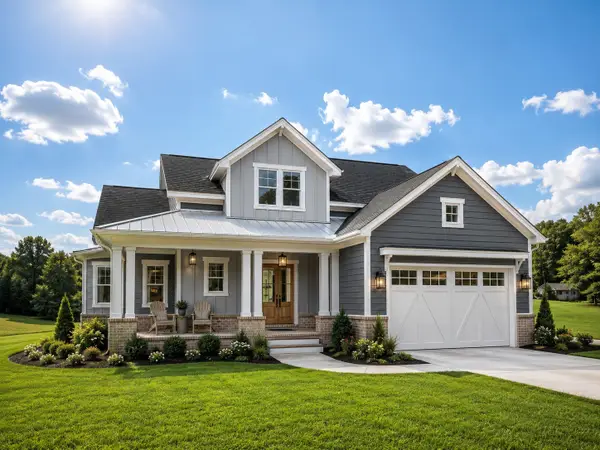 $599,900Coming Soon4 beds 4 baths2,224 sq. ft.
1029 Ridgecrest Dr, Dickson, TN 37055
MLS# 3520676Listed by: ZACH TAYLOR REAL ESTATE - Coming Soon
 $649,900Coming Soon4 beds 4 baths2,400 sq. ft.
1021 Ridgecrest Dr, Dickson, TN 37055
MLS# 3518755Listed by: ZACH TAYLOR REAL ESTATE - Coming Soon
 $649,900Coming Soon4 beds 4 baths2,400 sq. ft.
1023 Ridgecrest Dr, Dickson, TN 37055
MLS# 3518915Listed by: ZACH TAYLOR REAL ESTATE - Coming Soon
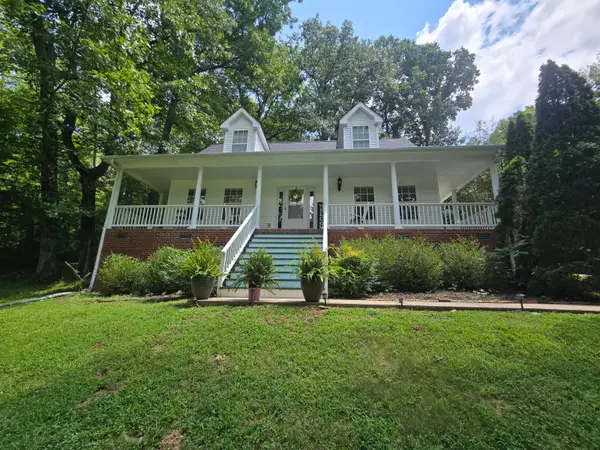 $359,000Coming Soon3 beds 3 baths1,426 sq. ft.
203 Brady Drive, Dickson, TN 37055
MLS# 3510288Listed by: CHARLES WOODARD & ASSOCIATES - New
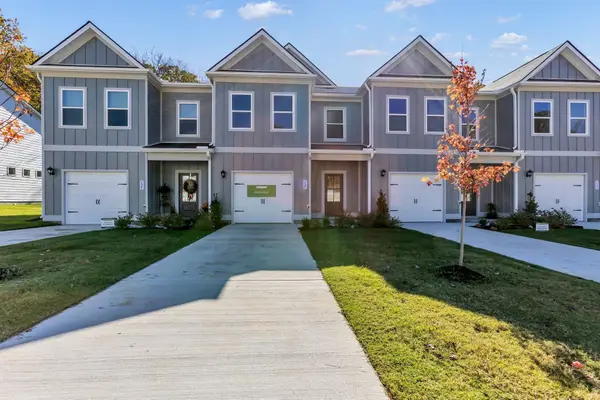 $259,990Active3 beds 3 baths1,785 sq. ft.
127 Ironhorse Way, Dickson, TN 37055
MLS# 3596468Listed by: SDH NASHVILLE, LLC - New
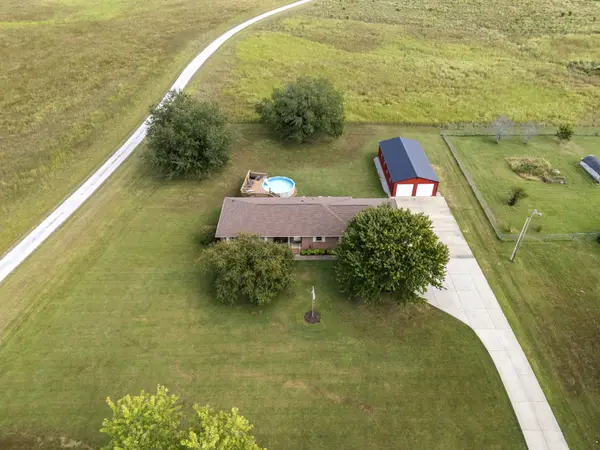 $489,900Active3 beds 2 baths1,812 sq. ft.
1279 Highway 48 S, Dickson, TN 37055
MLS# 3596299Listed by: PARKER PEERY PROPERTIES - New
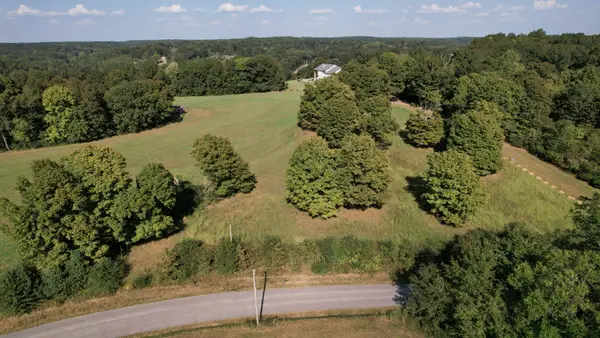 $299,900Active10 Acres
0 Eno Road, Dickson, TN 37055
MLS# 3596217Listed by: HAYDEN OUTDOORS LLC - New
 $425,000Active3 beds 2 baths1,680 sq. ft.
1432 Lecomte Rd, Dickson, TN 37055
MLS# 3596191Listed by: PARKER PEERY PROPERTIES


Protect your home and budget from life's surprises with an Assurant Home Warranty, backed by a partner that supports you through every step of homeownership. Explore Plans.
© 2026 Better Homes and Gardens Real Estate LLC. An Anywhere Real Estate company. All rights reserved. Better Homes and Gardens® Real Estate is a registered trademark owned by Meredith Operations Corporation, licensed to Better Homes and Gardens Real Estate LLC and used with permission. Better Homes and Gardens Real Estate LLC fully supports the principles of the Fair Housing Act and the Equal Opportunity Act. Listing information is deemed reliable but is not guaranteed accurate.
Each office is independently owned and operated.
Any services or products provided by third parties are not provided by, affiliated with or related to Better Homes and Gardens Real Estate LLC, or its affiliated companies.