
1031 Northside Dr, Dickson, TN 37055
Local realty services provided by:Better Homes and Gardens Real Estate Heritage Group
1031 Northside Dr,Dickson, TN 37055
$429,900
- 4 Beds
- 3 Baths
- 1,757 sq. ft.
- Single family
- Coming Soon
Listed by: chelsea cox
Office: parker peery properties
MLS#:3604055
Source:NASHVILLE
Price summary
- Price:$429,900
- Price per sq. ft.:$244.68
About this home
BUILT IN 2025, BEAUTIFULLY MAINTAINED, AND READY TO IMPRESS! Set on a 0.83-ACRE LOT in the desirable NORTHSIDE SUBDIVISION, this LIKE-NEW HOME pairs modern finishes with inviting spaces inside and out. VAULTED CEILINGS enhance the open living area, where an ELECTRIC FIREPLACE creates a welcoming focal point. The kitchen features QUARTZ COUNTERTOPS and a functional layout that keeps everyday living and entertaining connected. With 4 bedrooms, 2.5 baths, and 1,757 sq. ft., there’s space to settle in and make it your own. The spacious UPSTAIRS BONUS ROOM serves as the FOURTH BEDROOM, with flexibility for a guest retreat, home office, or additional living area. Step onto the COVERED BACK DECK for morning coffee or an evening overlooking the backyard, with ample outdoor space to enjoy. A 2-CAR GARAGE and CRAWLSPACE WITH A SUMP PUMP. Enjoy the convenience of being just minutes from DOWNTOWN DICKSON AND HWY 48, plus a builder’s warranty remaining in effect until MARCH 2027.
Contact an agent
Home facts
- Year built:2025
- Subdivision & Development:Northside Sub
- Listing ID #:3604055
- Updated:October 02, 2026 at 02:48 PM
Rooms and interior
- Bedrooms:4
- Total bathrooms:3
- Full bathrooms:2
- Half bathrooms:1
- Flooring:Vinyl
- Kitchen Description:Dishwasher, Microwave, Refrigerator
- Basement:Yes
- Basement Description:Crawl Space
- Living area:1,757 sq. ft.
Heating and cooling
- Cooling:Central Air
- Heating:Central
- Central air:Yes
Structure and exterior
- Year built:2025
- Building area:1,757 sq. ft.
- Lot area:0.83 Acres
- Construction Materials:Brick, Fiber Cement, Frame
- Levels:2 Story
Schools
- High school:Dickson County High School
- Middle school:Dickson Middle School
- Elementary school:The Discovery School
Utilities
- Water:Public, Water Available
- Sewer:Public Sewer
Finances and disclosures
- Price:$429,900
- Price per sq. ft.:$244.68
Features and amenities
- Appliances:Dishwasher, Microwave, Refrigerator
Parking
- Total parking spaces:2
- Garage:Yes
- Garage spaces:2
 Copyright 2026 Realtracs Mls. All rights reserved. Realtracs Mls provides content displayed here (“provided content”) on an “as is” basis and makes no representations or warranties regarding the provided content, including, but not limited to those of non-infringement, timeliness, accuracy, or completeness. Individuals and companies using information presented are responsible for verification and validation of information they utilize and present to their customers and clients. Realtracs Mls will not be liable for any damage or loss resulting from use of the provided content or the products available through Portals, IDX, VOW, and/or Syndication. Recipients of this information shall not resell, redistribute, reproduce, modify, or otherwise copy any portion thereof without the expressed written consent of Realtracs Mls.
New listings near 1031 Northside Dr
- Coming Soon
 $299,900Coming Soon4 beds 2 baths1,256 sq. ft.
116 Chestnut Dr, Dickson, TN 37055
MLS# 3602369Listed by: AT HOME REALTY - Coming Soon
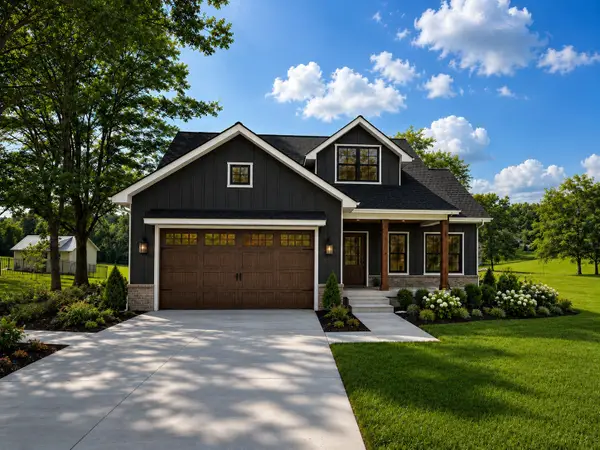 $599,900Coming Soon4 beds 4 baths2,224 sq. ft.
1027 Ridgecrest Dr, Dickson, TN 37055
MLS# 3520675Listed by: ZACH TAYLOR REAL ESTATE - Coming Soon
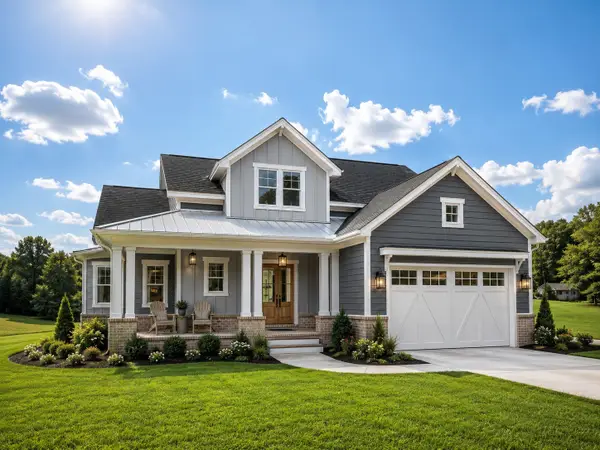 $599,900Coming Soon4 beds 4 baths2,224 sq. ft.
1029 Ridgecrest Dr, Dickson, TN 37055
MLS# 3520676Listed by: ZACH TAYLOR REAL ESTATE - Coming Soon
 $649,900Coming Soon4 beds 4 baths2,400 sq. ft.
1023 Ridgecrest Dr, Dickson, TN 37055
MLS# 3518915Listed by: ZACH TAYLOR REAL ESTATE - New
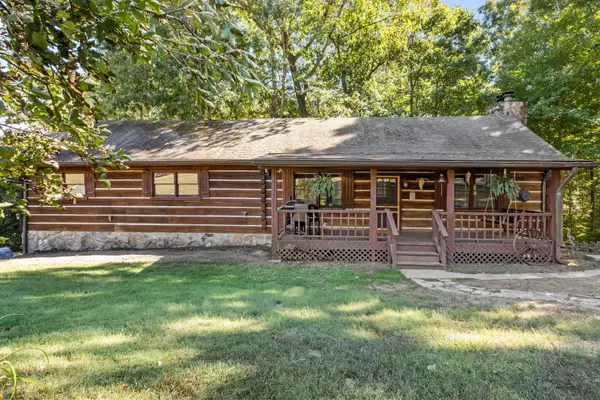 $420,000Active3 beds 2 baths2,146 sq. ft.
312 Broadview Dr, Dickson, TN 37055
MLS# 3610126Listed by: EXP REALTY - New
 $419,900Active3 beds 2 baths1,660 sq. ft.
1017 Glendale Dr, Dickson, TN 37055
MLS# 3610092Listed by: ZEITLIN SOTHEBY'S INTERNATIONAL REALTY - New
 $444,900Active4 beds 3 baths2,132 sq. ft.
402 Barbaro Ct, Burns, TN 37029
MLS# 3610048Listed by: KELLER WILLIAMS REALTY NASHVILLE/FRANKLIN 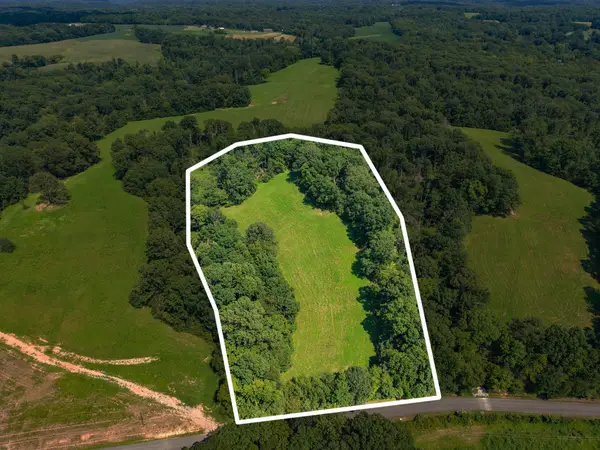 $129,900Active-- beds -- baths
6 Shelter Branch, Dickson, TN 37055
MLS# 3514370Listed by: E4 REAL ESTATE GROUP, LLC- New
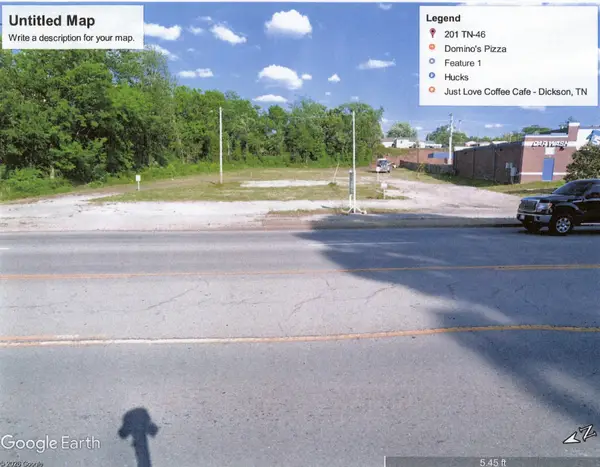 $765,000Active1.12 Acres
201 Highway 46, Dickson, TN 37055
MLS# 3603919Listed by: CHARLES WOODARD & ASSOCIATES


Protect your home and budget from life's surprises with an Assurant Home Warranty, backed by a partner that supports you through every step of homeownership. Explore Plans.
© 2026 Better Homes and Gardens Real Estate LLC. An Anywhere Real Estate company. All rights reserved. Better Homes and Gardens® Real Estate is a registered trademark owned by Meredith Operations Corporation, licensed to Better Homes and Gardens Real Estate LLC and used with permission. Better Homes and Gardens Real Estate LLC fully supports the principles of the Fair Housing Act and the Equal Opportunity Act. Listing information is deemed reliable but is not guaranteed accurate.
Each office is independently owned and operated.
Any services or products provided by third parties are not provided by, affiliated with or related to Better Homes and Gardens Real Estate LLC, or its affiliated companies.