
116 Chestnut Dr, Dickson, TN 37055
Local realty services provided by:Better Homes and Gardens Real Estate Heritage Group
116 Chestnut Dr,Dickson, TN 37055
$299,900
- 4 Beds
- 2 Baths
- 1,256 sq. ft.
- Single family
- Coming Soon
Listed by: amanda l. bell
Office: at home realty
MLS#:3602369
Source:NASHVILLE
Price summary
- Price:$299,900
- Price per sq. ft.:$238.77
About this home
ALL-BRICK, ONE-LEVEL LIVING on a desirable corner lot in Dickson! If you’ve been searching for a home that combines a practical floor plan, low-maintenance features and a convenient location, 116 Chestnut Dr deserves a closer look. This classic brick ranch offers comfortable single-level living with an open living, dining and kitchen layout that creates an easy flow for everyday life and entertaining. The open design makes the main living areas feel connected and inviting while still providing defined spaces for relaxing, dining and gathering with family and friends.The living room and breakfast area feature durable LVT flooring, while the tiled kitchen offers easy-care flooring and a tile backsplash. Even better, the kitchen appliances remain, including the stove, dishwasher and refrigerator. The washer and dryer also remain, making this home even more move-in ready and helping reduce the list of purchases after closing.Outside, the corner lot provides additional breathing room and gives the property a more open feel than many interior lots. A separate storage building offers valuable space for lawn equipment, tools, seasonal decorations, hobbies or additional household storage. The ALL-BRICK exterior adds timeless curb appeal while offering the durability and lower-maintenance qualities buyers appreciate.Another important update is already in place—the ROOF IS ONLY APPROXIMATELY 5 YEARS OLD, helping take one major homeownership expense off the immediate to-do list.Enjoy the convenience of living in Dickson with shopping, restaurants, groceries, medical services, schools and everyday necessities within easy reach. Spend an afternoon exploring the locally owned shops and restaurants of Downtown Dickson or take advantage of the outdoor recreation, hiking, lakes, golf and natural beauty of nearby Montgomery Bell State Park. Dickson also offers convenient access to I-40 for travel toward Nashville and surrounding Middle Tennessee communities.PROFESSIONAL PHOTOS COMING...
Contact an agent
Home facts
- Year built:1971
- Subdivision & Development:Sunnybrook Sec 3
- Listing ID #:3602369
- Updated:September 29, 2026 at 02:24 PM
Rooms and interior
- Bedrooms:4
- Total bathrooms:2
- Full bathrooms:1
- Half bathrooms:1
- Flooring:Tile, Vinyl
- Kitchen Description:Dishwasher, Microwave, Refrigerator
- Basement:Yes
- Basement Description:Crawl Space
- Living area:1,256 sq. ft.
Heating and cooling
- Cooling:Ceiling Fan(s), Central Air, Electric
- Heating:Central, Electric
- Central air:Yes
Structure and exterior
- Roof:Shingle
- Year built:1971
- Building area:1,256 sq. ft.
- Lot area:0.55 Acres
- Lot Features:Level
- Architectural Style:Ranch
- Construction Materials:Brick
- Exterior Features:Porch
- Levels:1 Story
Schools
- High school:Dickson County High School
- Middle school:Burns Middle School
- Elementary school:Stuart Burns Elementary
Utilities
- Water:Public, Water Available
- Sewer:Public Sewer
Finances and disclosures
- Price:$299,900
- Price per sq. ft.:$238.77
- Tax amount:$1,091
Features and amenities
- Appliances:Dishwasher, Microwave, Refrigerator, Washer
- Laundry features:Dryer, Washer
- Amenities:Ceiling Fan(s), High Speed Internet
Parking
- Total parking spaces:2
- Parking description:Driveway
 Copyright 2026 Realtracs Mls. All rights reserved. Realtracs Mls provides content displayed here (“provided content”) on an “as is” basis and makes no representations or warranties regarding the provided content, including, but not limited to those of non-infringement, timeliness, accuracy, or completeness. Individuals and companies using information presented are responsible for verification and validation of information they utilize and present to their customers and clients. Realtracs Mls will not be liable for any damage or loss resulting from use of the provided content or the products available through Portals, IDX, VOW, and/or Syndication. Recipients of this information shall not resell, redistribute, reproduce, modify, or otherwise copy any portion thereof without the expressed written consent of Realtracs Mls.
New listings near 116 Chestnut Dr
- Coming Soon
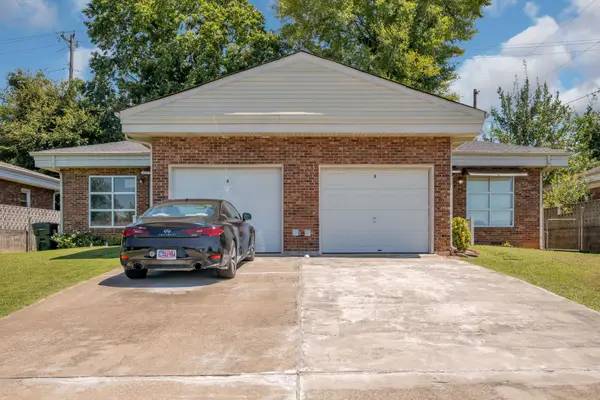 $350,000Coming Soon-- beds -- baths1,792 sq. ft.
108 Villa Cir, Dickson, TN 37055
MLS# 3526940Listed by: PARKER PEERY PROPERTIES - Coming Soon
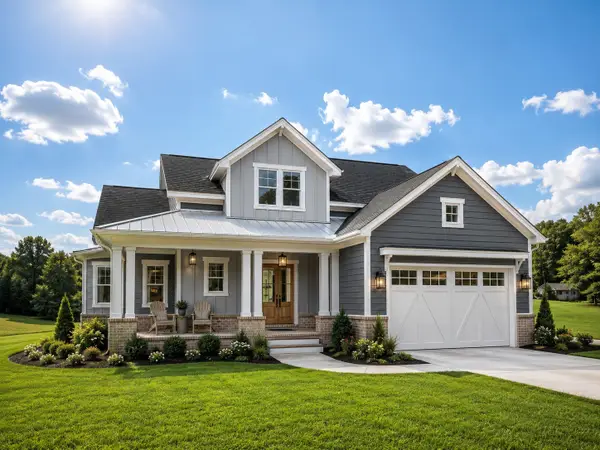 $599,900Coming Soon4 beds 4 baths2,224 sq. ft.
1029 Ridgecrest Dr, Dickson, TN 37055
MLS# 3520676Listed by: ZACH TAYLOR REAL ESTATE - Coming Soon
 $649,900Coming Soon4 beds 4 baths2,400 sq. ft.
1021 Ridgecrest Dr, Dickson, TN 37055
MLS# 3518755Listed by: ZACH TAYLOR REAL ESTATE - Coming Soon
 $649,900Coming Soon4 beds 4 baths2,400 sq. ft.
1023 Ridgecrest Dr, Dickson, TN 37055
MLS# 3518915Listed by: ZACH TAYLOR REAL ESTATE - Coming Soon
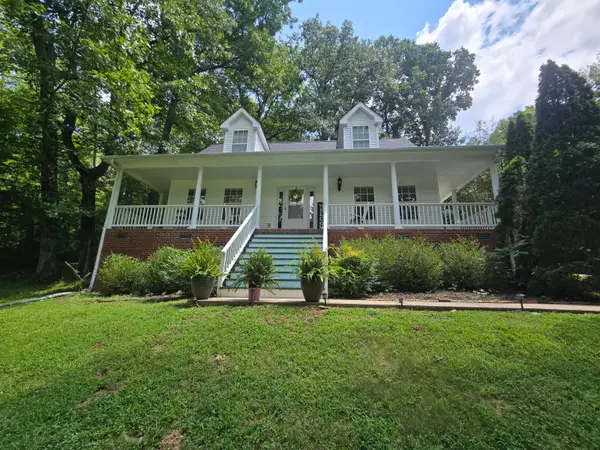 $359,000Coming Soon3 beds 3 baths1,426 sq. ft.
203 Brady Drive, Dickson, TN 37055
MLS# 3510288Listed by: CHARLES WOODARD & ASSOCIATES - New
 $985,000Active3 beds 3 baths3,566 sq. ft.
112 Berry Rd, Dickson, TN 37055
MLS# 3602261Listed by: PARKER PEERY PROPERTIES - New
 $249,999Active5.96 Acres
1318 Turkey Creek Rd, Dickson, TN 37055
MLS# 3601978Listed by: TN CROSSROADS REALTY - New
 $389,000Active3 beds 3 baths1,971 sq. ft.
714 Monarchos Bnd, Burns, TN 37029
MLS# 3601762Listed by: BENCHMARK REALTY, LLC - New
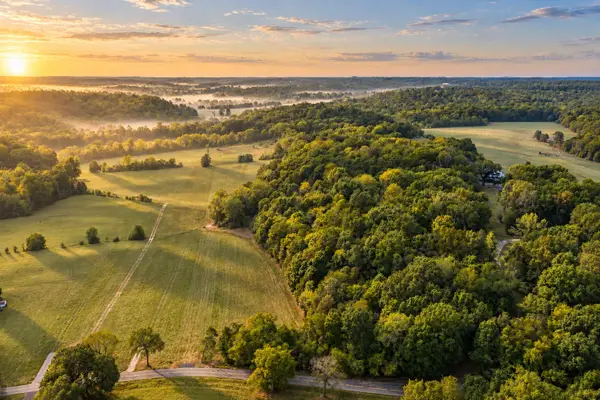 $279,900Active5.03 Acres
0 Columbia Road, Dickson, TN 37055
MLS# 3601409Listed by: PARKER PEERY PROPERTIES


Protect your home and budget from life's surprises with an Assurant Home Warranty, backed by a partner that supports you through every step of homeownership. Explore Plans.
© 2026 Better Homes and Gardens Real Estate LLC. An Anywhere Real Estate company. All rights reserved. Better Homes and Gardens® Real Estate is a registered trademark owned by Meredith Operations Corporation, licensed to Better Homes and Gardens Real Estate LLC and used with permission. Better Homes and Gardens Real Estate LLC fully supports the principles of the Fair Housing Act and the Equal Opportunity Act. Listing information is deemed reliable but is not guaranteed accurate.
Each office is independently owned and operated.
Any services or products provided by third parties are not provided by, affiliated with or related to Better Homes and Gardens Real Estate LLC, or its affiliated companies.