
1185 Raney Hill Rd, Dickson, TN 37055
Local realty services provided by:Better Homes and Gardens Real Estate Heritage Group
1185 Raney Hill Rd,Dickson, TN 37055
$299,900
- 4 Beds
- 2 Baths
- 2,356 sq. ft.
- Mobile / Manufactured
- Pending
Listed by: betsy ohler
Office: the baker brokerage
MLS#:3544443
Source:NASHVILLE
Price summary
- Price:$299,900
- Price per sq. ft.:$127.29
About this home
Quiet country setting, a true outdoor lover's dream. This spacious 4 bedroom, 2 bath home comes with 3 separate entertaining areas, a huge outdoor back deck for grilling and watching the deer in the wood line. 2 outbuildings come with the property for storage and workshop space. Gardening area is already set up and ready to go. With close to 9 acres, you can hunt on your own property. The backyard is also fenced in for dogs, goats, or even to keep children from running down to the creek, that runs through the property. A new water filtration system was recently installed as well. Come check out this must see!
Contact an agent
Home facts
- Year built:2007
- Subdivision & Development:None
- Listing ID #:3544443
- Added:12 day(s) ago
- Updated:September 21, 2026 at 08:38 AM
Rooms and interior
- Bedrooms:4
- Total bathrooms:2
- Full bathrooms:2
- Flooring:Laminate
- Kitchen Description:Dishwasher, Microwave, Oven, Refrigerator
- Basement:Yes
- Basement Description:Crawl Space
- Living area:2,356 sq. ft.
Heating and cooling
- Cooling:Central Air
- Heating:Central
- Central air:Yes
Structure and exterior
- Year built:2007
- Building area:2,356 sq. ft.
- Lot area:8.48 Acres
- Construction Materials:Vinyl Siding
- Levels:1 Story
Schools
- High school:Creek Wood High School
- Middle school:Charlotte Middle School
- Elementary school:Vanleer Elementary
Utilities
- Water:Well
- Sewer:Septic Tank
Finances and disclosures
- Price:$299,900
- Price per sq. ft.:$127.29
- Tax amount:$1,502
Features and amenities
- Appliances:Dishwasher, Microwave, Refrigerator
- Amenities:appl_Oven
 Copyright 2026 Realtracs Mls. All rights reserved. Realtracs Mls provides content displayed here (“provided content”) on an “as is” basis and makes no representations or warranties regarding the provided content, including, but not limited to those of non-infringement, timeliness, accuracy, or completeness. Individuals and companies using information presented are responsible for verification and validation of information they utilize and present to their customers and clients. Realtracs Mls will not be liable for any damage or loss resulting from use of the provided content or the products available through Portals, IDX, VOW, and/or Syndication. Recipients of this information shall not resell, redistribute, reproduce, modify, or otherwise copy any portion thereof without the expressed written consent of Realtracs Mls.
New listings near 1185 Raney Hill Rd
- Coming Soon
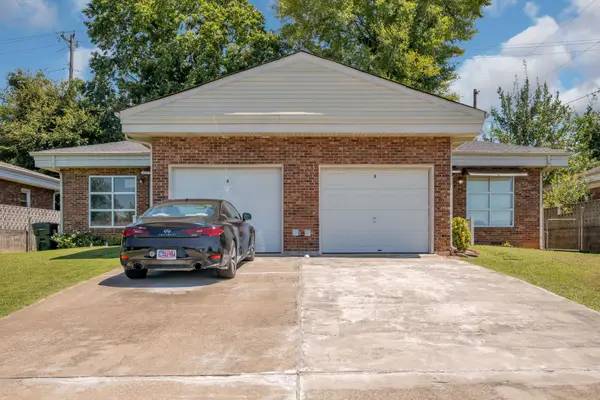 $350,000Coming Soon-- beds -- baths1,792 sq. ft.
108 Villa Cir, Dickson, TN 37055
MLS# 3526940Listed by: PARKER PEERY PROPERTIES - Coming Soon
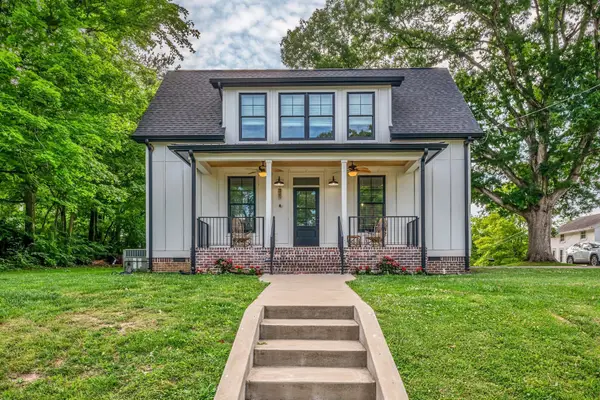 $439,900Coming Soon3 beds 2 baths1,528 sq. ft.
219 Mccreary Heights, Dickson, TN 37055
MLS# 3520799Listed by: PARKER PEERY PROPERTIES - Coming Soon
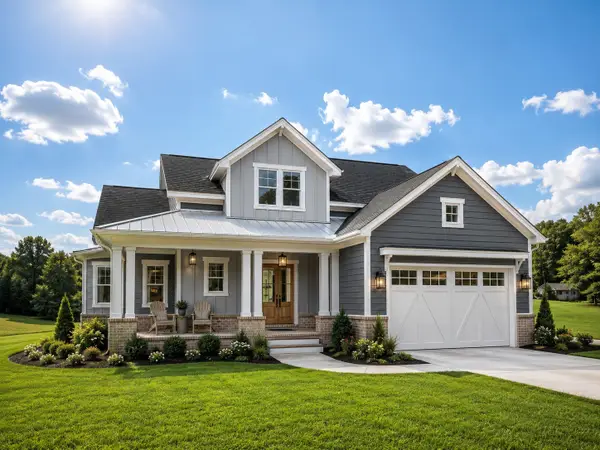 $599,900Coming Soon4 beds 4 baths2,224 sq. ft.
1029 Ridgecrest Dr, Dickson, TN 37055
MLS# 3520676Listed by: ZACH TAYLOR REAL ESTATE - Coming Soon
 $649,900Coming Soon4 beds 4 baths2,400 sq. ft.
1021 Ridgecrest Dr, Dickson, TN 37055
MLS# 3518755Listed by: ZACH TAYLOR REAL ESTATE - Coming Soon
 $649,900Coming Soon4 beds 4 baths2,400 sq. ft.
1023 Ridgecrest Dr, Dickson, TN 37055
MLS# 3518915Listed by: ZACH TAYLOR REAL ESTATE - Coming Soon
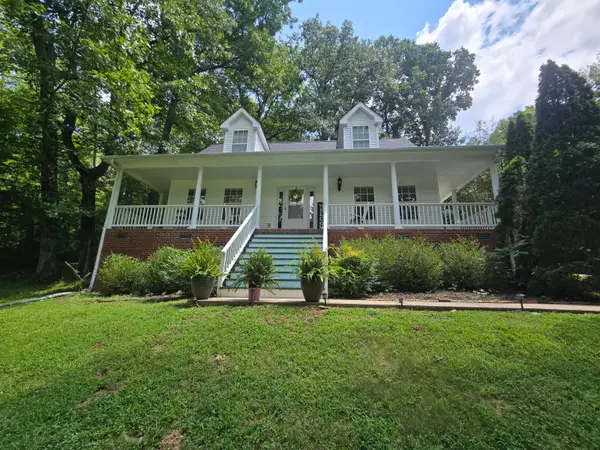 $359,000Coming Soon3 beds 3 baths1,426 sq. ft.
203 Brady Drive, Dickson, TN 37055
MLS# 3510288Listed by: CHARLES WOODARD & ASSOCIATES  $290,000Active6.95 Acres
0 Columbia Road, Dickson, TN 37055
MLS# 3306033Listed by: SIMPLIHOM- New
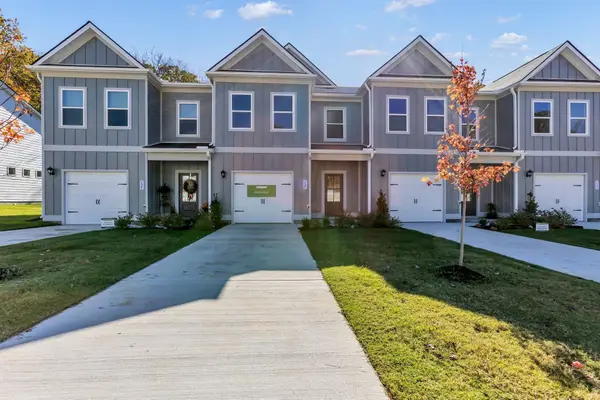 $259,990Active3 beds 3 baths1,785 sq. ft.
127 Ironhorse Way, Dickson, TN 37055
MLS# 3596468Listed by: SDH NASHVILLE, LLC - New
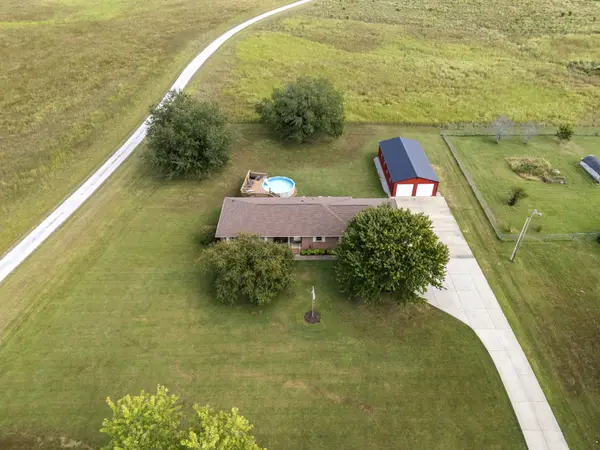 $489,900Active3 beds 2 baths1,812 sq. ft.
1279 Highway 48 S, Dickson, TN 37055
MLS# 3596299Listed by: PARKER PEERY PROPERTIES - New
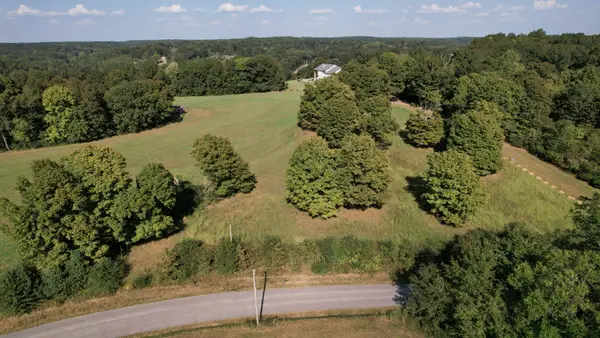 $299,900Active10 Acres
0 Eno Road, Dickson, TN 37055
MLS# 3596217Listed by: HAYDEN OUTDOORS LLC


Protect your home and budget from life's surprises with an Assurant Home Warranty, backed by a partner that supports you through every step of homeownership. Explore Plans.
© 2026 Better Homes and Gardens Real Estate LLC. An Anywhere Real Estate company. All rights reserved. Better Homes and Gardens® Real Estate is a registered trademark owned by Meredith Operations Corporation, licensed to Better Homes and Gardens Real Estate LLC and used with permission. Better Homes and Gardens Real Estate LLC fully supports the principles of the Fair Housing Act and the Equal Opportunity Act. Listing information is deemed reliable but is not guaranteed accurate.
Each office is independently owned and operated.
Any services or products provided by third parties are not provided by, affiliated with or related to Better Homes and Gardens Real Estate LLC, or its affiliated companies.