
126 Robin Hood Rd, Dickson, TN 37055
Local realty services provided by:Better Homes and Gardens Real Estate Heritage Group
126 Robin Hood Rd,Dickson, TN 37055
$368,750
- 3 Beds
- 2 Baths
- 1,546 sq. ft.
- Single family
- Active
Listed by: renea veach
Office: realty executives hometown living
MLS#:3594057
Source:NASHVILLE
Price summary
- Price:$368,750
- Price per sq. ft.:$238.52
About this home
💢ALL-BRICK 3 BEDROOM, 2 BATH HOME | 1,547 SQ FT | ONE-LEVEL LIVING | MOVE-IN READY!💢 Located in a quiet, established neighborhood, this exceptionally clean & meticulously maintained home offers the combination buyers are searching for: ONE - LEVEL LIVING, beautiful HARDWOOD FLOORS throughout, an OVERSIZED 2-car garage, PRIVATE level backyard, and LESS THAN 5 MINS TO I-40 and a short drive to Nashville and BNA. PRIDE OF OWNERSHIP IS EVIDENT from the moment you step through the gorgeous arched foyer entry. This home has been lovingly cared for and exceptionally well maintained, and very evident the current owner has taken great pride in making sure it is ready for its new owners. It is MOVE-IN-READY; clean, comfortable, and ready to enjoy from day one.The open, light-filled Living Room provides an inviting gathering space and seamless connects the spacious kitchen. The kitchen features gorgeous granite countertops, and all appliances remain and look and function as if they are brand new! Numerous important updates have been completed, including Bathroom Updates, Patio Door, 5-ton HVAC, Gutter Guards, Vinyl Windows & Doors, Water Heater, Roof, and Upgraded Electrical Panel. The oversized 2-car garage provides abundant room for vehicles, storage, and projects.The level backyard offers ultimate privacy and plenty of space to relax or entertain. The 12'x24' workshop/she-shed, remains and is complete with gas heat, electricity, and a newer metal roof; perfect for hobbies, projects, or workshop. If you're searching for an ALL BRICK ONE-LEVEL HOME, that is exceptionally clean, METICULOUSLY MAINTAINED, updated, and truly MOVE-IN READY, this home deserves your attention. Add in the PEACEFUL, ESTABLISHED NEIGHBORHOOD, private backyard, fantastic workshop/she-shed, and easy I-40 access to Nashville and BNA, and you have a home that offers both comfort and convenience. Close to TOP RATED TRISTAR HORIZON MEDICAL CENTER; NATCHEZ EMERGENCY CENTER and MONTGOMERY BELL STATE PARK!...
Contact an agent
Home facts
- Year built:1974
- Subdivision & Development:Sherwood Forest
- Listing ID #:3594057
- Added:3 day(s) ago
- Updated:September 21, 2026 at 02:40 PM
Rooms and interior
- Bedrooms:3
- Total bathrooms:2
- Full bathrooms:2
- Flooring:Tile
- Kitchen Description:Dishwasher, Microwave, Refrigerator
- Basement:Yes
- Basement Description:Crawl Space
- Living area:1,546 sq. ft.
Heating and cooling
- Cooling:Ceiling Fan(s), Central Air
- Heating:Central
- Central air:Yes
Structure and exterior
- Roof:Shingle
- Year built:1974
- Building area:1,546 sq. ft.
- Lot area:0.45 Acres
- Lot Features:Level
- Architectural Style:Traditional
- Construction Materials:Brick
- Exterior Features:Deck, Gas Grill
- Levels:1 Story
Schools
- High school:Dickson County High School
- Middle school:Burns Middle School
- Elementary school:Oakmont Elementary
Utilities
- Water:Public, Water Available
- Sewer:Private Sewer
Finances and disclosures
- Price:$368,750
- Price per sq. ft.:$238.52
- Tax amount:$1,733
Features and amenities
- Appliances:Dishwasher, Microwave, Refrigerator
- Amenities:Air Filter, Ceiling Fan(s), High Speed Internet, Security System, Smoke Detector(s)
Parking
- Total parking spaces:2
- Garage:Yes
- Garage spaces:2
 Copyright 2026 Realtracs Mls. All rights reserved. Realtracs Mls provides content displayed here (“provided content”) on an “as is” basis and makes no representations or warranties regarding the provided content, including, but not limited to those of non-infringement, timeliness, accuracy, or completeness. Individuals and companies using information presented are responsible for verification and validation of information they utilize and present to their customers and clients. Realtracs Mls will not be liable for any damage or loss resulting from use of the provided content or the products available through Portals, IDX, VOW, and/or Syndication. Recipients of this information shall not resell, redistribute, reproduce, modify, or otherwise copy any portion thereof without the expressed written consent of Realtracs Mls.
New listings near 126 Robin Hood Rd
- Coming Soon
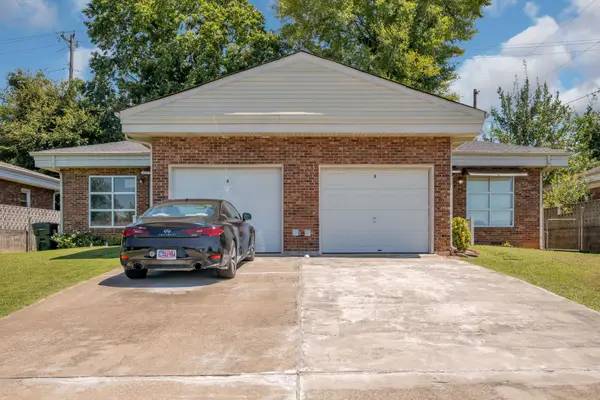 $350,000Coming Soon-- beds -- baths1,792 sq. ft.
108 Villa Cir, Dickson, TN 37055
MLS# 3526940Listed by: PARKER PEERY PROPERTIES - Coming Soon
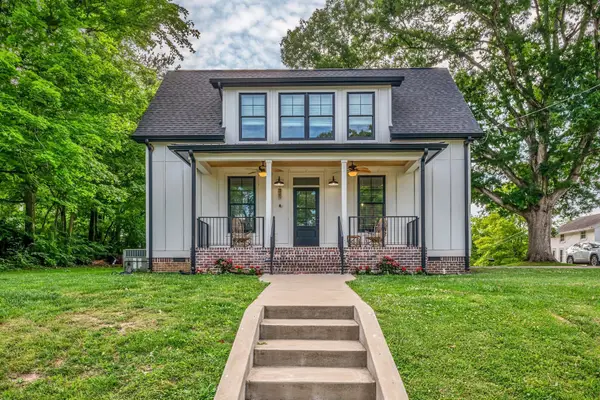 $439,900Coming Soon3 beds 2 baths1,528 sq. ft.
219 Mccreary Heights, Dickson, TN 37055
MLS# 3520799Listed by: PARKER PEERY PROPERTIES - Coming Soon
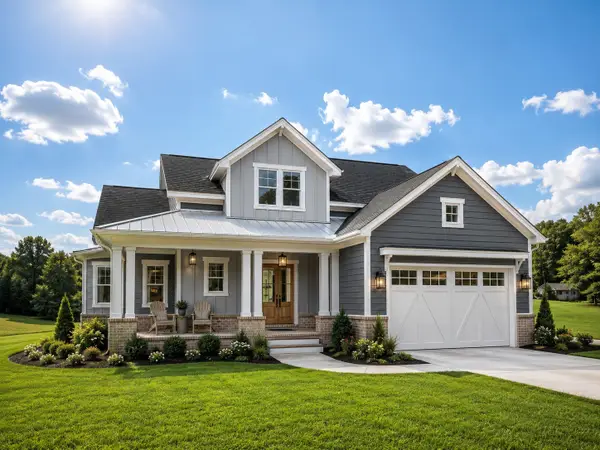 $599,900Coming Soon4 beds 4 baths2,224 sq. ft.
1029 Ridgecrest Dr, Dickson, TN 37055
MLS# 3520676Listed by: ZACH TAYLOR REAL ESTATE - Coming Soon
 $649,900Coming Soon4 beds 4 baths2,400 sq. ft.
1021 Ridgecrest Dr, Dickson, TN 37055
MLS# 3518755Listed by: ZACH TAYLOR REAL ESTATE - Coming Soon
 $649,900Coming Soon4 beds 4 baths2,400 sq. ft.
1023 Ridgecrest Dr, Dickson, TN 37055
MLS# 3518915Listed by: ZACH TAYLOR REAL ESTATE - Coming Soon
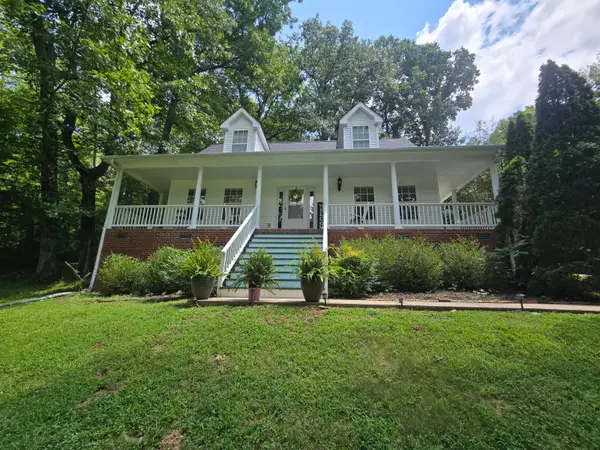 $359,000Coming Soon3 beds 3 baths1,426 sq. ft.
203 Brady Drive, Dickson, TN 37055
MLS# 3510288Listed by: CHARLES WOODARD & ASSOCIATES - New
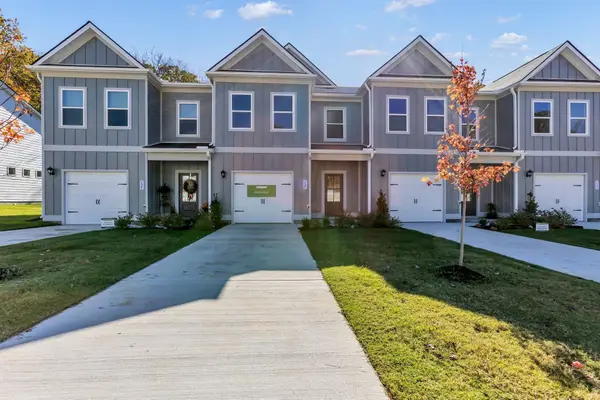 $259,990Active3 beds 3 baths1,785 sq. ft.
127 Ironhorse Way, Dickson, TN 37055
MLS# 3596468Listed by: SDH NASHVILLE, LLC - New
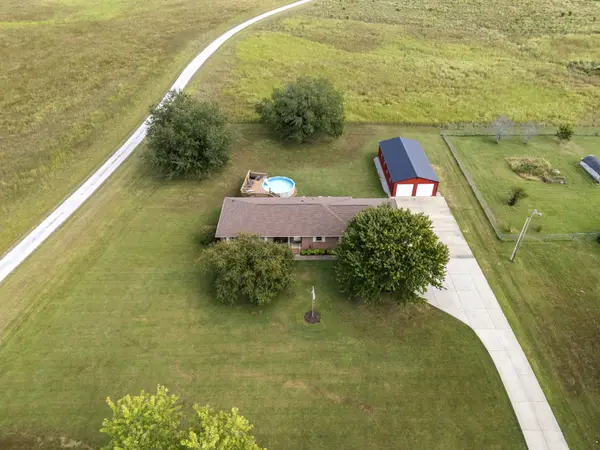 $489,900Active3 beds 2 baths1,812 sq. ft.
1279 Highway 48 S, Dickson, TN 37055
MLS# 3596299Listed by: PARKER PEERY PROPERTIES - New
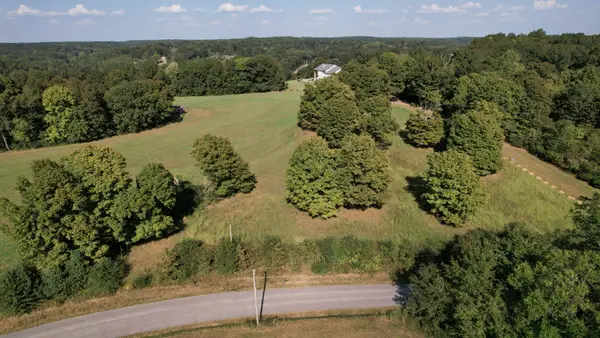 $299,900Active10 Acres
0 Eno Road, Dickson, TN 37055
MLS# 3596217Listed by: HAYDEN OUTDOORS LLC - New
 $425,000Active3 beds 2 baths1,680 sq. ft.
1432 Lecomte Rd, Dickson, TN 37055
MLS# 3596191Listed by: PARKER PEERY PROPERTIES


Protect your home and budget from life's surprises with an Assurant Home Warranty, backed by a partner that supports you through every step of homeownership. Explore Plans.
© 2026 Better Homes and Gardens Real Estate LLC. An Anywhere Real Estate company. All rights reserved. Better Homes and Gardens® Real Estate is a registered trademark owned by Meredith Operations Corporation, licensed to Better Homes and Gardens Real Estate LLC and used with permission. Better Homes and Gardens Real Estate LLC fully supports the principles of the Fair Housing Act and the Equal Opportunity Act. Listing information is deemed reliable but is not guaranteed accurate.
Each office is independently owned and operated.
Any services or products provided by third parties are not provided by, affiliated with or related to Better Homes and Gardens Real Estate LLC, or its affiliated companies.