
2175 Highway 48 S, Dickson, TN 37055
Local realty services provided by:Better Homes and Gardens Real Estate Heritage Group
2175 Highway 48 S,Dickson, TN 37055
$374,900
- 3 Beds
- 2 Baths
- 1,500 sq. ft.
- Single family
- Active
Listed by: barbara whittington-curtis, michele davis ,broker crs
Office: parker peery properties
MLS#:3541400
Source:NASHVILLE
Price summary
- Price:$374,900
- Price per sq. ft.:$249.93
About this home
✨ NEW CONSTRUCTION | CUSTOM FEATURES | 1.5 ACRES ✨
Professional Photos coming SOON
Experience quality craftsmanship and thoughtful upgrades throughout this beautifully finished new construction home, privately situated on 1.5 acres.
3 Bedrooms | 2 Full Baths
🌳 Private 1.5-acre setting
✨ Fiber cement siding
🚪 Custom exterior front door + solid wood interior doors, Custom millwork inside & out
💙 Upgraded dark blue kitchen cabinetry
🍴 Large kitchen island with butcher block countertops
✨ Tile backsplash + under-cabinet lighting, Walk-in pantry
💡 Higher-end lighting package + exterior eave lighting
🏠 Open-concept floor plan
✨ Commercial-grade LVP flooring
🛁 Spacious primary suite with soaking tub & separate shower
👗 Extra-large walk-in closet
☕ 8’ x 50’ covered back porch — perfect for entertaining
🪚 Custom-built decks with hidden fasteners
🏠 Custom-built 12’ x 12’ storage building
QUALITY DETAILS YOU MAY NOT SEE — BUT WILL APPRECIATE:
✓ Foundation drains
✓ Buried downspouts
✓ Vapor barrier in crawlspace
✓ Four outdoor electrical outlets
*Landscaping Plan in Place for the front* Annually Property Taxes TBD *Buyer/Buyer's Agent to Independently Confirm any/all Matters of Importance to Buyer/Buyer's. Including but not limited to restrictions, zoning, title matters, schools, easements, survey matters, square ftg., internet, and title matters...
Contact an agent
Home facts
- Year built:2026
- Subdivision & Development:N/A
- Listing ID #:3541400
- Added:16 day(s) ago
- Updated:September 21, 2026 at 02:18 PM
Rooms and interior
- Bedrooms:3
- Total bathrooms:2
- Full bathrooms:2
- Kitchen Description:Dishwasher, Ice Maker, Microwave, Refrigerator
- Basement:Yes
- Living area:1,500 sq. ft.
Heating and cooling
- Cooling:Ceiling Fan(s), Central Air
- Heating:Central
- Central air:Yes
Structure and exterior
- Roof:Asphalt
- Year built:2026
- Building area:1,500 sq. ft.
- Lot area:1.5 Acres
- Lot Features:Level, Wooded
- Construction Materials:Fiber Cement
- Exterior Features:Deck
- Levels:1 Story
Schools
- High school:Dickson County High School
- Middle school:Dickson Middle School
- Elementary school:Centennial Elementary
Utilities
- Water:Public, Water Available
- Sewer:Septic Tank
Finances and disclosures
- Price:$374,900
- Price per sq. ft.:$249.93
- Tax amount:$1,584
Features and amenities
- Appliances:Dishwasher, Ice Maker, Microwave, Refrigerator
- Amenities:Ceiling Fan(s), Walk-In Closet(s)
Parking
- Total parking spaces:3
 Copyright 2026 Realtracs Mls. All rights reserved. Realtracs Mls provides content displayed here (“provided content”) on an “as is” basis and makes no representations or warranties regarding the provided content, including, but not limited to those of non-infringement, timeliness, accuracy, or completeness. Individuals and companies using information presented are responsible for verification and validation of information they utilize and present to their customers and clients. Realtracs Mls will not be liable for any damage or loss resulting from use of the provided content or the products available through Portals, IDX, VOW, and/or Syndication. Recipients of this information shall not resell, redistribute, reproduce, modify, or otherwise copy any portion thereof without the expressed written consent of Realtracs Mls.
New listings near 2175 Highway 48 S
- Coming Soon
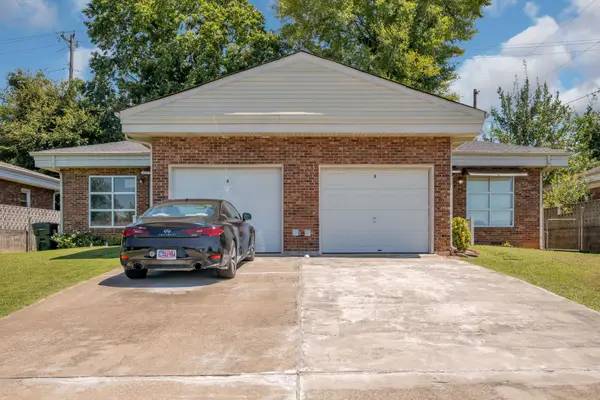 $350,000Coming Soon-- beds -- baths1,792 sq. ft.
108 Villa Cir, Dickson, TN 37055
MLS# 3526940Listed by: PARKER PEERY PROPERTIES - Coming Soon
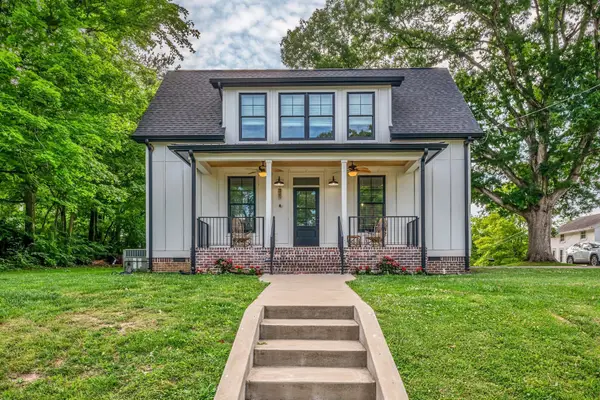 $439,900Coming Soon3 beds 2 baths1,528 sq. ft.
219 Mccreary Heights, Dickson, TN 37055
MLS# 3520799Listed by: PARKER PEERY PROPERTIES - Coming Soon
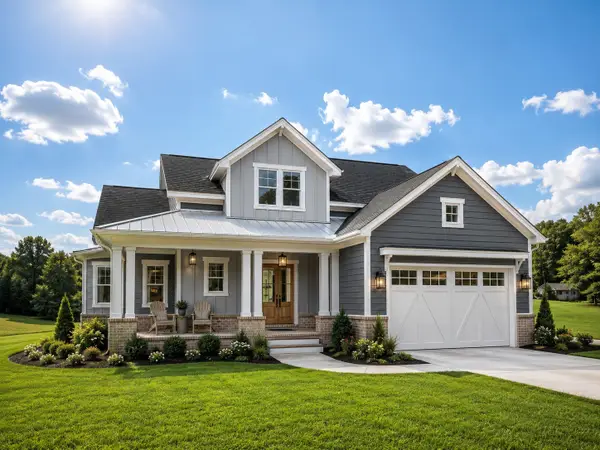 $599,900Coming Soon4 beds 4 baths2,224 sq. ft.
1029 Ridgecrest Dr, Dickson, TN 37055
MLS# 3520676Listed by: ZACH TAYLOR REAL ESTATE - Coming Soon
 $649,900Coming Soon4 beds 4 baths2,400 sq. ft.
1021 Ridgecrest Dr, Dickson, TN 37055
MLS# 3518755Listed by: ZACH TAYLOR REAL ESTATE - Coming Soon
 $649,900Coming Soon4 beds 4 baths2,400 sq. ft.
1023 Ridgecrest Dr, Dickson, TN 37055
MLS# 3518915Listed by: ZACH TAYLOR REAL ESTATE - Coming Soon
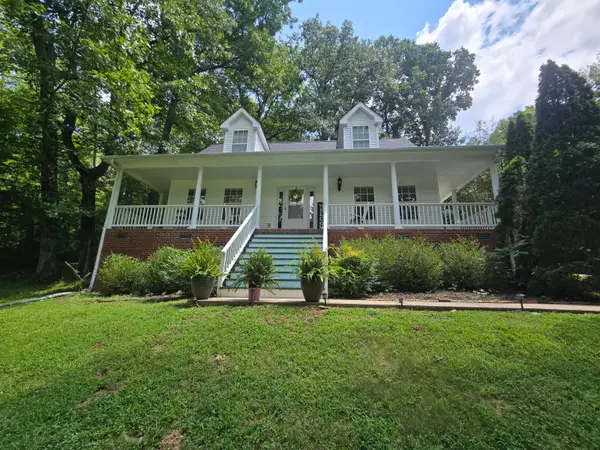 $359,000Coming Soon3 beds 3 baths1,426 sq. ft.
203 Brady Drive, Dickson, TN 37055
MLS# 3510288Listed by: CHARLES WOODARD & ASSOCIATES - New
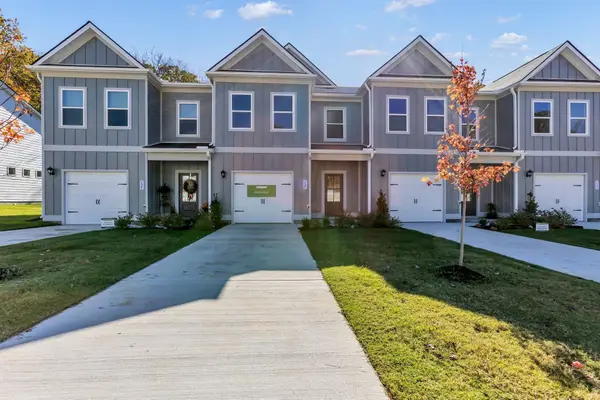 $259,990Active3 beds 3 baths1,785 sq. ft.
127 Ironhorse Way, Dickson, TN 37055
MLS# 3596468Listed by: SDH NASHVILLE, LLC - New
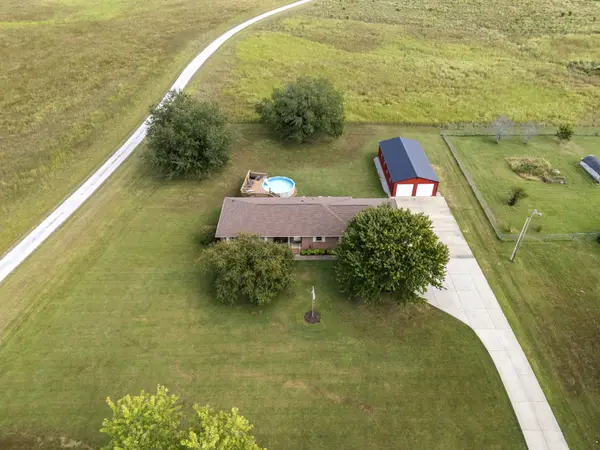 $489,900Active3 beds 2 baths1,812 sq. ft.
1279 Highway 48 S, Dickson, TN 37055
MLS# 3596299Listed by: PARKER PEERY PROPERTIES - New
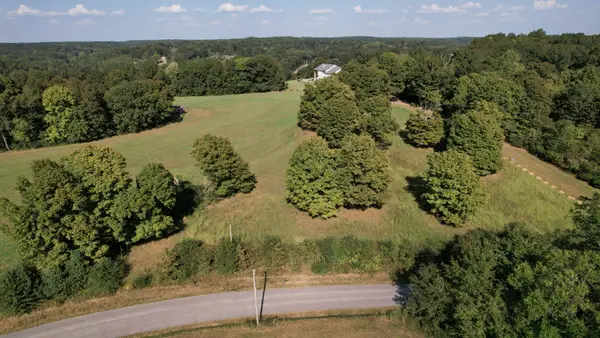 $299,900Active10 Acres
0 Eno Road, Dickson, TN 37055
MLS# 3596217Listed by: HAYDEN OUTDOORS LLC - New
 $425,000Active3 beds 2 baths1,680 sq. ft.
1432 Lecomte Rd, Dickson, TN 37055
MLS# 3596191Listed by: PARKER PEERY PROPERTIES


Protect your home and budget from life's surprises with an Assurant Home Warranty, backed by a partner that supports you through every step of homeownership. Explore Plans.
© 2026 Better Homes and Gardens Real Estate LLC. An Anywhere Real Estate company. All rights reserved. Better Homes and Gardens® Real Estate is a registered trademark owned by Meredith Operations Corporation, licensed to Better Homes and Gardens Real Estate LLC and used with permission. Better Homes and Gardens Real Estate LLC fully supports the principles of the Fair Housing Act and the Equal Opportunity Act. Listing information is deemed reliable but is not guaranteed accurate.
Each office is independently owned and operated.
Any services or products provided by third parties are not provided by, affiliated with or related to Better Homes and Gardens Real Estate LLC, or its affiliated companies.