
224 Darlington Dr, Dickson, TN 37055
Local realty services provided by:Better Homes and Gardens Real Estate Ben Bray & Associates
224 Darlington Dr,Dickson, TN 37055
$259,995
- 3 Beds
- 3 Baths
- - sq. ft.
- Townhouse
- Sold
Listed by: kayla grady, ashanti mccormick
Office: starlight homes tennessee
MLS#:3248119
Source:NASHVILLE
Sorry, we are unable to map this address
Price summary
- Price:$259,995
- Monthly HOA dues:$150
About this home
Welcome to Bridgeton Court! Lot 47 - Ready for QUICK MOVE IN! A thoughtfully designed 1386 sq ft 2 story floor plans featuring 3 bedrooms and 2.5 baths in the heart of Dickson. You are a short walk away from all modern conveniences such as shopping, dining, and entertainment. Residents enjoy access to community amenities including 2 dog parks, playground, sidewalks, streetlights, underground utilities and open green space all while being just a 45-minute commute into Downtown Nashville! Built by Starlight Homes (an Ashton Woods Company), this thoughtfully designed floor plan delivers a spacious open-concept main level. The kitchen, dining, and living area flow seamlessly together, creating an ideal space for everyday living and entertaining. The dining area opens to a rear patio for easy indoor-outdoor living. Upstairs features three bedrooms, two full baths, & laundry. The primary suite is filled with natural light and offers a large walk-in closet and private bath. Enjoy modern white cabinets, granite countertops, luxury vinyl plank flooring and stainless-steel appliances. Ask about builder low-rate financing options and current buyer incentives available through the on-site sales team. Photos are virtually staged. Exterior Color Schemes May Vary....
Contact an agent
Home facts
- Year built:2026
- Subdivision & Development:Bridgeton Court
- Listing ID #:3248119
- Added:96 day(s) ago
- Updated:September 29, 2026 at 07:42 AM
Rooms and interior
- Bedrooms:3
- Total bathrooms:3
- Full bathrooms:2
- Half bathrooms:1
- Flooring:Carpet
- Kitchen Description:Dishwasher, Microwave, Refrigerator
- Basement:Yes
Heating and cooling
- Cooling:Electric
- Heating:Electric
Structure and exterior
- Year built:2026
- Construction Materials:Fiber Cement
- Levels:2 Story
Schools
- High school:Dickson County High School
- Middle school:Burns Middle School
- Elementary school:Oakmont Elementary
Utilities
- Water:Public, Water Available
- Sewer:Public Sewer
Finances and disclosures
- Price:$259,995
- Tax amount:$1,932
Features and amenities
- Appliances:Dishwasher, Microwave, Refrigerator, Washer
- Laundry features:Dryer, Washer
- Amenities:High Speed Internet, Playground, Smart Thermostat
Parking
- Total parking spaces:3
- Parking description:Concrete
- Garage:Yes
- Garage spaces:1
 Copyright 2026 Realtracs Mls. All rights reserved. Realtracs Mls provides content displayed here (“provided content”) on an “as is” basis and makes no representations or warranties regarding the provided content, including, but not limited to those of non-infringement, timeliness, accuracy, or completeness. Individuals and companies using information presented are responsible for verification and validation of information they utilize and present to their customers and clients. Realtracs Mls will not be liable for any damage or loss resulting from use of the provided content or the products available through Portals, IDX, VOW, and/or Syndication. Recipients of this information shall not resell, redistribute, reproduce, modify, or otherwise copy any portion thereof without the expressed written consent of Realtracs Mls.
New listings near 224 Darlington Dr
- Coming Soon
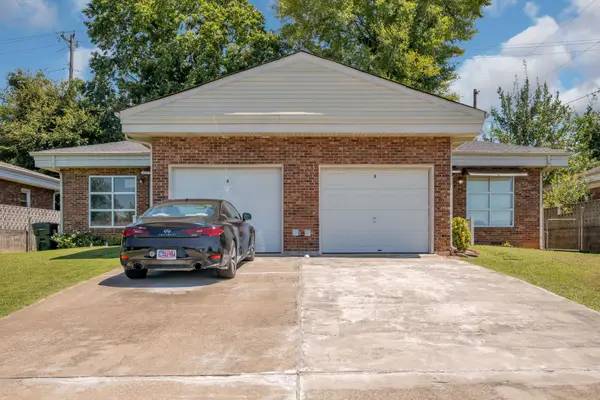 $350,000Coming Soon-- beds -- baths1,792 sq. ft.
108 Villa Cir, Dickson, TN 37055
MLS# 3526940Listed by: PARKER PEERY PROPERTIES - Coming Soon
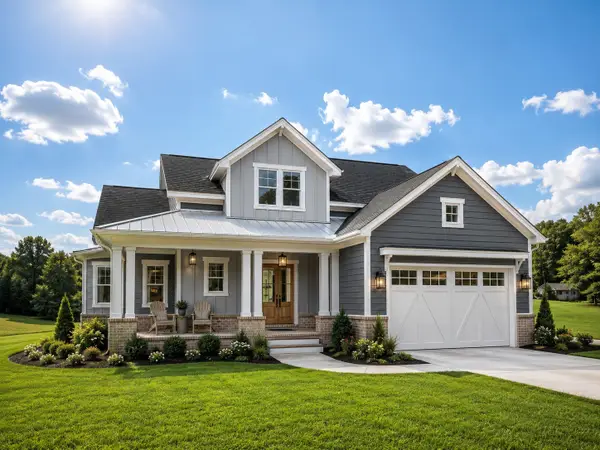 $599,900Coming Soon4 beds 4 baths2,224 sq. ft.
1029 Ridgecrest Dr, Dickson, TN 37055
MLS# 3520676Listed by: ZACH TAYLOR REAL ESTATE - Coming Soon
 $649,900Coming Soon4 beds 4 baths2,400 sq. ft.
1021 Ridgecrest Dr, Dickson, TN 37055
MLS# 3518755Listed by: ZACH TAYLOR REAL ESTATE - Coming Soon
 $649,900Coming Soon4 beds 4 baths2,400 sq. ft.
1023 Ridgecrest Dr, Dickson, TN 37055
MLS# 3518915Listed by: ZACH TAYLOR REAL ESTATE - Coming Soon
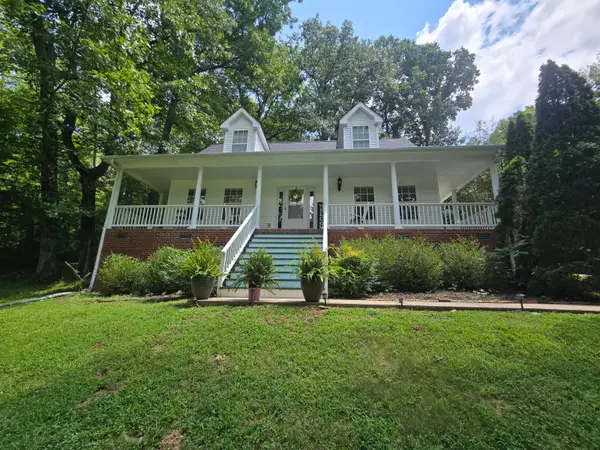 $359,000Coming Soon3 beds 3 baths1,426 sq. ft.
203 Brady Drive, Dickson, TN 37055
MLS# 3510288Listed by: CHARLES WOODARD & ASSOCIATES - New
 $249,999Active5.96 Acres
1318 Turkey Creek Rd, Dickson, TN 37055
MLS# 3601978Listed by: TN CROSSROADS REALTY - New
 $389,000Active3 beds 3 baths1,971 sq. ft.
714 Monarchos Bnd, Burns, TN 37029
MLS# 3601762Listed by: BENCHMARK REALTY, LLC - New
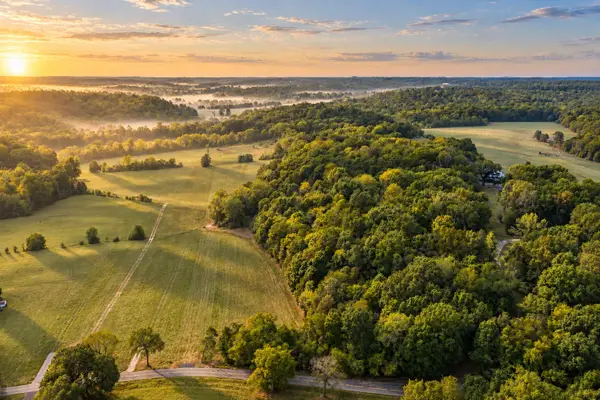 $279,900Active5.03 Acres
0 Columbia Road, Dickson, TN 37055
MLS# 3601409Listed by: PARKER PEERY PROPERTIES - New
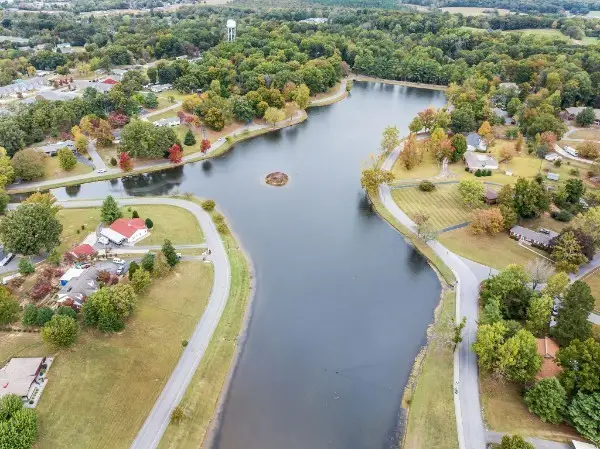 $329,900Active-- beds -- baths1,807 sq. ft.
102 West Hills Terrace, Dickson, TN 37055
MLS# 3600619Listed by: PARKER PEERY PROPERTIES - New
 $368,990Active3 beds 3 baths1,730 sq. ft.
206 Augusta Way #3, Burns, TN 37029
MLS# 3599308Listed by: DSLD HOMES (SOUTHEAST), LLC


Protect your home and budget from life's surprises with an Assurant Home Warranty, backed by a partner that supports you through every step of homeownership. Explore Plans.
© 2026 Better Homes and Gardens Real Estate LLC. An Anywhere Real Estate company. All rights reserved. Better Homes and Gardens® Real Estate is a registered trademark owned by Meredith Operations Corporation, licensed to Better Homes and Gardens Real Estate LLC and used with permission. Better Homes and Gardens Real Estate LLC fully supports the principles of the Fair Housing Act and the Equal Opportunity Act. Listing information is deemed reliable but is not guaranteed accurate.
Each office is independently owned and operated.
Any services or products provided by third parties are not provided by, affiliated with or related to Better Homes and Gardens Real Estate LLC, or its affiliated companies.