
3060 Maysville Rd, Dickson, TN 37055
Local realty services provided by:Better Homes and Gardens Real Estate Ben Bray & Associates
Listed by: davis fleming / affiliate broker / 615-830-0817
Office: mossy oak properties, tennessee land & farm, llc.
MLS#:3635993
Source:NASHVILLE
Price summary
- Price:$1,175,000
- Price per sq. ft.:$305.75
About this home
Originally built in 1900 and recently renovated from top to bottom, this remarkable property offers the perfect blend of timeless character, modern amenities, and the beauty of the Tennessee countryside. Situated on 21.58 picturesque acres, the property features a beautiful mix of open pasture, mature hardwoods, and the natural beauty of Yellow Creek winding through the land. Offering 3,843 square feet, the home features 4 bedrooms and 3.5 bathrooms, with thoughtfully updated finishes throughout while maintaining the charm and character of its historic roots. From the inviting exterior and classic farmhouse appeal to the stunning interior details, every aspect of this home has been carefully brought back to life. Outside, enjoy your own private retreat with a swimming pool, expansive outdoor space, large barn, and endless opportunities to enjoy the surrounding acreage. Whether you’re looking for a peaceful country estate, room to entertain, recreational land, or simply a place to escape the everyday, this property delivers a rare combination of history, privacy, and modern comfort....
Contact an agent
Home facts
- Year built:1900
- Subdivision & Development:NA
- Listing ID #:3635993
- Updated:November 13, 2026 at 05:54 AM
Rooms and interior
- Bedrooms:4
- Total bathrooms:4
- Full bathrooms:3
- Half bathrooms:1
- Flooring:Tile
- Kitchen Description:Disposal, Refrigerator
- Basement Description:Crawl Space
- Living area:3,843 sq. ft.
Heating and cooling
- Cooling:Central Air
- Heating:Central
- Central air:Yes
Structure and exterior
- Roof:Metal
- Year built:1900
- Building area:3,843 sq. ft.
- Lot area:21.58 Acres
- Lot Features:Level, Wooded
- Construction Materials:Brick
- Exterior Features:Patio
- Levels:2 Story
Schools
- High school:Creek Wood High School
- Middle school:Charlotte Middle School
- Elementary school:Vanleer Elementary
Utilities
- Water:Well
- Sewer:Septic Tank
Finances and disclosures
- Price:$1,175,000
- Price per sq. ft.:$305.75
- Tax amount:$1,978
Features and amenities
- Appliances:Disposal, Refrigerator
- Amenities:High Speed Internet, Smoke Detector(s), Walk-In Closet(s)
- Pool features:In Ground, Private Pool
Parking
- Total parking spaces:1
- Parking description:Detached
- Garage:Yes
- Garage spaces:1
 Copyright 2026 Realtracs Mls. All rights reserved. Realtracs Mls provides content displayed here (“provided content”) on an “as is” basis and makes no representations or warranties regarding the provided content, including, but not limited to those of non-infringement, timeliness, accuracy, or completeness. Individuals and companies using information presented are responsible for verification and validation of information they utilize and present to their customers and clients. Realtracs Mls will not be liable for any damage or loss resulting from use of the provided content or the products available through Portals, IDX, VOW, and/or Syndication. Recipients of this information shall not resell, redistribute, reproduce, modify, or otherwise copy any portion thereof without the expressed written consent of Realtracs Mls.
New listings near 3060 Maysville Rd
- Coming Soon
 $899,990Coming Soon3 beds 3 baths3,566 sq. ft.
112 Berry Rd, Dickson, TN 37055
MLS# 3635628Listed by: PARKER PEERY PROPERTIES - Coming Soon
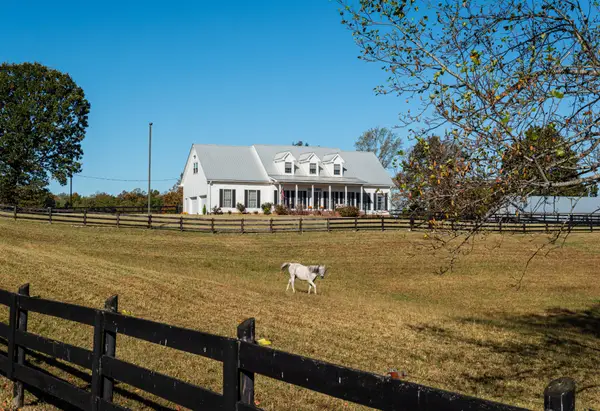 $1,299,999Coming Soon3 beds 4 baths2,796 sq. ft.
885 Southerland Rd, Dickson, TN 37055
MLS# 3627343Listed by: COMPASS RE - Coming Soon
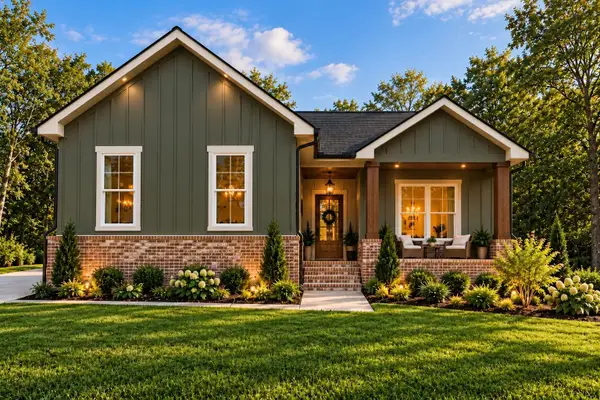 $524,900Coming Soon3 beds 2 baths1,825 sq. ft.
1128 Ridgecrest Dr, Dickson, TN 37055
MLS# 3621215Listed by: ZACH TAYLOR REAL ESTATE - Coming Soon
 $524,900Coming Soon3 beds 2 baths1,825 sq. ft.
1124 Ridgecrest Dr, Dickson, TN 37055
MLS# 3615312Listed by: ZACH TAYLOR REAL ESTATE - Coming Soon
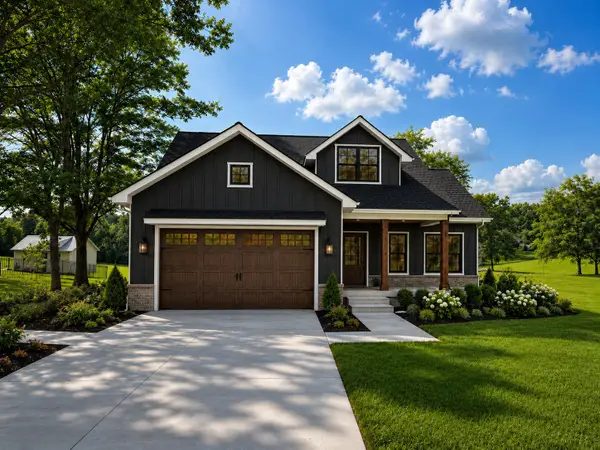 $599,900Coming Soon4 beds 4 baths2,224 sq. ft.
1027 Ridgecrest Dr, Dickson, TN 37055
MLS# 3520675Listed by: ZACH TAYLOR REAL ESTATE - Coming Soon
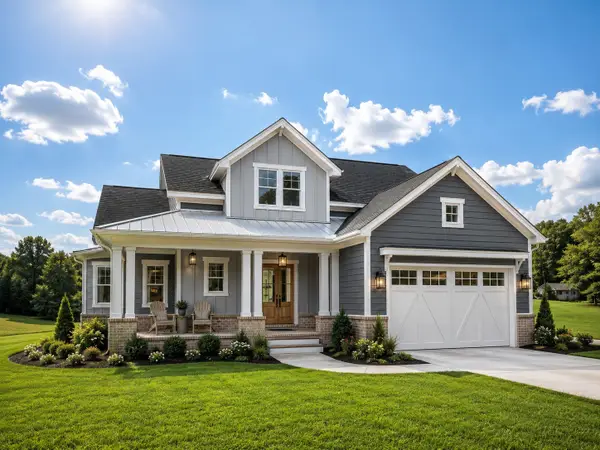 $599,900Coming Soon4 beds 4 baths2,224 sq. ft.
1029 Ridgecrest Dr, Dickson, TN 37055
MLS# 3520676Listed by: ZACH TAYLOR REAL ESTATE - Coming Soon
 $649,900Coming Soon4 beds 4 baths2,400 sq. ft.
1023 Ridgecrest Dr, Dickson, TN 37055
MLS# 3518915Listed by: ZACH TAYLOR REAL ESTATE - New
 $349,900Active-- beds -- baths1,741 sq. ft.
203 Reeves St, Dickson, TN 37055
MLS# 3635637Listed by: PARKER PEERY PROPERTIES - New
 $299,900Active3 beds 1 baths1,200 sq. ft.
101 Edgefield Cir, Dickson, TN 37055
MLS# 3635523Listed by: AVENUE REALTY GROUP - New
 $574,900Active5 beds 3 baths2,932 sq. ft.
206 Rouse Rd, Dickson, TN 37055
MLS# 3635383Listed by: FRIDRICH & CLARK REALTY


Protect your home and budget from life's surprises with an Assurant Home Warranty, backed by a partner that supports you through every step of homeownership. Explore Plans.
© 2026 Better Homes and Gardens Real Estate LLC. An Anywhere Real Estate company. All rights reserved. Better Homes and Gardens® Real Estate is a registered trademark owned by Meredith Operations Corporation, licensed to Better Homes and Gardens Real Estate LLC and used with permission. Better Homes and Gardens Real Estate LLC fully supports the principles of the Fair Housing Act and the Equal Opportunity Act. Listing information is deemed reliable but is not guaranteed accurate.
Each office is independently owned and operated.
Any services or products provided by third parties are not provided by, affiliated with or related to Better Homes and Gardens Real Estate LLC, or its affiliated companies.