
409 Pruett Rd, Dickson, TN 37055
Local realty services provided by:Better Homes and Gardens Real Estate Ben Bray & Associates
409 Pruett Rd,Dickson, TN 37055
$399,900
- 3 Beds
- 2 Baths
- 1,572 sq. ft.
- Single family
- Active
Listed by: karen felts
Office: crye-leike, inc., realtors
MLS#:3543139
Source:NASHVILLE
Price summary
- Price:$399,900
- Price per sq. ft.:$254.39
About this home
Welcome home to this beautifully maintained 3 bedroom, 2 bath home situated on 1.11 acres with attractive landscaping and plenty of space to enjoy both indoors and out. The inviting living room features a soaring cathedral ceiling and cozy gas fireplace, while the kitchen also boasts a cathedral ceiling, beautiful quartz countertops, and an open, spacious feel. LVP flooring flows throughout the living room, kitchen, and bedrooms.
The primary suite features an elegant trey ceiling and a spacious walk-in closet located in the primary bathroom. Additional bedrooms also offer walk-in closet, providing plenty of storage. The den is equipped with a split-unit heating and cooling system and includes a large adjoining storage room for added convenience.
Outside, enjoy covered porches on the front, side, and back of the home, along with a privacy-fenced area, chicken coop, playset, and storm shelter. Additional features include a Ring camera, gas hookup for the dryer, gas tankless water heater, and an encapsulated crawlspace with dehumidifier. The home has also been freshly repainted and includes a transferable termite contract with Arrow Exterminators.
With 1.11 acres, thoughtful upgrades, generous storage, and inviting indoor and outdoor living spaces, this property has so much to offer. **Seller is willing to assist with buyer’s closing costs**, making this an opportunity you won’t want to miss!...
Contact an agent
Home facts
- Year built:2020
- Subdivision & Development:Pruett Road Subd
- Listing ID #:3543139
- Added:13 day(s) ago
- Updated:September 21, 2026 at 02:18 PM
Rooms and interior
- Bedrooms:3
- Total bathrooms:2
- Full bathrooms:2
- Flooring:Vinyl
- Kitchen Description:Dishwasher, Disposal, Microwave, Refrigerator
- Basement:Yes
- Basement Description:Crawl Space
- Living area:1,572 sq. ft.
Heating and cooling
- Cooling:Ceiling Fan(s), Central Air
- Heating:Central
- Central air:Yes
Structure and exterior
- Roof:Shingle
- Year built:2020
- Building area:1,572 sq. ft.
- Lot area:1.11 Acres
- Lot Features:Level
- Construction Materials:Vinyl Siding
- Exterior Features:Porch
- Levels:1 Story
Schools
- High school:Dickson County High School
- Middle school:Dickson Middle School
- Elementary school:Centennial Elementary
Utilities
- Water:Public, Water Available
- Sewer:Septic Tank
Finances and disclosures
- Price:$399,900
- Price per sq. ft.:$254.39
- Tax amount:$1,414
Features and amenities
- Appliances:Dishwasher, Disposal, Microwave, Refrigerator
- Amenities:Ceiling Fan(s), Smoke Detector(s)
 Copyright 2026 Realtracs Mls. All rights reserved. Realtracs Mls provides content displayed here (“provided content”) on an “as is” basis and makes no representations or warranties regarding the provided content, including, but not limited to those of non-infringement, timeliness, accuracy, or completeness. Individuals and companies using information presented are responsible for verification and validation of information they utilize and present to their customers and clients. Realtracs Mls will not be liable for any damage or loss resulting from use of the provided content or the products available through Portals, IDX, VOW, and/or Syndication. Recipients of this information shall not resell, redistribute, reproduce, modify, or otherwise copy any portion thereof without the expressed written consent of Realtracs Mls.
New listings near 409 Pruett Rd
- Coming Soon
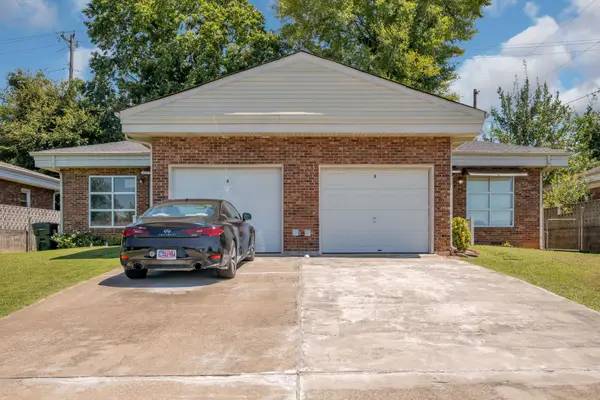 $350,000Coming Soon-- beds -- baths1,792 sq. ft.
108 Villa Cir, Dickson, TN 37055
MLS# 3526940Listed by: PARKER PEERY PROPERTIES - Coming Soon
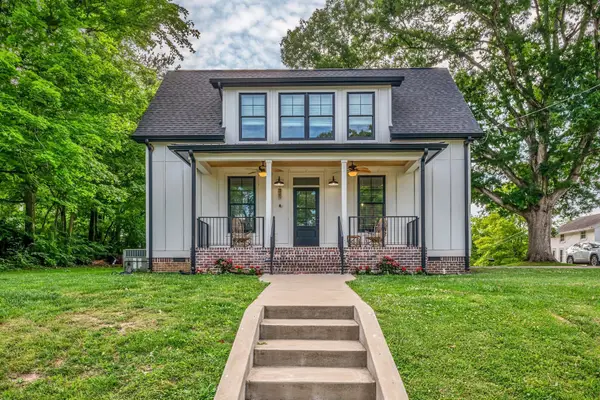 $439,900Coming Soon3 beds 2 baths1,528 sq. ft.
219 Mccreary Heights, Dickson, TN 37055
MLS# 3520799Listed by: PARKER PEERY PROPERTIES - Coming Soon
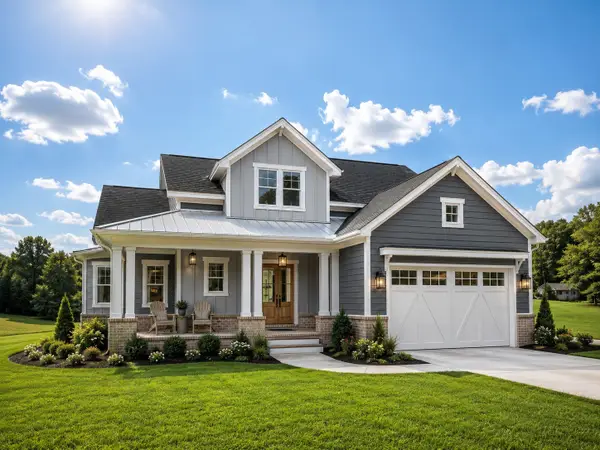 $599,900Coming Soon4 beds 4 baths2,224 sq. ft.
1029 Ridgecrest Dr, Dickson, TN 37055
MLS# 3520676Listed by: ZACH TAYLOR REAL ESTATE - Coming Soon
 $649,900Coming Soon4 beds 4 baths2,400 sq. ft.
1021 Ridgecrest Dr, Dickson, TN 37055
MLS# 3518755Listed by: ZACH TAYLOR REAL ESTATE - Coming Soon
 $649,900Coming Soon4 beds 4 baths2,400 sq. ft.
1023 Ridgecrest Dr, Dickson, TN 37055
MLS# 3518915Listed by: ZACH TAYLOR REAL ESTATE - Coming Soon
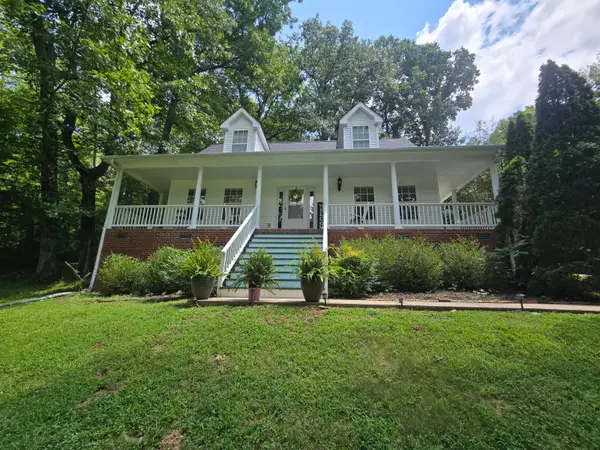 $359,000Coming Soon3 beds 3 baths1,426 sq. ft.
203 Brady Drive, Dickson, TN 37055
MLS# 3510288Listed by: CHARLES WOODARD & ASSOCIATES - New
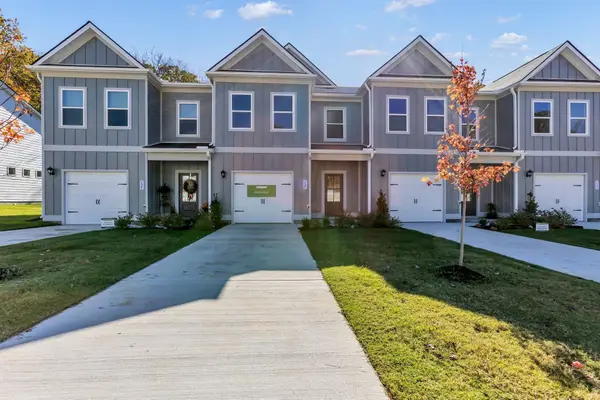 $259,990Active3 beds 3 baths1,785 sq. ft.
127 Ironhorse Way, Dickson, TN 37055
MLS# 3596468Listed by: SDH NASHVILLE, LLC - New
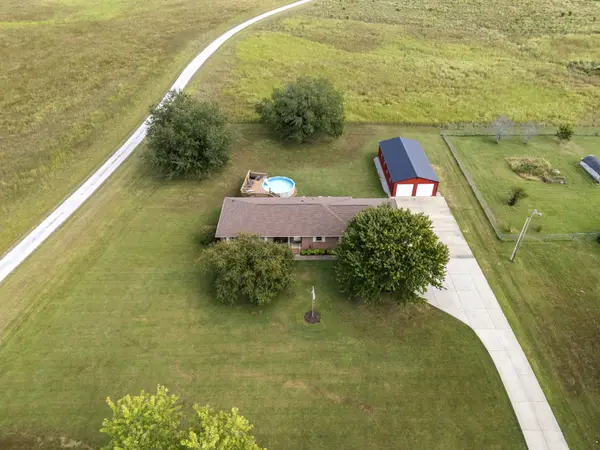 $489,900Active3 beds 2 baths1,812 sq. ft.
1279 Highway 48 S, Dickson, TN 37055
MLS# 3596299Listed by: PARKER PEERY PROPERTIES - New
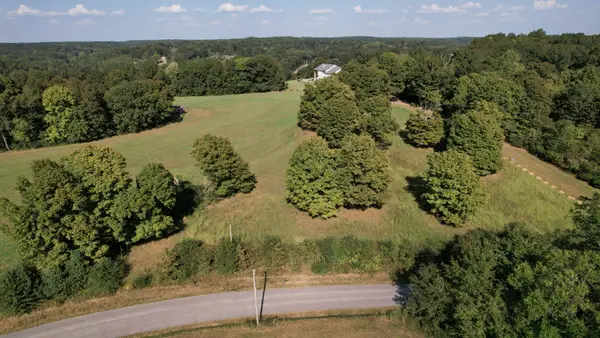 $299,900Active10 Acres
0 Eno Road, Dickson, TN 37055
MLS# 3596217Listed by: HAYDEN OUTDOORS LLC - New
 $425,000Active3 beds 2 baths1,680 sq. ft.
1432 Lecomte Rd, Dickson, TN 37055
MLS# 3596191Listed by: PARKER PEERY PROPERTIES


Protect your home and budget from life's surprises with an Assurant Home Warranty, backed by a partner that supports you through every step of homeownership. Explore Plans.
© 2026 Better Homes and Gardens Real Estate LLC. An Anywhere Real Estate company. All rights reserved. Better Homes and Gardens® Real Estate is a registered trademark owned by Meredith Operations Corporation, licensed to Better Homes and Gardens Real Estate LLC and used with permission. Better Homes and Gardens Real Estate LLC fully supports the principles of the Fair Housing Act and the Equal Opportunity Act. Listing information is deemed reliable but is not guaranteed accurate.
Each office is independently owned and operated.
Any services or products provided by third parties are not provided by, affiliated with or related to Better Homes and Gardens Real Estate LLC, or its affiliated companies.