
712 Highway 48 S, Dickson, TN 37055
Local realty services provided by:Better Homes and Gardens Real Estate Ben Bray & Associates
712 Highway 48 S,Dickson, TN 37055
$965,000
- 3 Beds
- 3 Baths
- 2,620 sq. ft.
- Single family
- Active
Listed by: crystal lamberth
Office: crye-leike, inc., realtors
MLS#:3629748
Source:NASHVILLE
Price summary
- Price:$965,000
- Price per sq. ft.:$368.32
About this home
CUSTOM CRAFTSMANSHIP + 9.7 ACRES + ROOM TO GROW!!! Welcome to 712 Highway 48 South, where distinctive finishes, everyday comfort and space to spread out come together. Built in 2018 with details that deserve a closer look...exposed beams, a gas fireplace, a kitchen that puts cooking and gathering at the center of the home...Spencer Mill cabinetry..Quartz island with prep sink..Granite countertops..JennAir 6-burner range and a pot filler! Butler’s pantry provides additional storage and serving space - perfect for everything from morning coffee to holiday gatherings. MAIN-LEVEL PRIMARY SUITE offers a comfortable retreat with two additional bedrooms upstairs. Approximately 2,640 square feet of finished living space PLUS approximately 800 square feet of FRAMED, UNFINISHED EXPANSION SPACE!!! Imagine a future media room, home library, creative studio or bonus space tailored to your needs! THREE-CAR GARAGE for vehicles, equipment + hobbies. A brick breezeway adds character beyond the main living areas-Laundry room with utility sink-Upgraded windows-Outside, 9.7 acres give you room to enjoy the setting, plant a garden, raise chickens in your custom built coop, or simply take a breath at the end of the day. Hobby farmer in your plans??? There is a new mini stable in the pasture at the top of the property just waiting on you! ACREAGE WITH CITY WATER + CITY SEWER + NATURAL GAS!!! NO HOA Looking for a home with personality, practical features + possibilities for the future? Put this one on your list!!! Enjoy Dickson’s local shops, restaurants and community amenities, with Nashville’s dining, entertainment + employment destinations within reach...A 40 minute scenic drive gets you to the city! A custom home, acreage and unfinished space to make your own...come see how it could all fit your next chapter!...
Contact an agent
Home facts
- Year built:2018
- Subdivision & Development:9.7 acres/Near Historic Downtown Dickson
- Listing ID #:3629748
- Added:9 day(s) ago
- Updated:November 09, 2026 at 03:48 PM
Rooms and interior
- Bedrooms:3
- Total bathrooms:3
- Full bathrooms:2
- Half bathrooms:1
- Flooring:Tile
- Kitchen Description:Dishwasher, Disposal, Microwave, Refrigerator
- Basement Description:Crawl Space
- Living area:2,620 sq. ft.
Heating and cooling
- Cooling:Ceiling Fan(s), Central Air, Electric
- Heating:Central, Natural Gas
- Central air:Yes
Structure and exterior
- Roof:Asphalt
- Year built:2018
- Building area:2,620 sq. ft.
- Lot area:9.7 Acres
- Lot Features:Sloped, Wooded
- Architectural Style:Traditional
- Construction Materials:Fiber Cement, Stone
- Exterior Features:Patio, Porch
- Levels:2 Story
Schools
- High school:Dickson County High School
- Middle school:Dickson Middle School
- Elementary school:Centennial Elementary
Utilities
- Water:Public, Water Available
- Sewer:Public Sewer
Finances and disclosures
- Price:$965,000
- Price per sq. ft.:$368.32
- Tax amount:$4,083
Features and amenities
- Appliances:Dishwasher, Disposal, Microwave, Refrigerator, Washer
- Laundry features:Dryer, Washer
- Amenities:Ceiling Fan(s), Extra Closets, Smart Thermostat, Walk-In Closet(s)
Parking
- Total parking spaces:4
- Parking description:Private
- Garage:Yes
- Garage spaces:3
- Carport spaces:1
 Copyright 2026 Realtracs Mls. All rights reserved. Realtracs Mls provides content displayed here (“provided content”) on an “as is” basis and makes no representations or warranties regarding the provided content, including, but not limited to those of non-infringement, timeliness, accuracy, or completeness. Individuals and companies using information presented are responsible for verification and validation of information they utilize and present to their customers and clients. Realtracs Mls will not be liable for any damage or loss resulting from use of the provided content or the products available through Portals, IDX, VOW, and/or Syndication. Recipients of this information shall not resell, redistribute, reproduce, modify, or otherwise copy any portion thereof without the expressed written consent of Realtracs Mls.
New listings near 712 Highway 48 S
- Coming Soon
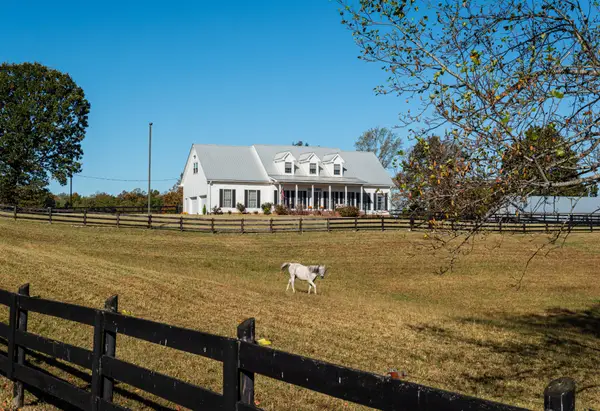 $1,299,999Coming Soon3 beds 4 baths2,796 sq. ft.
885 Southerland Rd, Dickson, TN 37055
MLS# 3627343Listed by: COMPASS RE - Coming Soon
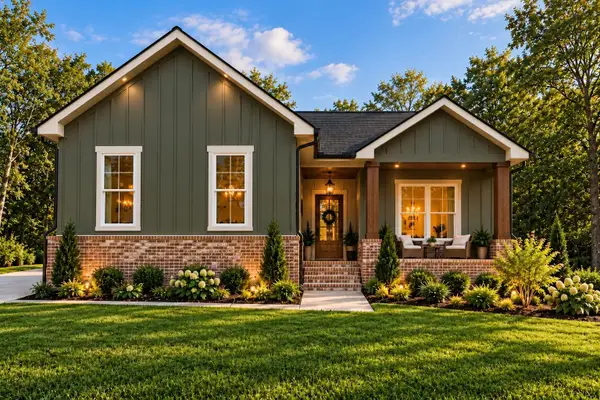 $524,900Coming Soon3 beds 2 baths1,825 sq. ft.
1128 Ridgecrest Dr, Dickson, TN 37055
MLS# 3621215Listed by: ZACH TAYLOR REAL ESTATE - Coming Soon
 $524,900Coming Soon3 beds 2 baths1,825 sq. ft.
1124 Ridgecrest Dr, Dickson, TN 37055
MLS# 3615312Listed by: ZACH TAYLOR REAL ESTATE - Coming Soon
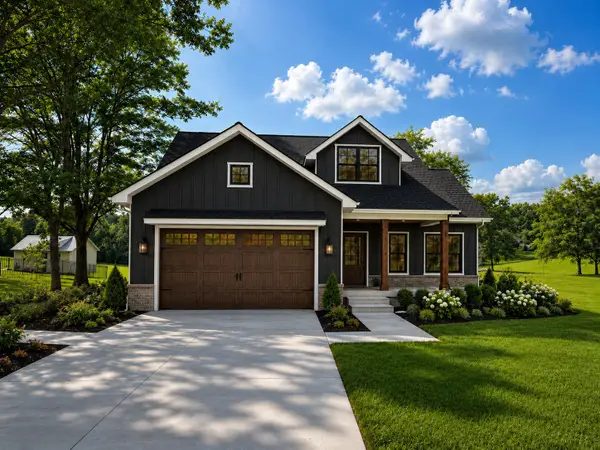 $599,900Coming Soon4 beds 4 baths2,224 sq. ft.
1027 Ridgecrest Dr, Dickson, TN 37055
MLS# 3520675Listed by: ZACH TAYLOR REAL ESTATE - Coming Soon
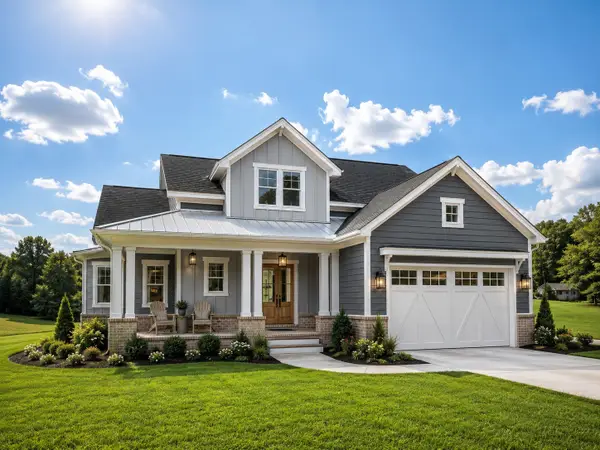 $599,900Coming Soon4 beds 4 baths2,224 sq. ft.
1029 Ridgecrest Dr, Dickson, TN 37055
MLS# 3520676Listed by: ZACH TAYLOR REAL ESTATE - Coming Soon
 $649,900Coming Soon4 beds 4 baths2,400 sq. ft.
1023 Ridgecrest Dr, Dickson, TN 37055
MLS# 3518915Listed by: ZACH TAYLOR REAL ESTATE - New
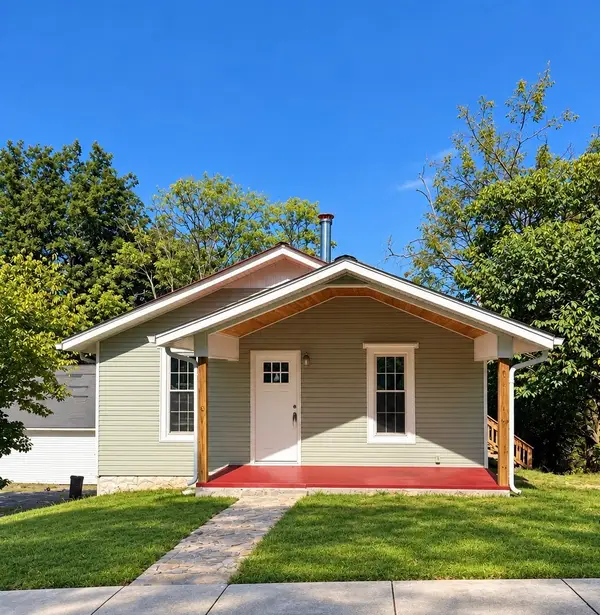 $264,999Active2 beds 1 baths858 sq. ft.
202 Sylvis St, Dickson, TN 37055
MLS# 3634206Listed by: BLUE DOOR REALTY GROUP - New
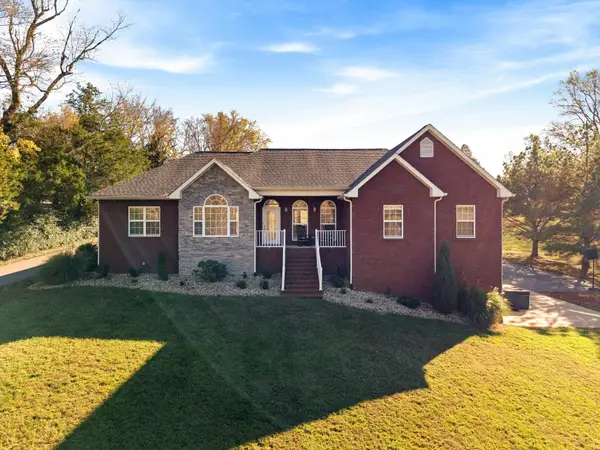 $949,900Active3 beds 4 baths5,448 sq. ft.
153 Old Pond Ln, Dickson, TN 37055
MLS# 3633624Listed by: PARKER PEERY PROPERTIES - New
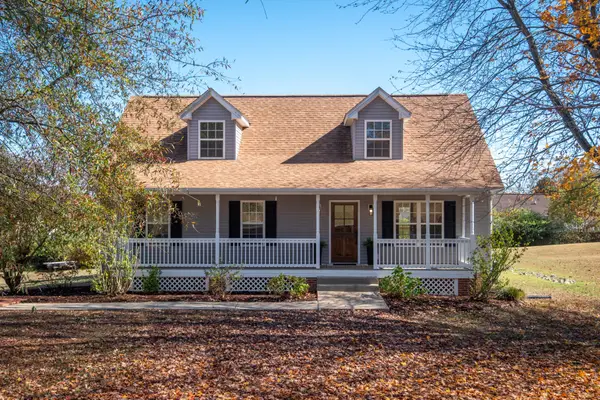 $379,000Active4 beds 3 baths2,117 sq. ft.
781 Blakemore Rd, Dickson, TN 37055
MLS# 3633625Listed by: RED BIRD REALTY - New
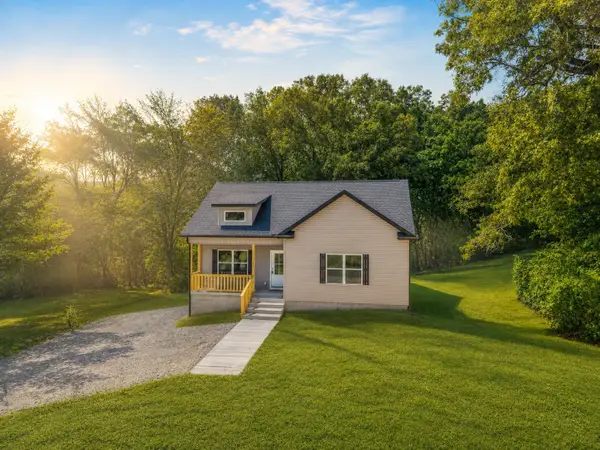 $309,900Active3 beds 2 baths1,154 sq. ft.
317 Lewis Hollow Road, Dickson, TN 37055
MLS# 3633547Listed by: PARKER PEERY PROPERTIES


Protect your home and budget from life's surprises with an Assurant Home Warranty, backed by a partner that supports you through every step of homeownership. Explore Plans.
© 2026 Better Homes and Gardens Real Estate LLC. An Anywhere Real Estate company. All rights reserved. Better Homes and Gardens® Real Estate is a registered trademark owned by Meredith Operations Corporation, licensed to Better Homes and Gardens Real Estate LLC and used with permission. Better Homes and Gardens Real Estate LLC fully supports the principles of the Fair Housing Act and the Equal Opportunity Act. Listing information is deemed reliable but is not guaranteed accurate.
Each office is independently owned and operated.
Any services or products provided by third parties are not provided by, affiliated with or related to Better Homes and Gardens Real Estate LLC, or its affiliated companies.