
1671 Upper Standing Rock Rd, Dover, TN 37058
Local realty services provided by:Better Homes and Gardens Real Estate Ben Bray & Associates
1671 Upper Standing Rock Rd,Dover, TN 37058
$365,000
- 3 Beds
- 2 Baths
- 2,640 sq. ft.
- Single family
- Active
Listed by: melanie smith
Office: evolve real estate, llc.
MLS#:3520932
Source:NASHVILLE
Price summary
- Price:$365,000
- Price per sq. ft.:$138.26
About this home
INVESTOR OPPORTUNITY on approximately 3.27 acres in Dover! This spacious 3-bedroom, 2-bath home offers approximately 2,640 square feet, an attached garage, multiple living areas, two kitchens and plenty of renovation potential. Located just minutes from Fat Daddy’s Resort & Marina and Kentucky Lake, offering convenient access to boating, fishing and outdoor recreation. Per seller, the shingles are approximately 6 years old, the well pump was replaced approximately 3–4 months ago, and the septic tank and field lines were replaced approximately 15 years ago. Other improvements over the years include electrical rewiring, replacement windows, siding, gutters, insulation, a concrete patio and a gas fireplace insert. Two split HVAC systems serve the home. Property needs updating and is being sold AS IS.
Contact an agent
Home facts
- Year built:1967
- Subdivision & Development:Rural/none
- Listing ID #:3520932
- Added:60 day(s) ago
- Updated:October 23, 2026 at 03:18 PM
Rooms and interior
- Bedrooms:3
- Total bathrooms:2
- Full bathrooms:2
- Flooring:Carpet, Laminate
- Basement Description:Finished
- Living area:2,640 sq. ft.
Heating and cooling
- Cooling:Central Air, Electric
- Heating:Central
- Central air:Yes
Structure and exterior
- Roof:Shingle
- Year built:1967
- Building area:2,640 sq. ft.
- Lot area:3.27 Acres
- Lot Features:Wooded
- Construction Materials:Brick, Vinyl Siding
- Levels:2 Story
Schools
- High school:Stewart Co High School
- Middle school:Stewart County Middle School
- Elementary school:Dover Elementary
Utilities
- Water:Well
- Sewer:Septic Tank
Finances and disclosures
- Price:$365,000
- Price per sq. ft.:$138.26
- Tax amount:$761
Parking
- Total parking spaces:2
- Parking description:Attached
- Garage:Yes
- Garage spaces:2
 Copyright 2026 Realtracs Mls. All rights reserved. Realtracs Mls provides content displayed here (“provided content”) on an “as is” basis and makes no representations or warranties regarding the provided content, including, but not limited to those of non-infringement, timeliness, accuracy, or completeness. Individuals and companies using information presented are responsible for verification and validation of information they utilize and present to their customers and clients. Realtracs Mls will not be liable for any damage or loss resulting from use of the provided content or the products available through Portals, IDX, VOW, and/or Syndication. Recipients of this information shall not resell, redistribute, reproduce, modify, or otherwise copy any portion thereof without the expressed written consent of Realtracs Mls.
New listings near 1671 Upper Standing Rock Rd
- New
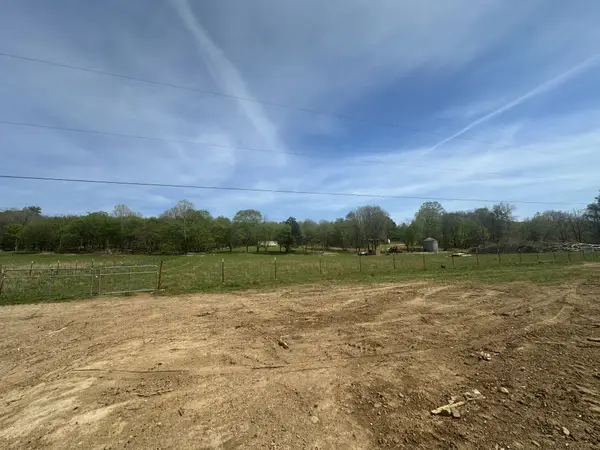 $66,500Active7 Acres
7 Lick Creek Road, Dover, TN 37058
MLS# 3623738Listed by: CENTURY 21 PLATINUM PROPERTIES - New
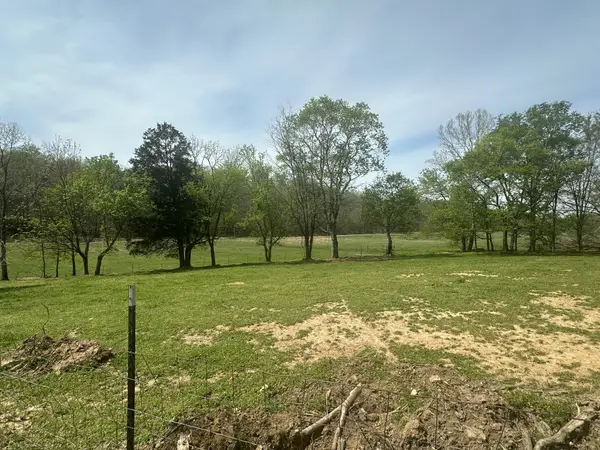 $142,500Active15 Acres
15 Lick Creek Road, Dover, TN 37058
MLS# 3623745Listed by: CENTURY 21 PLATINUM PROPERTIES - New
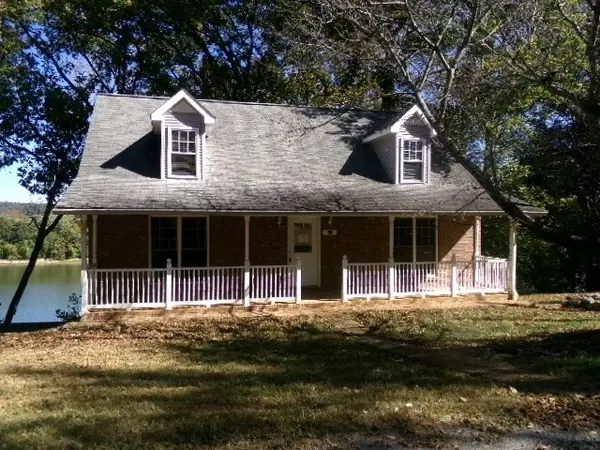 $382,000Active3 beds 4 baths2,231 sq. ft.
434 Hickman Shores Rd, Dover, TN 37058
MLS# 3623723Listed by: VISION REALTY - New
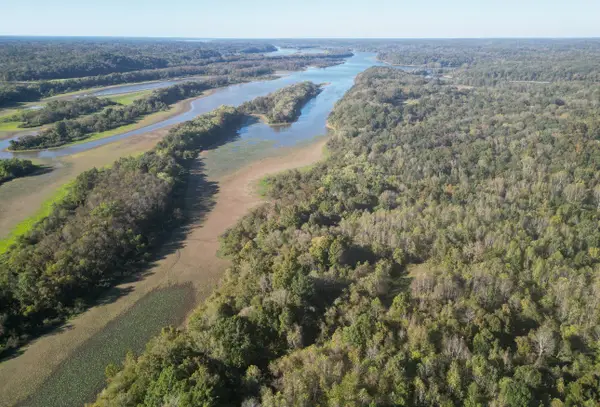 $424,000Active53.43 Acres
0 Antioch Rd, Dover, TN 37058
MLS# 3622556Listed by: CENTURY 21 PLATINUM PROPERTIES - New
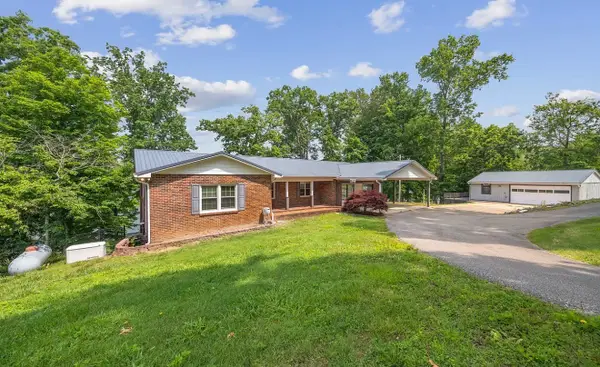 $695,000Active4 beds 4 baths4,784 sq. ft.
255 Whispering Hills Dr, Dover, TN 37058
MLS# 3622351Listed by: PATTY PAGE PROPERTIES, LLC - New
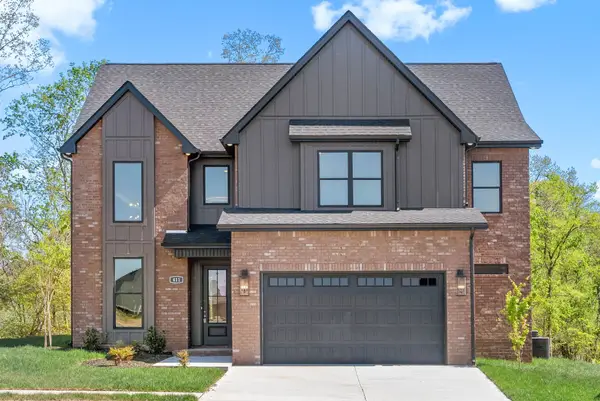 $664,000Active5 beds 4 baths2,967 sq. ft.
30 Rustic Pines, Dover, TN 37058
MLS# 3621998Listed by: EPIQUE REALTY - New
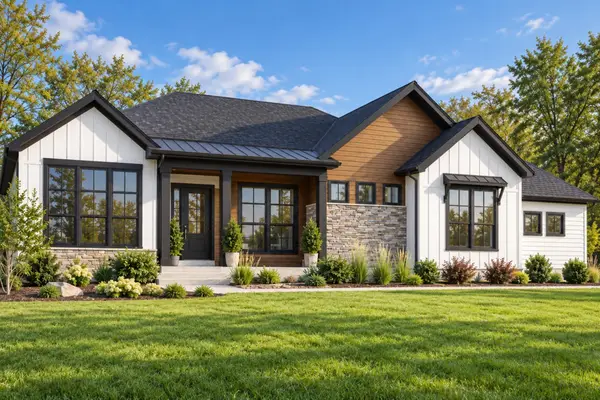 $999,000Active3 beds 3 baths3,018 sq. ft.
41 Rustic Pines, Dover, TN 37058
MLS# 3621999Listed by: EPIQUE REALTY - New
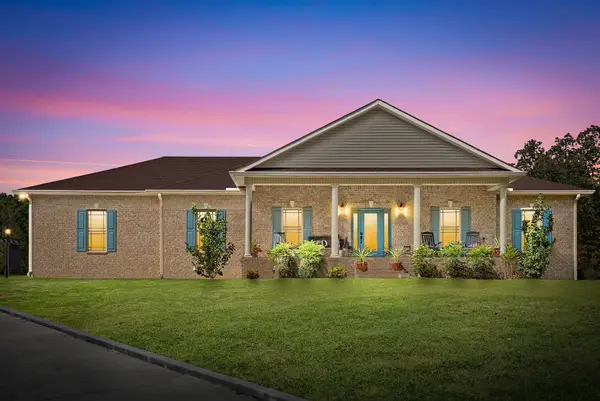 $1,100,000Active3 beds 2 baths2,359 sq. ft.
189 Dusty Trail, Dover, TN 37058
MLS# 3621393Listed by: SPOTLIGHT PROPERTIES, LLC - New
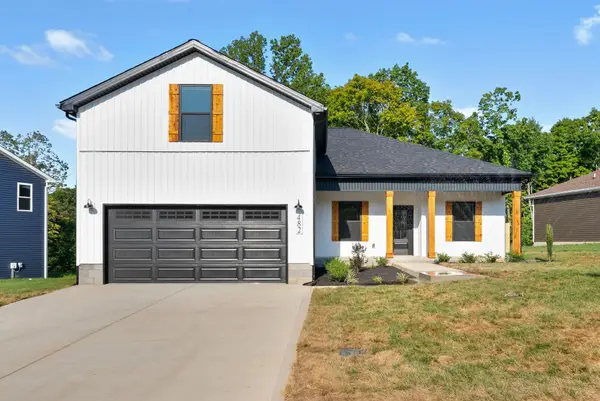 $449,000Active4 beds 2 baths1,600 sq. ft.
1 Rustic Pines, Dover, TN 37058
MLS# 3621204Listed by: UNIQUE REAL ESTATE - TN - New
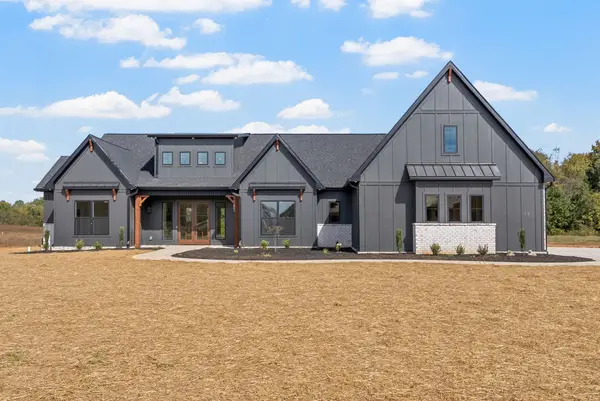 $840,000Active4 beds 3 baths2,800 sq. ft.
39 Rustic Pines, Dover, TN 37058
MLS# 3621205Listed by: UNIQUE REAL ESTATE - TN


Protect your home and budget from life's surprises with an Assurant Home Warranty, backed by a partner that supports you through every step of homeownership. Explore Plans.
© 2026 Better Homes and Gardens Real Estate LLC. An Anywhere Real Estate company. All rights reserved. Better Homes and Gardens® Real Estate is a registered trademark owned by Meredith Operations Corporation, licensed to Better Homes and Gardens Real Estate LLC and used with permission. Better Homes and Gardens Real Estate LLC fully supports the principles of the Fair Housing Act and the Equal Opportunity Act. Listing information is deemed reliable but is not guaranteed accurate.
Each office is independently owned and operated.
Any services or products provided by third parties are not provided by, affiliated with or related to Better Homes and Gardens Real Estate LLC, or its affiliated companies.