
208 Lakeshore Dr, Dover, TN 37058
Local realty services provided by:Better Homes and Gardens Real Estate Heritage Group
208 Lakeshore Dr,Dover, TN 37058
$365,000
- 3 Beds
- 2 Baths
- 1,770 sq. ft.
- Single family
- Active
Listed by: micheal allen holzhauer
Office: haus realty & management llc.
MLS#:3501295
Source:NASHVILLE
Price summary
- Price:$365,000
- Price per sq. ft.:$206.21
About this home
Lakefront Log Home with Private Dock! Don’t miss this beautifully maintained log home offering peaceful lakefront living and plenty of space to relax and entertain. Features include a rocking-chair front porch, vaulted great room, dining area, and kitchen with island. The main-level primary bedroom and upstairs loft area provide a comfortable additional bedroom space with ample storage. The great room opens to a screened porch overlooking the lake, woods, and private dock. The fully finished walk-out basement offers a full bath and flexible living space ideal for a media room, recreation room, or play area, with French doors leading to the patio.
Numerous updates provide comfort and peace of mind, including fresh interior and exterior paint last year, a new HVAC heating and cooling system and Generac whole-house generator approximately two years ago, new hot water heater within the past four years, new side-by-side refrigerator (2021), new double oven installed last December, new gas log system, and new ceiling fans throughout the home and on the back porch. Outdoor improvements include a new back deck, new dock floats approximately two years ago, fenced backyard, new front porch landscaping, raised garden beds, and a quality metal storage shed. The roof was re-screwed and gutters cleaned and repaired last year. A wonderful opportunity to enjoy lakefront living in a home that has been thoughtfully cared for and updated. *** Seller is willing to negotiate a contribution toward the buyer’s interest rate buy-down. ***...
Contact an agent
Home facts
- Year built:2000
- Subdivision & Development:Ft Donelson Shores Unit 2
- Listing ID #:3501295
- Added:46 day(s) ago
- Updated:September 29, 2026 at 02:24 PM
Rooms and interior
- Bedrooms:3
- Total bathrooms:2
- Full bathrooms:2
- Flooring:Carpet
- Kitchen Description:Oven, Refrigerator
- Basement:Yes
- Basement Description:Finished, Full
- Living area:1,770 sq. ft.
Heating and cooling
- Cooling:Ceiling Fan(s), Central Air, Electric
- Heating:Central, Electric
- Central air:Yes
Structure and exterior
- Roof:Metal
- Year built:2000
- Building area:1,770 sq. ft.
- Lot area:0.24 Acres
- Construction Materials:Log
- Exterior Features:Deck, Dock, Patio, Porch, Screened
- Levels:2 Story
Schools
- High school:Stewart Co High School
- Middle school:Stewart County Middle School
- Elementary school:Dover Elementary
Utilities
- Water:Public, Water Available
- Sewer:Septic Tank
Finances and disclosures
- Price:$365,000
- Price per sq. ft.:$206.21
- Tax amount:$1,300
Features and amenities
- Appliances:Refrigerator
- Amenities:Ceiling Fan(s), Extra Closets, High Speed Internet, appl_Oven
Parking
- Total parking spaces:4
- Parking description:Concrete, Driveway
 Copyright 2026 Realtracs Mls. All rights reserved. Realtracs Mls provides content displayed here (“provided content”) on an “as is” basis and makes no representations or warranties regarding the provided content, including, but not limited to those of non-infringement, timeliness, accuracy, or completeness. Individuals and companies using information presented are responsible for verification and validation of information they utilize and present to their customers and clients. Realtracs Mls will not be liable for any damage or loss resulting from use of the provided content or the products available through Portals, IDX, VOW, and/or Syndication. Recipients of this information shall not resell, redistribute, reproduce, modify, or otherwise copy any portion thereof without the expressed written consent of Realtracs Mls.
New listings near 208 Lakeshore Dr
- New
 $244,000Active3 beds 2 baths1,489 sq. ft.
456 Lakeland Dr, Dover, TN 37058
MLS# 3602321Listed by: CENTURY 21 PLATINUM PROPERTIES - New
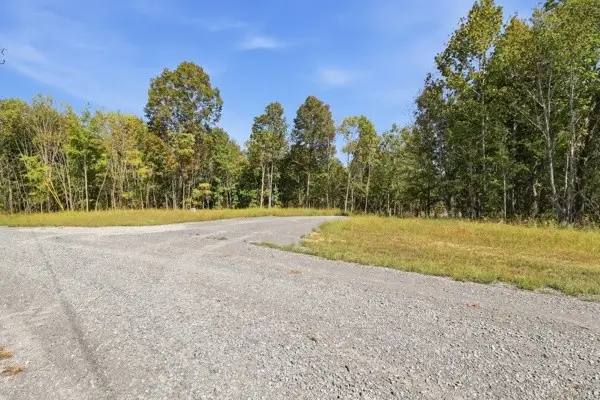 $349,999Active27 Acres
468 Streamside Drive, Dover, TN 37058
MLS# 3601892Listed by: THE BAKER BROKERAGE - New
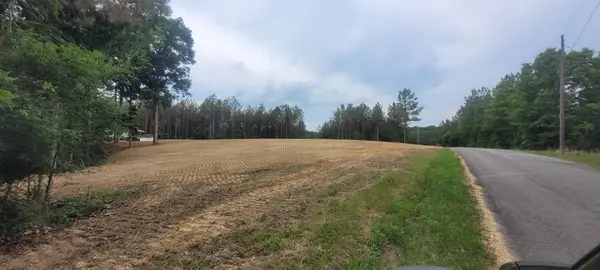 $204,900Active11.4 Acres
136 Ribbon Branch Rd, Dover, TN 37058
MLS# 3601702Listed by: EXP REALTY - New
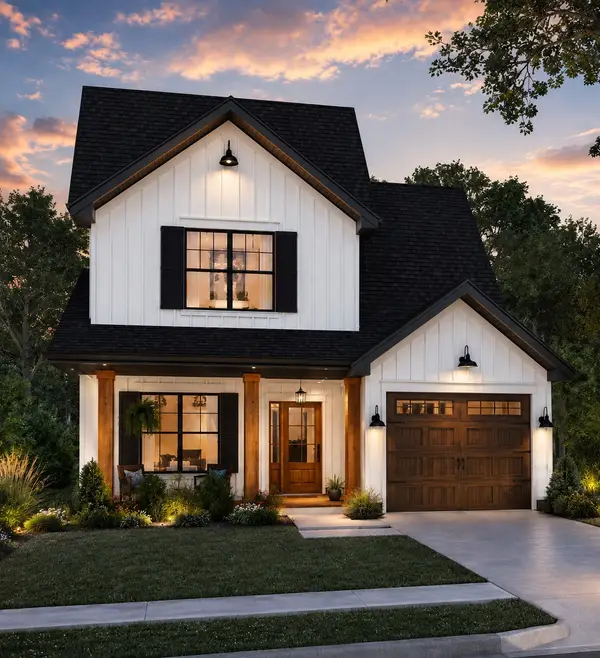 $325,000Active3 beds 3 baths1,398 sq. ft.
20 Sugar Maple Dr, Dover, TN 37058
MLS# 3598797Listed by: BENCHMARK REALTY - New
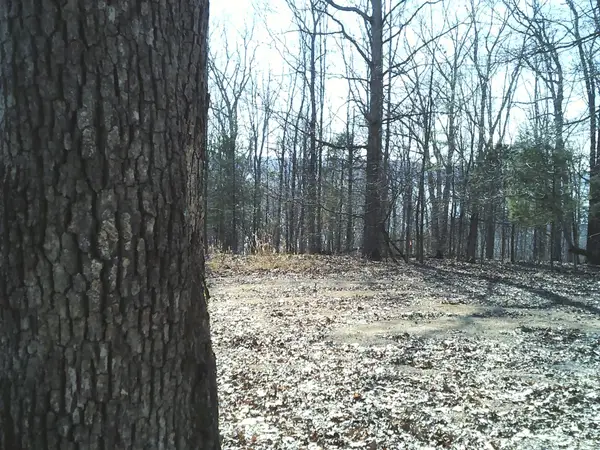 $20,000Active1.33 Acres
0 Eaglet Ct, Dover, TN 37058
MLS# 3598124Listed by: PATTY PAGE PROPERTIES, LLC - New
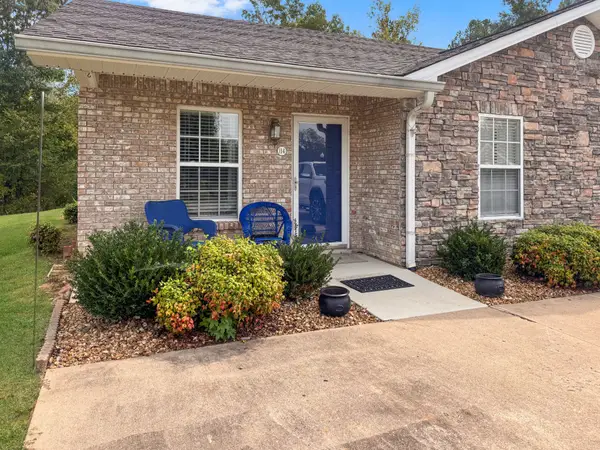 $199,900Active2 beds 1 baths911 sq. ft.
114 Colson Village Ct, Dover, TN 37058
MLS# 3597471Listed by: CENTURY 21 PLATINUM PROPERTIES - New
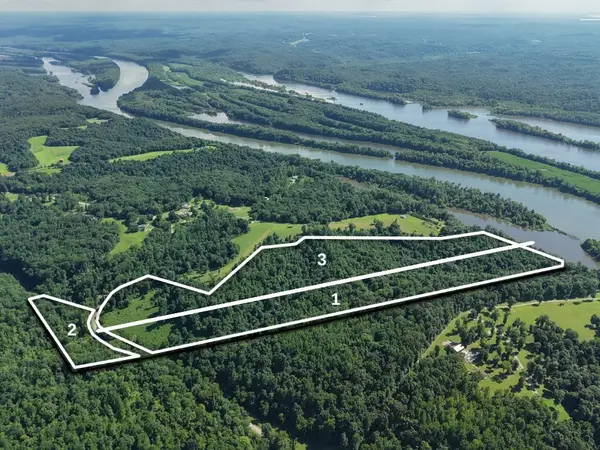 Active-- beds -- baths
507 Link Rd, Dover, TN 37058
MLS# 3594491Listed by: RON GREGORY REALTY AND AUCTION INC - New
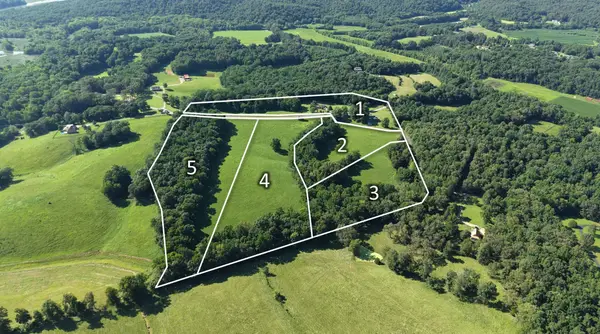 Active-- beds -- baths
407 Antioch Rd, Dover, TN 37058
MLS# 3594494Listed by: RON GREGORY REALTY AND AUCTION INC 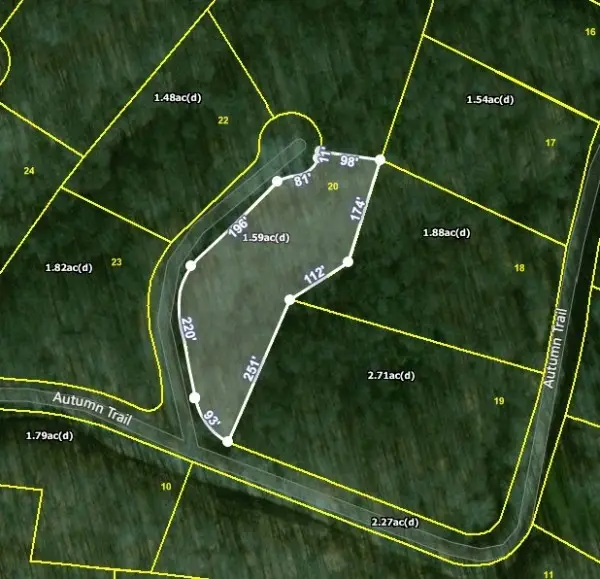 $42,500Pending1.59 Acres
20 Andrew Ln, Dover, TN 37058
MLS# 3595932Listed by: COLDWELL BANKER SOUTHERN REALTY $322,500Active4 beds 4 baths3,500 sq. ft.
254 Shane Lee Cir, Dover, TN 37058
MLS# 3592624Listed by: J. BYRD LAND AND HOLDINGS


Protect your home and budget from life's surprises with an Assurant Home Warranty, backed by a partner that supports you through every step of homeownership. Explore Plans.
© 2026 Better Homes and Gardens Real Estate LLC. An Anywhere Real Estate company. All rights reserved. Better Homes and Gardens® Real Estate is a registered trademark owned by Meredith Operations Corporation, licensed to Better Homes and Gardens Real Estate LLC and used with permission. Better Homes and Gardens Real Estate LLC fully supports the principles of the Fair Housing Act and the Equal Opportunity Act. Listing information is deemed reliable but is not guaranteed accurate.
Each office is independently owned and operated.
Any services or products provided by third parties are not provided by, affiliated with or related to Better Homes and Gardens Real Estate LLC, or its affiliated companies.