
255 Sandy Rd, Dover, TN 37058
Local realty services provided by:Better Homes and Gardens Real Estate Heritage Group
255 Sandy Rd,Dover, TN 37058
$380,000
- 3 Beds
- 2 Baths
- - sq. ft.
- Single family
- Sold
Listed by: gwynn jones
Office: century 21 platinum properties
MLS#:3272191
Source:NASHVILLE
Sorry, we are unable to map this address
Price summary
- Price:$380,000
About this home
Country Living with year round creek. Nestled on a beautifully maintained, level property, this exceptional custom home combines quality craftsmanship with thoughtful design and plenty of room to spread out. Arched doorways Rich hardwood flooring, soaring ceilings, and spacious living areas create a warm, inviting atmosphere throughout. The stunning custom kitchen is sure to impress with abundant cabinetry, granite countertops, a farmhouse sink, double wall ovens, a gas cooktop, decorative vent hood, and a spacious pantry accented by a charming barn-style sliding door. Just off the kitchen, the dedicated flex room is currently set up as a home gym but could easily become a game room, hobby space, home office, or additional living area. The inviting living room features a cozy gas fireplace, while the private primary suite offers direct access to the impressive 38-foot screened porch and a luxurious spa-inspired bath complete with an oversized tiled walk-in shower, jetted soaking tub, dual vanities, and a walk-in closet. Upstairs you'll find an expansive family room, an additional bedroom with walk-in closet, and individual mini-split systems providing efficient, personalized comfort for each upstairs space. Whether you need a media room, playroom, guest retreat, or home office, the flexible upper level offers endless possibilities. Step outside and enjoy the full-length screened porch overlooking the peaceful backyard. An ideal place to relax with your morning coffee or entertain family and friends year-round. The beautifully maintained grounds provide plenty of space to enjoy the outdoors, while the large metal outbuilding offers exceptional room for equipment, vehicles, workshop projects, or additional storage....
Contact an agent
Home facts
- Year built:1934
- Subdivision & Development:N/A
- Listing ID #:3272191
- Added:103 day(s) ago
- Updated:October 23, 2026 at 07:53 AM
Rooms and interior
- Bedrooms:3
- Total bathrooms:2
- Full bathrooms:2
- Flooring:Tile
- Kitchen Description:Dishwasher, Refrigerator
- Basement Description:Crawl Space
Heating and cooling
- Cooling:Ceiling Fan(s), Central Air
- Heating:Central
- Central air:Yes
Structure and exterior
- Year built:1934
- Lot Features:Level
- Construction Materials:Vinyl Siding
- Exterior Features:Patio, Porch, Screened
- Levels:2 Story
Schools
- High school:Stewart Co High School
- Middle school:Stewart County Middle School
- Elementary school:Dover Elementary
Utilities
- Water:Public, Water Available
- Sewer:Public Sewer
Finances and disclosures
- Price:$380,000
- Tax amount:$1,575
Features and amenities
- Appliances:Dishwasher, Refrigerator
- Amenities:Ceiling Fan(s), High Speed Internet, Walk-In Closet(s)
 Copyright 2026 Realtracs Mls. All rights reserved. Realtracs Mls provides content displayed here (“provided content”) on an “as is” basis and makes no representations or warranties regarding the provided content, including, but not limited to those of non-infringement, timeliness, accuracy, or completeness. Individuals and companies using information presented are responsible for verification and validation of information they utilize and present to their customers and clients. Realtracs Mls will not be liable for any damage or loss resulting from use of the provided content or the products available through Portals, IDX, VOW, and/or Syndication. Recipients of this information shall not resell, redistribute, reproduce, modify, or otherwise copy any portion thereof without the expressed written consent of Realtracs Mls.
New listings near 255 Sandy Rd
- New
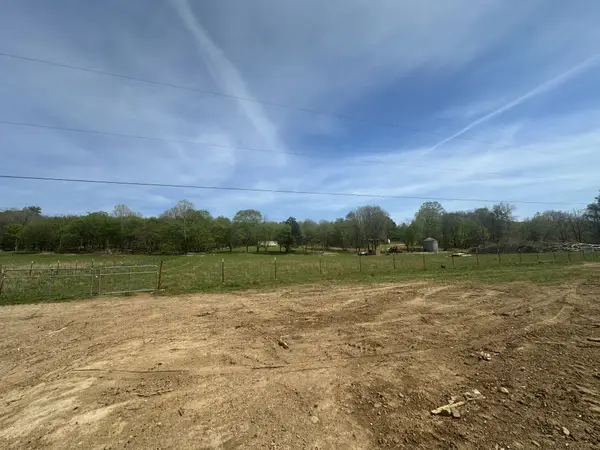 $66,500Active7 Acres
7 Lick Creek Road, Dover, TN 37058
MLS# 3623738Listed by: CENTURY 21 PLATINUM PROPERTIES - New
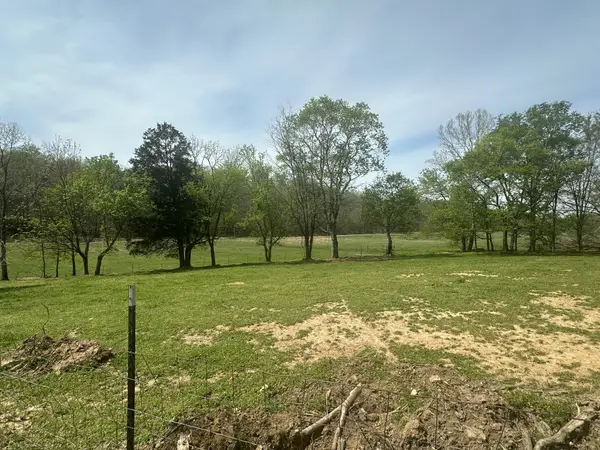 $142,500Active15 Acres
15 Lick Creek Road, Dover, TN 37058
MLS# 3623745Listed by: CENTURY 21 PLATINUM PROPERTIES - New
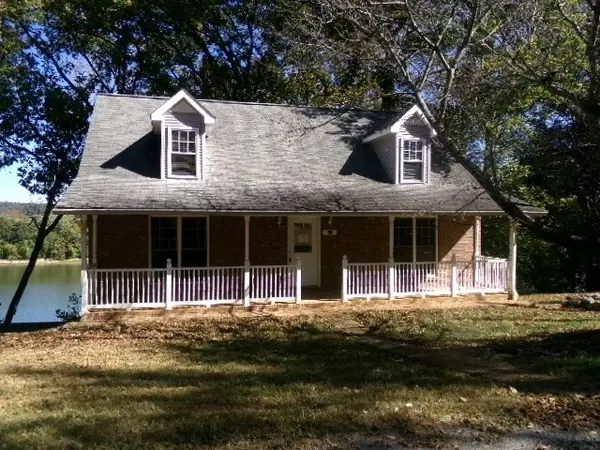 $382,000Active3 beds 4 baths2,231 sq. ft.
434 Hickman Shores Rd, Dover, TN 37058
MLS# 3623723Listed by: VISION REALTY - New
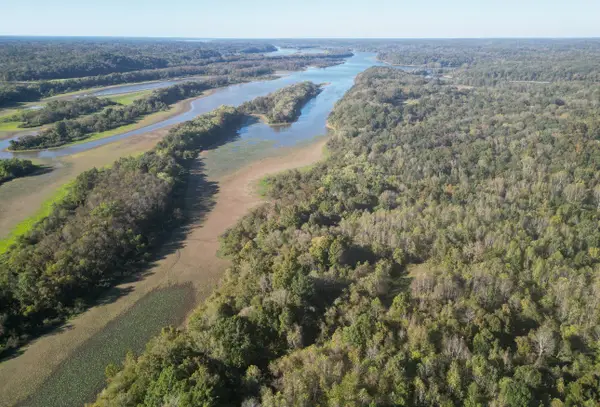 $424,000Active53.43 Acres
0 Antioch Rd, Dover, TN 37058
MLS# 3622556Listed by: CENTURY 21 PLATINUM PROPERTIES - New
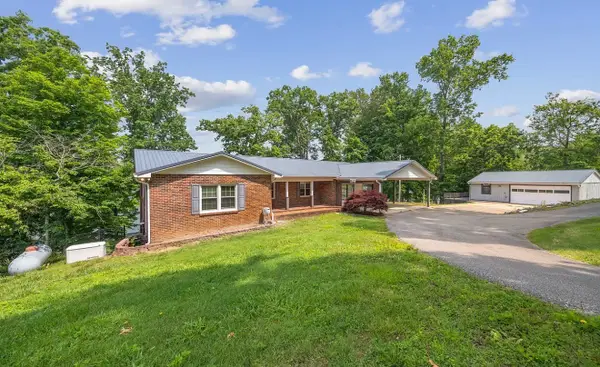 $695,000Active4 beds 4 baths4,784 sq. ft.
255 Whispering Hills Dr, Dover, TN 37058
MLS# 3622351Listed by: PATTY PAGE PROPERTIES, LLC - New
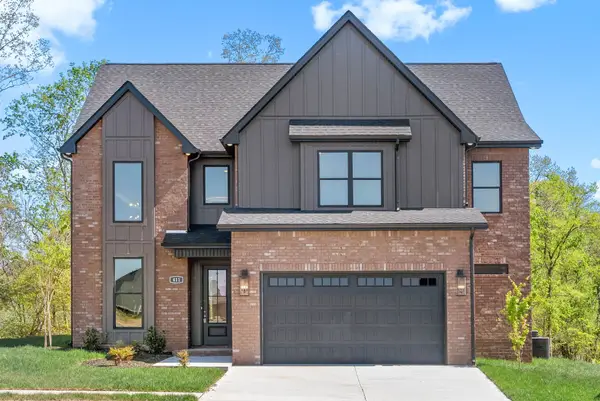 $664,000Active5 beds 4 baths2,967 sq. ft.
30 Rustic Pines, Dover, TN 37058
MLS# 3621998Listed by: EPIQUE REALTY - New
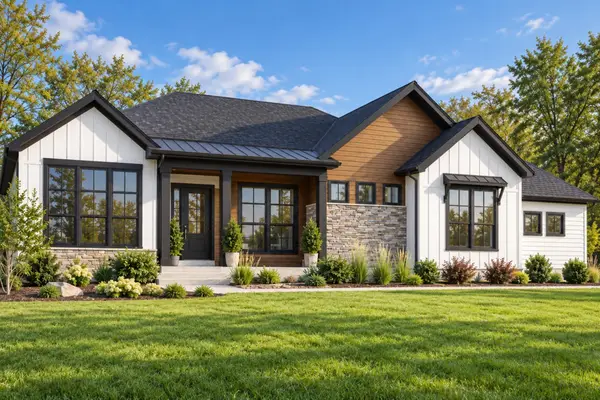 $999,000Active3 beds 3 baths3,018 sq. ft.
41 Rustic Pines, Dover, TN 37058
MLS# 3621999Listed by: EPIQUE REALTY - New
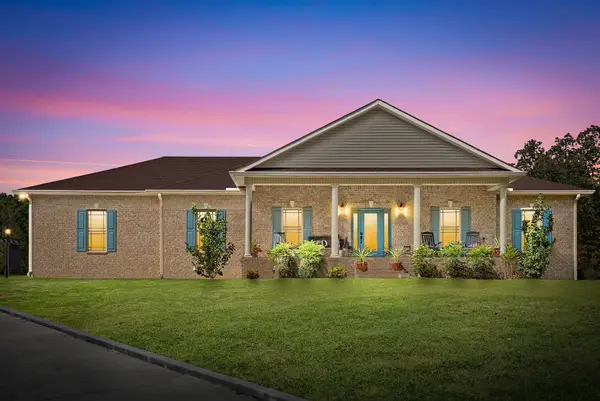 $1,100,000Active3 beds 2 baths2,359 sq. ft.
189 Dusty Trail, Dover, TN 37058
MLS# 3621393Listed by: SPOTLIGHT PROPERTIES, LLC - New
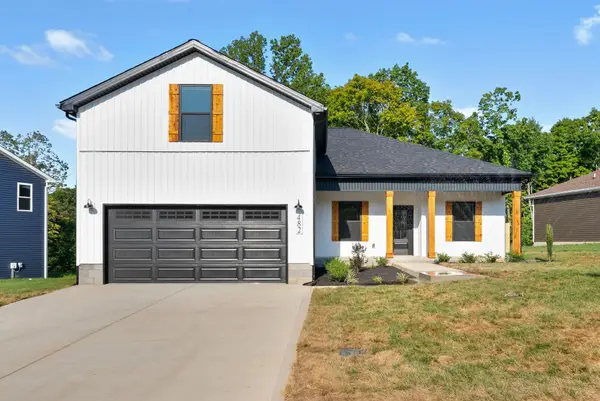 $449,000Active4 beds 2 baths1,600 sq. ft.
1 Rustic Pines, Dover, TN 37058
MLS# 3621204Listed by: UNIQUE REAL ESTATE - TN - New
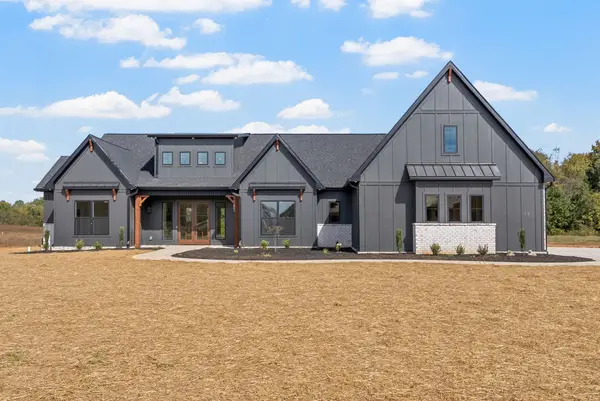 $840,000Active4 beds 3 baths2,800 sq. ft.
39 Rustic Pines, Dover, TN 37058
MLS# 3621205Listed by: UNIQUE REAL ESTATE - TN


Protect your home and budget from life's surprises with an Assurant Home Warranty, backed by a partner that supports you through every step of homeownership. Explore Plans.
© 2026 Better Homes and Gardens Real Estate LLC. An Anywhere Real Estate company. All rights reserved. Better Homes and Gardens® Real Estate is a registered trademark owned by Meredith Operations Corporation, licensed to Better Homes and Gardens Real Estate LLC and used with permission. Better Homes and Gardens Real Estate LLC fully supports the principles of the Fair Housing Act and the Equal Opportunity Act. Listing information is deemed reliable but is not guaranteed accurate.
Each office is independently owned and operated.
Any services or products provided by third parties are not provided by, affiliated with or related to Better Homes and Gardens Real Estate LLC, or its affiliated companies.