
570 Bobcat Trl, Dover, TN 37058
Local realty services provided by:Better Homes and Gardens Real Estate Ben Bray & Associates
570 Bobcat Trl,Dover, TN 37058
$799,000
- 2 Beds
- 2 Baths
- 1,338 sq. ft.
- Single family
- Active
Listed by: neena salazar
Office: hre advisors
MLS#:3514237
Source:NASHVILLE
Price summary
- Price:$799,000
- Price per sq. ft.:$597.16
About this home
*MOTIVATED SELLER!* New driveway to water! Exceptional Kentucky Lake waterfront property offering quality construction, privacy, recreation, and investment potential! Listed below recent appraised value, this property offers outstanding potential for an Airbnb, vacation rental development, family compound, or private retreat. Situated on approx 6 dockable acres (subject to TVA approval and restrictions) and adjoining approximately 7 acres of TVA land, it provides exceptional opportunities for boating, fishing, hunting, and outdoor living. The custom home features 2,500 square feet of finished space and was built with durability and efficiency in mind, including a concrete and steel-filled block foundation, 2x6 exterior walls, closed-cell spray foam insulation, 3 Trane HVAC units, ERV ventilation system, tankless water heater, UV-tinted windows & doors, Wi-Fi thermostats, and fiber optic internet. Interior features include custom knotty alder cabinetry & doors, granite & quartz countertops, poplar tongue-and-groove walls with cedar trim, and a gas fireplace with a custom mantel sourced from the Carl Brashear family farm. Additional improvements include a walk-around-height crawl space with two steel storm shelter doors, 6 camera HD security system, 36’ x 36’ detached four-car garage with 100-amp service, and a 50-amp RV hookup that also serves as a whole-house generator connection. Enjoy a covered porch, ATV trails, private shooting range, and a cleared building site with its own driveway and electric service already installed for a future home, shop, cabins, or other expansion. Approximately 2,000 feet of road frontage and multiple potential building sites further enhance the property’s versatility. Conveniently located near Leatherwood Marina & Restaurant, Brownfield Resort, Miss Kay’s, LBL National Recreation Area, Paris Landing State Park, & other Kentucky Lake attractions, this exceptional property offers recreational, residential, and investment possibilities!...
Contact an agent
Home facts
- Year built:2022
- Subdivision & Development:None
- Listing ID #:3514237
- Added:42 day(s) ago
- Updated:September 28, 2026 at 02:27 PM
Rooms and interior
- Bedrooms:2
- Total bathrooms:2
- Full bathrooms:1
- Half bathrooms:1
- Kitchen Description:Microwave, Refrigerator
- Basement:Yes
- Basement Description:Crawl Space
- Living area:1,338 sq. ft.
Heating and cooling
- Cooling:Ceiling Fan(s), Central Air, Electric
- Heating:Central, Propane
- Central air:Yes
Structure and exterior
- Roof:Aluminum
- Year built:2022
- Building area:1,338 sq. ft.
- Lot area:6 Acres
- Lot Features:Rolling Slope, Wooded
- Construction Materials:Frame
- Exterior Features:Deck, Patio, Smart Camera(s)/Recording, Storm Shelter
- Levels:2 Story
Schools
- High school:Stewart Co High School
- Middle school:Stewart County Middle School
- Elementary school:Dover Elementary
Utilities
- Water:Public, Water Available
- Sewer:Public Sewer
Finances and disclosures
- Price:$799,000
- Price per sq. ft.:$597.16
- Tax amount:$2,058
Features and amenities
- Appliances:Microwave, Refrigerator
- Amenities:Ceiling Fan(s), Smart Thermostat
Parking
- Total parking spaces:8
- Parking description:Attached, Circular Driveway, Gravel
- Garage:Yes
- Garage spaces:6
- Carport spaces:2
 Copyright 2026 Realtracs Mls. All rights reserved. Realtracs Mls provides content displayed here (“provided content”) on an “as is” basis and makes no representations or warranties regarding the provided content, including, but not limited to those of non-infringement, timeliness, accuracy, or completeness. Individuals and companies using information presented are responsible for verification and validation of information they utilize and present to their customers and clients. Realtracs Mls will not be liable for any damage or loss resulting from use of the provided content or the products available through Portals, IDX, VOW, and/or Syndication. Recipients of this information shall not resell, redistribute, reproduce, modify, or otherwise copy any portion thereof without the expressed written consent of Realtracs Mls.
New listings near 570 Bobcat Trl
- New
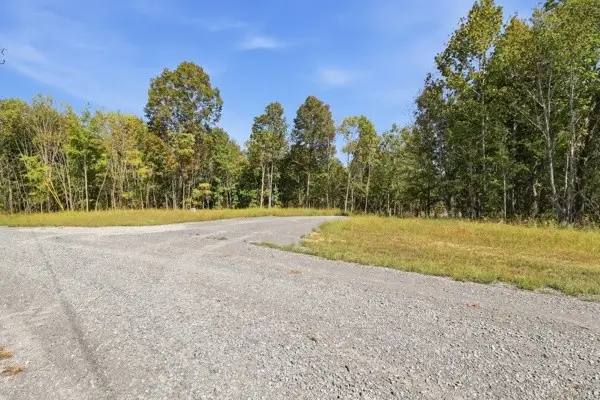 $349,999Active27 Acres
468 Streamside Drive, Dover, TN 37058
MLS# 3601892Listed by: THE BAKER BROKERAGE - New
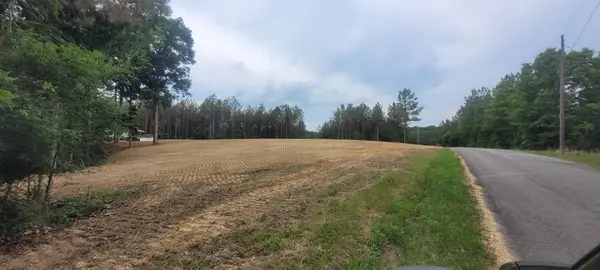 $204,900Active11.4 Acres
136 Ribbon Branch Rd, Dover, TN 37058
MLS# 3601702Listed by: EXP REALTY - New
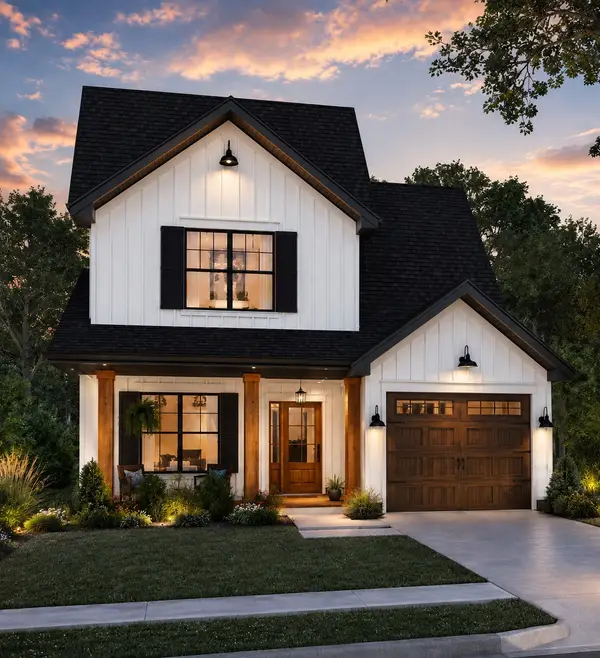 $325,000Active3 beds 3 baths1,398 sq. ft.
20 Sugar Maple Dr, Dover, TN 37058
MLS# 3598797Listed by: BENCHMARK REALTY - New
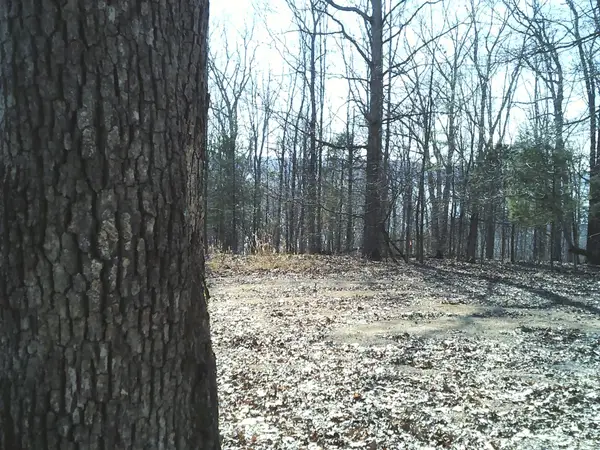 $20,000Active1.33 Acres
0 Eaglet Ct, Dover, TN 37058
MLS# 3598124Listed by: PATTY PAGE PROPERTIES, LLC - New
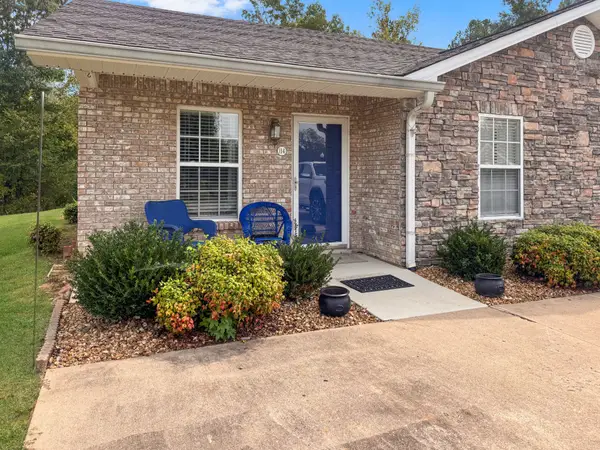 $199,900Active2 beds 1 baths911 sq. ft.
114 Colson Village Ct, Dover, TN 37058
MLS# 3597471Listed by: CENTURY 21 PLATINUM PROPERTIES - New
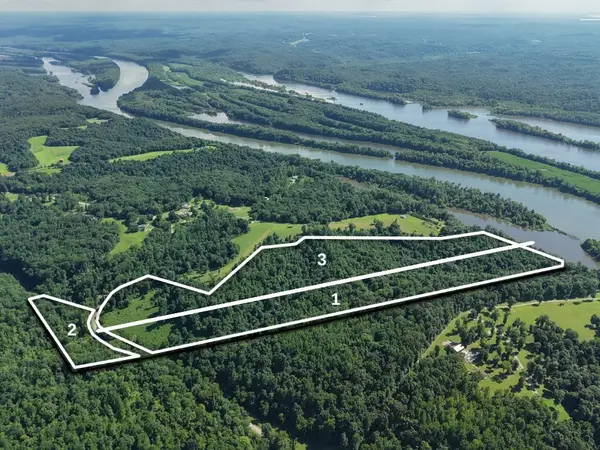 Active-- beds -- baths
507 Link Rd, Dover, TN 37058
MLS# 3594491Listed by: RON GREGORY REALTY AND AUCTION INC - New
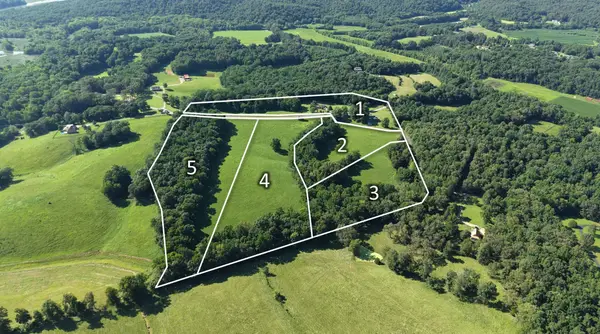 Active-- beds -- baths
407 Antioch Rd, Dover, TN 37058
MLS# 3594494Listed by: RON GREGORY REALTY AND AUCTION INC 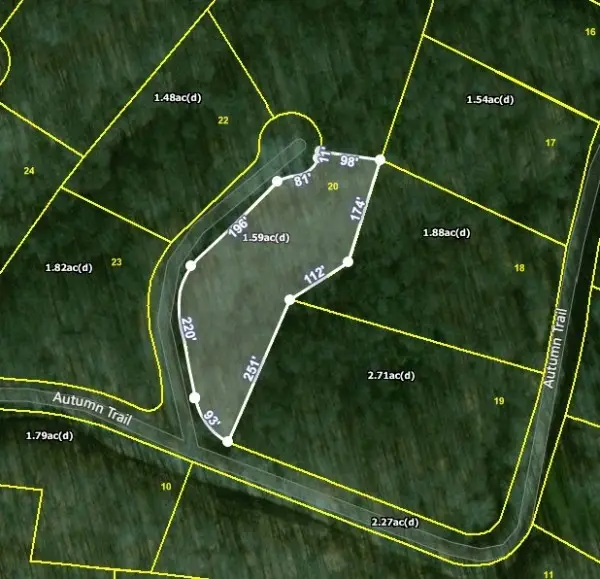 $42,500Pending1.59 Acres
20 Andrew Ln, Dover, TN 37058
MLS# 3595932Listed by: COLDWELL BANKER SOUTHERN REALTY $322,500Active4 beds 4 baths3,500 sq. ft.
254 Shane Lee Cir, Dover, TN 37058
MLS# 3592624Listed by: J. BYRD LAND AND HOLDINGS $1,025,000Active3 beds 3 baths3,018 sq. ft.
6 Saddleback Dr, Dover, TN 37058
MLS# 3546677Listed by: EVOLVE REAL ESTATE, LLC


Protect your home and budget from life's surprises with an Assurant Home Warranty, backed by a partner that supports you through every step of homeownership. Explore Plans.
© 2026 Better Homes and Gardens Real Estate LLC. An Anywhere Real Estate company. All rights reserved. Better Homes and Gardens® Real Estate is a registered trademark owned by Meredith Operations Corporation, licensed to Better Homes and Gardens Real Estate LLC and used with permission. Better Homes and Gardens Real Estate LLC fully supports the principles of the Fair Housing Act and the Equal Opportunity Act. Listing information is deemed reliable but is not guaranteed accurate.
Each office is independently owned and operated.
Any services or products provided by third parties are not provided by, affiliated with or related to Better Homes and Gardens Real Estate LLC, or its affiliated companies.