
815 Spring St, Dover, TN 37058
Local realty services provided by:Better Homes and Gardens Real Estate Ben Bray & Associates
815 Spring St,Dover, TN 37058
$420,000
- 3 Beds
- 2 Baths
- 1,396 sq. ft.
- Single family
- Pending
Listed by: patty page
Office: patty page properties, llc.
MLS#:3632231
Source:NASHVILLE
Price summary
- Price:$420,000
- Price per sq. ft.:$300.86
About this home
INVESTORS DREAM COME TRUE - This brick home has 3 BR, 2 baths, and is nestled on 4 acres with 572" of road frontage on US Hwy 49. Two detached carports and one car-attached carport. Located in Dover City Limits and bordering the old Oshkosh property owned by the Town of Dover. Great Investment property, including both 2-acre parcels 047.00 & 048.00. Home sold as-is. Propane tank is leased.
Contact an agent
Home facts
- Year built:1960
- Subdivision & Development:Dover City Limits
- Listing ID #:3632231
- Added:4 day(s) ago
- Updated:November 09, 2026 at 09:13 AM
Rooms and interior
- Bedrooms:3
- Total bathrooms:2
- Full bathrooms:2
- Flooring:Laminate
- Kitchen Description:Dishwasher, Refrigerator
- Basement Description:Crawl Space
- Living area:1,396 sq. ft.
Heating and cooling
- Cooling:Central Air, Electric
- Heating:Central
- Central air:Yes
Structure and exterior
- Roof:Shingle
- Year built:1960
- Building area:1,396 sq. ft.
- Lot area:4 Acres
- Architectural Style:Ranch
- Construction Materials:Brick
- Levels:1 Story
Schools
- High school:Stewart Co High School
- Middle school:Stewart County Middle School
- Elementary school:Dover Elementary
Utilities
- Water:Public, Water Available
- Sewer:Public Sewer
Finances and disclosures
- Price:$420,000
- Price per sq. ft.:$300.86
- Tax amount:$1,189
Features and amenities
- Appliances:Dishwasher, Refrigerator
- Amenities:High Speed Internet
Parking
- Total parking spaces:5
- Parking description:Detached
- Carport spaces:5
 Copyright 2026 Realtracs Mls. All rights reserved. Realtracs Mls provides content displayed here (“provided content”) on an “as is” basis and makes no representations or warranties regarding the provided content, including, but not limited to those of non-infringement, timeliness, accuracy, or completeness. Individuals and companies using information presented are responsible for verification and validation of information they utilize and present to their customers and clients. Realtracs Mls will not be liable for any damage or loss resulting from use of the provided content or the products available through Portals, IDX, VOW, and/or Syndication. Recipients of this information shall not resell, redistribute, reproduce, modify, or otherwise copy any portion thereof without the expressed written consent of Realtracs Mls.
New listings near 815 Spring St
- New
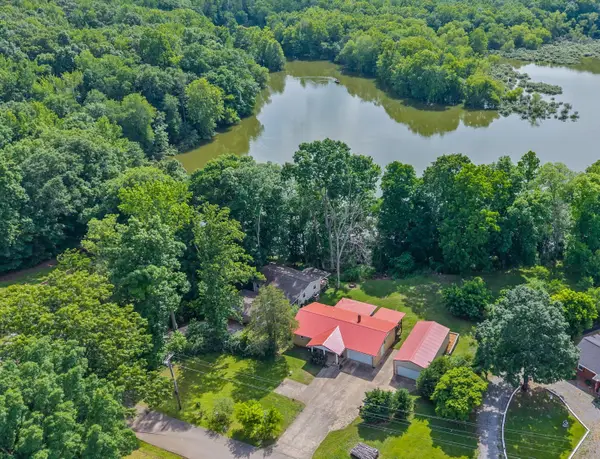 $575,000Active3 beds 3 baths2,512 sq. ft.
457 Lakeland Dr, Dover, TN 37058
MLS# 3632582Listed by: LISTING PAD - New
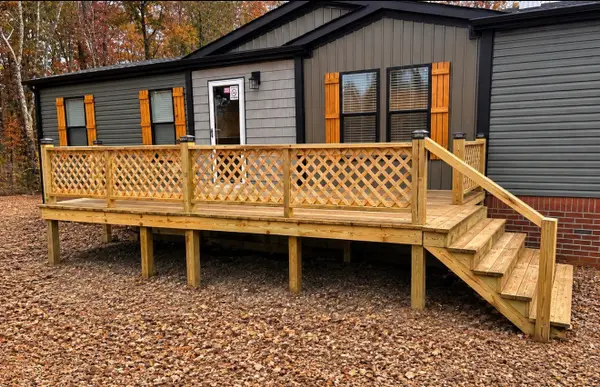 $485,000Active3 beds 2 baths1,600 sq. ft.
135 Walnut Grove Rd, Dover, TN 37058
MLS# 3632161Listed by: COMPASS RE DBA COMPASS CLARKSVILLE 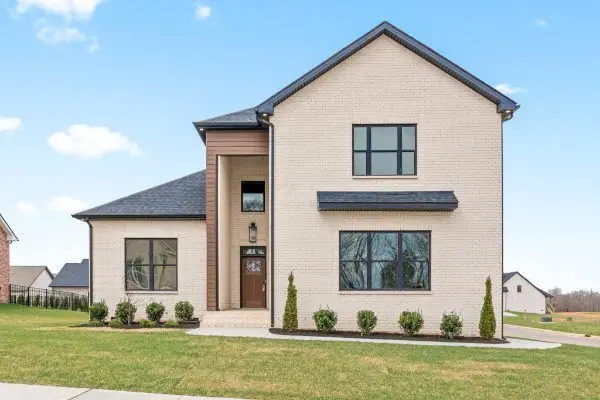 $639,000Active4 beds 3 baths2,430 sq. ft.
32 Rustic Pines, Dover, TN 37058
MLS# 3628078Listed by: KELLER WILLIAMS REALTY CLARKSVILLE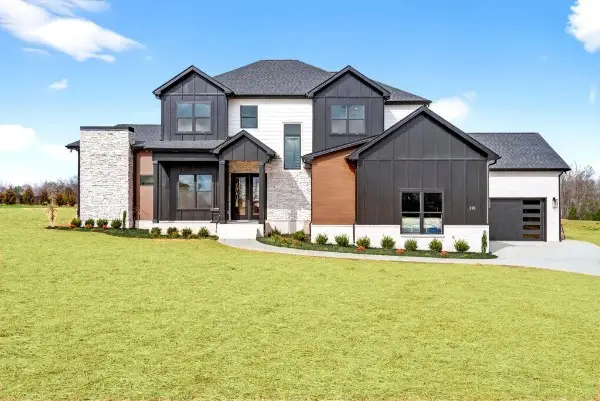 $900,000Active5 beds 4 baths3,100 sq. ft.
35 Rustic Pines, Dover, TN 37058
MLS# 3628080Listed by: KELLER WILLIAMS REALTY CLARKSVILLE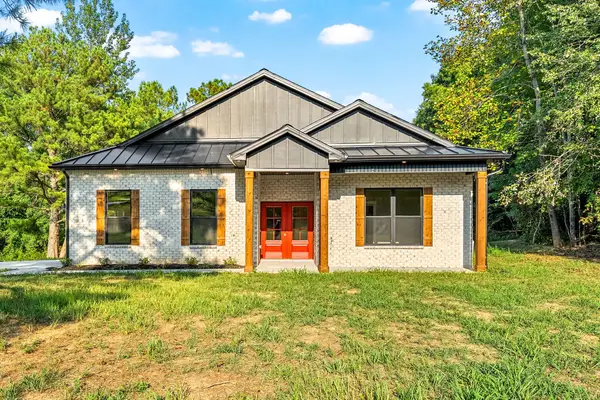 $504,000Active3 beds 2 baths1,800 sq. ft.
3 Rustic Pines, Dover, TN 37058
MLS# 3628081Listed by: KELLER WILLIAMS REALTY CLARKSVILLE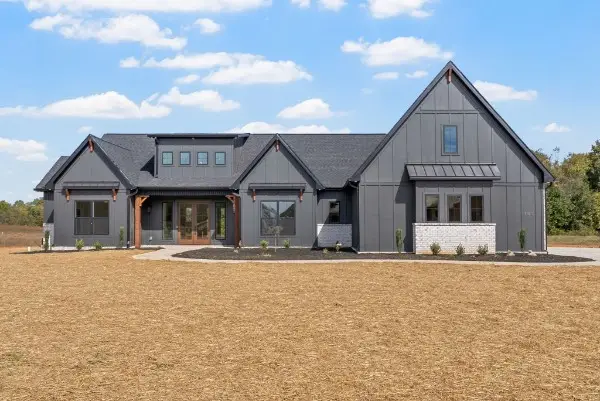 $860,000Active4 beds 3 baths2,800 sq. ft.
31 Rustic Pines, Dover, TN 37058
MLS# 3628082Listed by: KELLER WILLIAMS REALTY CLARKSVILLE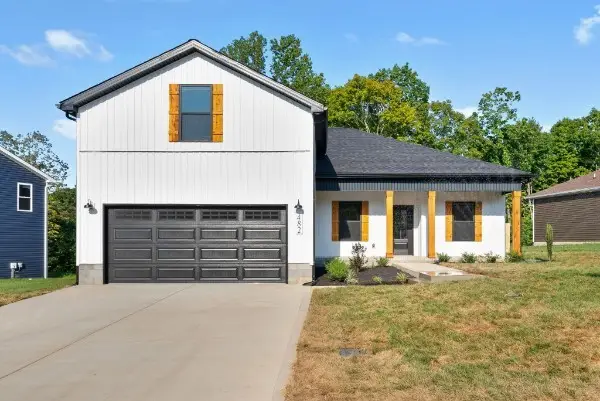 $449,000Active4 beds 2 baths1,600 sq. ft.
4 Rustic Pines, Dover, TN 37058
MLS# 3628107Listed by: KELLER WILLIAMS REALTY CLARKSVILLE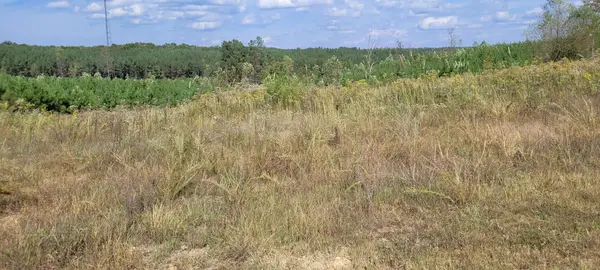 $155,000Active13 Acres
0 Fernwood Dr, Dover, TN 37058
MLS# 3628013Listed by: CENTURY 21 PLATINUM PROPERTIES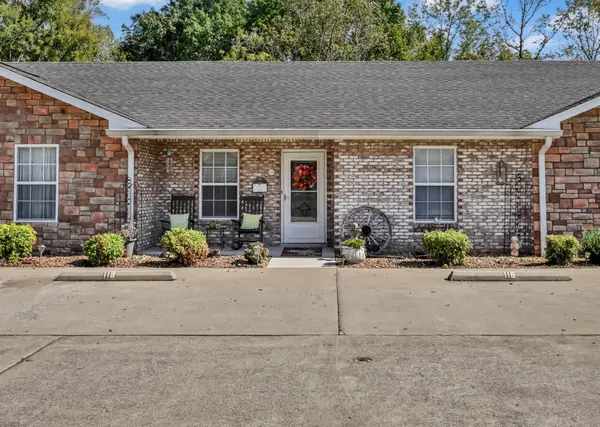 $179,000Pending2 beds 1 baths889 sq. ft.
118 Colson Village Ct, Dover, TN 37058
MLS# 3627788Listed by: KELLER WILLIAMS REALTY


Protect your home and budget from life's surprises with an Assurant Home Warranty, backed by a partner that supports you through every step of homeownership. Explore Plans.
© 2026 Better Homes and Gardens Real Estate LLC. An Anywhere Real Estate company. All rights reserved. Better Homes and Gardens® Real Estate is a registered trademark owned by Meredith Operations Corporation, licensed to Better Homes and Gardens Real Estate LLC and used with permission. Better Homes and Gardens Real Estate LLC fully supports the principles of the Fair Housing Act and the Equal Opportunity Act. Listing information is deemed reliable but is not guaranteed accurate.
Each office is independently owned and operated.
Any services or products provided by third parties are not provided by, affiliated with or related to Better Homes and Gardens Real Estate LLC, or its affiliated companies.